
Fitting a functional clothes wardrobe into a Singapore Housing & Development Board (HDB) bedroom requires a careful balance between storage capacity and physical clearance. To prevent your bedroom from feeling cramped or blocking vital walkways, the ideal wardrobe depth is typically 60 cm, while the surrounding walkway clearance must remain at least 60 to 70 cm. This ensures that you can move comfortably, open wardrobe doors, and make your bed without constantly bumping into furniture.
Assessing Your HDB Bedroom Layout and Usable Wall Space
Standard BTO master bedrooms in Singapore are roughly 12 to 14 square metres, while common bedrooms are often tighter, ranging from 9 to 11 square metres. In a master bedroom, you generally have a bit more layout flexibility, but the introduction of an attached bathroom creates a dedicated walkway that cannot be obstructed. Common bedrooms require highly strategic planning because a standard queen-sized bed already consumes a significant portion of the floor area, leaving limited wall space for storage.
The location of windows, structural pillars, and air-con ledges dictates which wall can host a wardrobe. For instance, placing a wardrobe against a wall with a window will block natural light and ventilation, which is highly discouraged in Singapore’s humid climate. You must also account for structural columns or household shelter walls that often project slightly, preventing a wardrobe from sitting perfectly flush.
Products mentioned in this guide
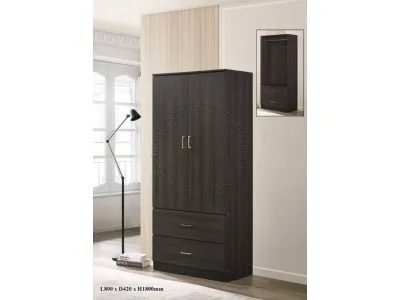
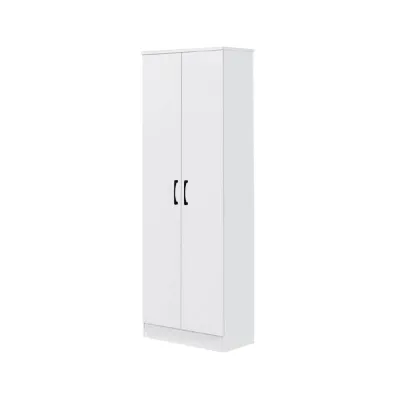
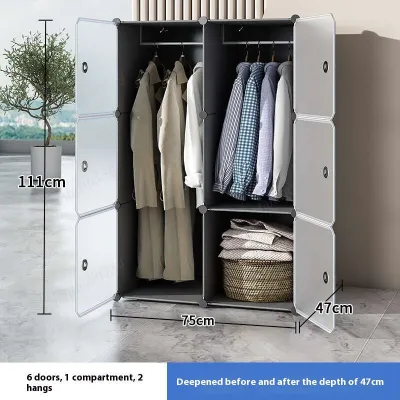
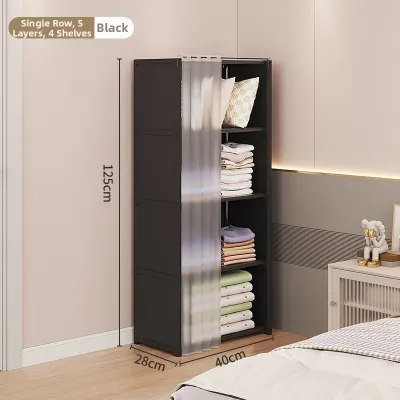
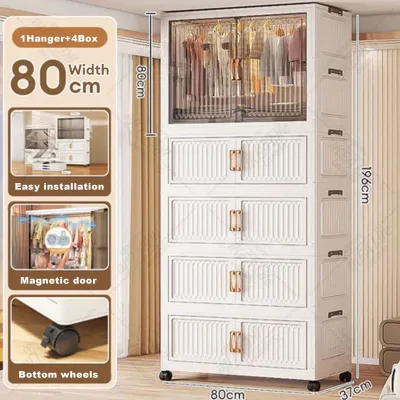
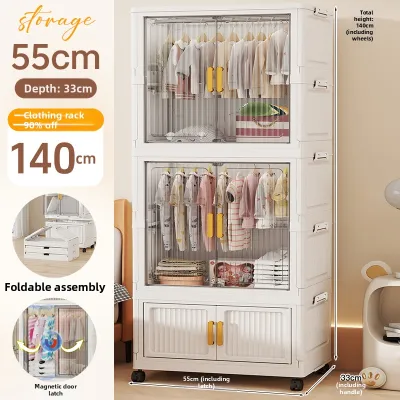
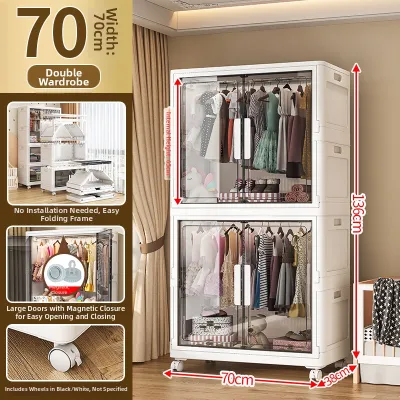
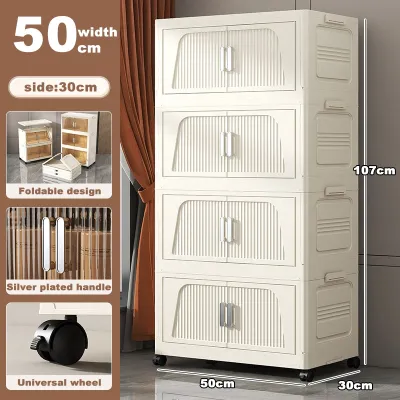
Prices are valid at publication and may change. Please refer to the product page for the latest price.
Homeowners often make the mistake of relying solely on the nominal floor plan dimensions provided by the HDB. In reality, the actual usable wall length is always slightly shorter. Skirting boards along the base of the wall typically subtract 1.5 cm to 2 cm of usable floor width on each side. Built-in features like trunking for air-con pipes, electrical conduits, and the swing arc of the bedroom door further reduce the practical footprint available for your clothes wardrobe.
Calculating Maximum Clothes Wardrobe Dimensions for Clear Walkways
Balancing Wardrobe Depth and Door Clearance
A standard adult hanger requires a minimum internal wardrobe depth of 55 cm to prevent clothes sleeves from getting pinched in the doors. When you factor in the back panel, sliding tracks, or hinged door thickness, the external depth of a functional clothes wardrobe standardises at 60 cm. Choosing a shallower wardrobe (such as 40 to 45 cm) means you must use alternative hanging mechanisms, which reduces overall storage volume.

The door mechanism you choose directly dictates the clearance space required in front of the wardrobe. Hinged doors require a clear swing radius equal to the width of the door panel, which is typically 45 cm to 60 cm. If you select hinged doors, you must have at least 90 cm to 100 cm of space between the wardrobe face and the nearest obstacle (such as the bed frame) to allow someone to stand and open the door comfortably. Sliding doors, conversely, eliminate this swing radius entirely, making them highly efficient for tight spaces where the bed sits close to the wardrobe.
For comfortable daily passage, a minimum walkway width of 60 cm is required for a single person to walk sideways, while 70 cm to 80 cm is preferred for forward-facing movement. Furthermore, you must consider the clearance needed to pull out internal wardrobe accessories, such as drawers, trouser racks, or wire baskets. If an internal drawer is 45 cm deep, you need at least 50 cm of clearance in front of the wardrobe to pull the drawer out fully, plus additional space for your body to stand while accessing it.
Maximizing Width and Height Within HDB Limits
To calculate the maximum allowable width for your wardrobe, measure the total length of the target wall and subtract the clearances required for adjacent doors and walkways. For example, if your wall is 280 cm long, but the bedroom door swings inward near one end, you must subtract the door’s swing radius (usually 90 cm) plus an extra 10 cm safety margin to ensure the door does not strike the wardrobe.
Standard HDB flat ceilings typically range from 2.6 metres to 2.8 metres in height, though some top-floor or loft units may be taller. When maximizing height, you must maintain a clear gap of at least 15 cm to 20 cm below the ceiling to avoid blocking recessed ceiling lights or interfering with the airflow of a ceiling fan. If your wardrobe is positioned near the air-con unit, you must also ensure it does not block the return air vent or prevent the louvres from directing cool air into the room.
Custom built-in wardrobes are designed to run fully from floor to ceiling and wall to wall, maximizing every square centimetre of storage. They utilize filler panels to seal gaps against uneven walls and ceilings, preventing dust accumulation. Freestanding wardrobes, while more affordable and modular, usually come in standard heights (typically 2.0 metres to 2.2 metres). This leaves an open gap at the top, which can collect dust but allows for easier relocation and access to high-wall fixtures.
The Essential Pre-Purchase Measurement Checklist
Never rely on a single measurement when buying or building a clothes wardrobe. Walls in HDB flats are rarely perfectly straight or plumb. Always measure the height and width of your designated space at three distinct points: top, middle, and bottom for width; and left, centre, and right for height. Use the smallest of these three measurements as your maximum limit to ensure the wardrobe actually fits into the space without jamming.
Carefully identify and measure all wall-mounted obstructions. Power sockets and light switches must remain accessible; covering them with a wardrobe is a safety hazard and highly inconvenient. Take note of the thickness of skirting boards, the location of air-con copper piping trunking, and curtain tracks or pelmets. If your wardrobe is too deep, it may block the curtain from closing fully, leading to light leaks and privacy issues.
A wardrobe that fits perfectly in your bedroom is useless if it cannot be delivered. Measure the height and width of your HDB lift door, the corridor width, and the bedroom door frame. Flat-packed freestanding wardrobes are easier to transport, but pre-assembled units or large custom carpentry panels require significant clearance. Ensure there is enough turning space in the corridor and inside your entryway to maneuver panels that can easily exceed 2.4 metres in length.
Space-Saving Wardrobe Designs for Narrow HDB Rooms
For narrow HDB rooms where the gap between the bed and the wardrobe is less than 70 cm, sliding door wardrobes are the most practical choice. Because the doors glide horizontally within their tracks, they require zero external clearance to open. This allows you to place the wardrobe as close as 50 cm to the bed while still retaining full access to your clothes, though you should still ensure you can comfortably stand in the remaining gap.
If your bedroom layout forces you to place a wardrobe in a highly restricted walkway, consider a shallow-depth model of 40 cm to 45 cm. To accommodate adult clothing in a shallow frame, standard horizontal hanging rails are replaced with pull-out parallel hanging rails. This configuration stores garments facing forward rather than sideways. While this reduces the total number of items you can hang, it preserves the vital walkway space needed for daily movement.
When a traditional wall-aligned wardrobe blocks the walkway, alternative layouts can save the day. A bridging wardrobe, which suspends storage cabinets over the headboard of your bed, utilizes vertical wall space that otherwise goes unused. Alternatively, corner wardrobes can consolidate storage into a single corner of the room, keeping the main walls open and the primary walkways completely unobstructed.
Common Sizing and Placement Mistakes to Avoid
One of the most frequent layout errors is ignoring the swing radius of the main bedroom door or the attached bathroom door. A wardrobe placed too close to these entryways can block the doors from opening fully, creating a safety hazard and a daily annoyance. Always map out the door swing arcs on your floor plan and maintain a buffer zone of at least 10 cm beyond the arc.
Placing an overly tall wardrobe directly beneath or too close to a wall-mounted air-conditioning unit is highly risky. Air-con units require unimpeded airflow to cool the room efficiently. If a wardrobe blocks the intake or output, the unit will work harder, increasing energy consumption. Furthermore, cold air blowing directly onto the top of a wooden wardrobe can cause condensation, leading to wood warping, mold growth, and structural degradation over time.
Freestanding wardrobes are designed with flat backs, but HDB walls feature skirting boards at the base that project 1.5 cm to 2.5 cm from the wall. If you fail to account for this, your wardrobe will be pushed away from the wall, leaving an unsightly gap at the back and consuming more floor space than planned. To avoid this, look for wardrobes with a base cutout designed to clear skirting boards, or be prepared to trim the skirting if installing custom built-in carpentry.
Frequently Asked Questions (FAQ)
How much clearance is needed around an HDB air-con unit?
To ensure safe operation and easy maintenance, you should maintain a minimum clearance of 15 cm to 20 cm above the air-con unit, and at least 30 cm of clear space below and in front of it. This allows technicians sufficient room to open the unit for chemical washes and routine servicing. Leaving this space also prevents cold air from bouncing off the top of your clothes wardrobe, which can trigger premature thermostat shut-offs and cause condensation damage to the wardrobe’s wood finish.
How do I handle uneven walls when placing a freestanding wardrobe?
If you are placing a freestanding clothes wardrobe against an uneven HDB wall, do not force it flush, as this can warp the wardrobe frame and cause the doors to misalign. Instead, use adjustable leveling feet to ensure the unit remains perfectly plumb and stable. For safety and stability, freestanding wardrobes should always be anchored to the wall using appropriate brackets; if the gap caused by the uneven wall is significant, use solid wood spacers behind the anchoring points to bridge the gap securely without distorting the wardrobe frame.

Community discussion
Share your experience or ask a question. Comments are reviewed before publication.