
Finding a suitable wardrobe for a Singapore HDB bedroom is a balancing act between storage capacity and floor space. While a two-door wardrobe often falls short for couples or individuals with extensive storage needs, a massive walk-in system is rarely feasible in standard BTO layouts. A three-door wardrobe serves as a practical middle ground, offering dedicated sections for hanging, shelving, and drawers. However, fitting this three-door configuration into a typical bedroom requires a clear understanding of spatial limits, door mechanisms, and structural constraints. By analyzing your room’s layout and comparing available furniture options, you can maximize your storage without making your bedroom feel cramped or claustrophobic.
Assessing Your HDB Bedroom Space and Layout Constraints
To begin, you must measure the exact footprint of your bedroom. Standard HDB master bedrooms typically offer more flexibility, but common bedrooms in newer BTO flats are notoriously compact, often measuring around 3 meters by 3 meters. Before looking at wardrobe catalogs, map out your primary furniture pieces. The bed is the largest item in the room; a queen-size bed requires a footprint of approximately 150cm by 190cm, while a king-size bed extends to 180cm by 190cm. Once you factor in the bed frame and the necessary walking clearance of at least 60cm around the sides, the remaining wall space for a wardrobe becomes highly defined.
Beyond basic floor area, you must identify architectural obstructions that are common in HDB flats. Look out for structural columns, wall protrusions, and ceiling beams that can prevent a standard wardrobe from sitting flush against the wall. Air-conditioner trunking and copper pipes often run along the upper sections of bedroom walls, which can block tall wardrobes or require custom cutouts. Additionally, note the location of electrical outlets, light switches, and data ports. Covering these up with a heavy wardrobe can restrict access to power, so you may need to plan for wire routing or choose a wardrobe with an open back or pre-cut access holes.
Products mentioned in this guide
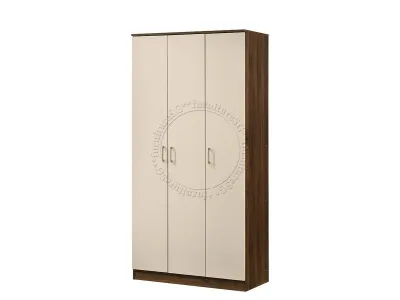
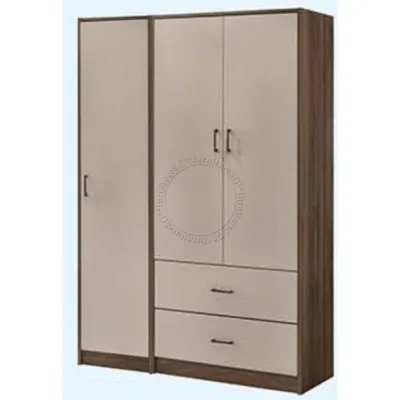
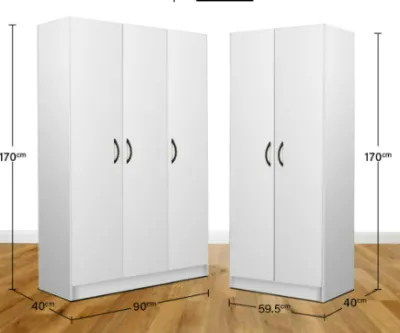
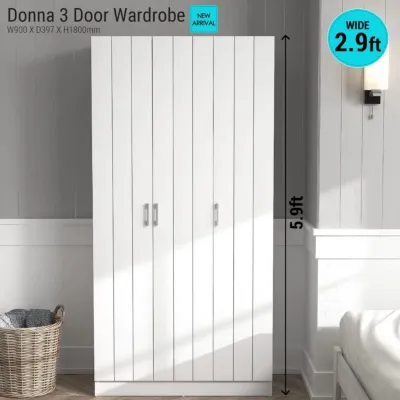
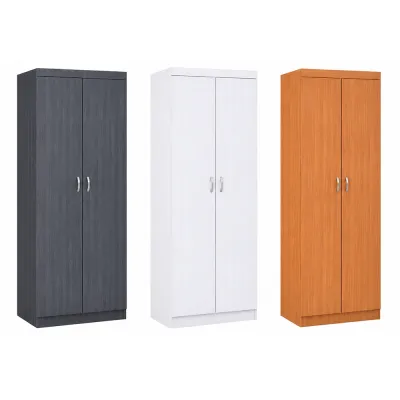
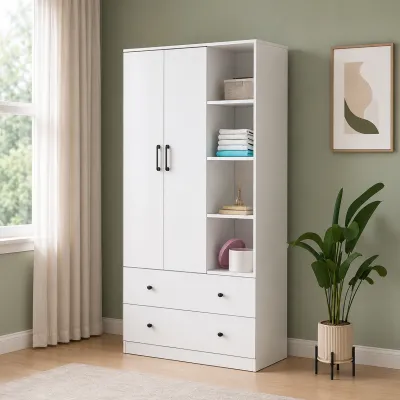
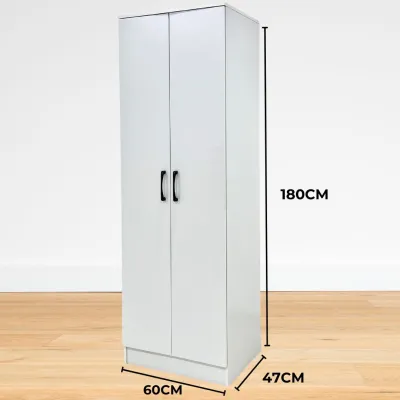
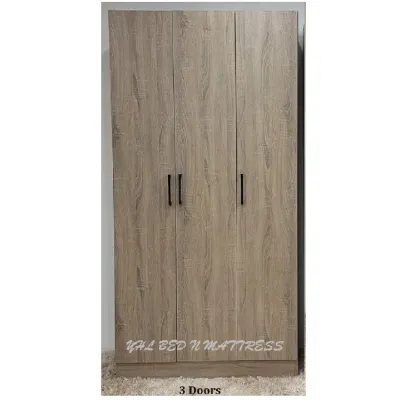
Prices are valid at publication and may change. Please refer to the product page for the latest price.
Window placement and door swings are equally critical. A wardrobe placed too close to a window can block natural light or interfere with window openings, especially if you have sliding or casement windows. Similarly, ensure that the bedroom entry door can swing fully open without striking the side of the wardrobe. By sketching a simple floor plan and marking these permanent fixtures, you can establish the maximum allowable width, depth, and height for your new furniture piece.
Ideal Dimensions and Configurations for 3-Door Wardrobes
A standard three-door wardrobe typically ranges from 120cm to 180cm in width. For a compact HDB common bedroom, a width of 120cm to 140cm is usually the safest choice, as it provides three distinct compartments without dominating the entire wall. In contrast, a master bedroom can often accommodate a wider 160cm to 180cm unit. The depth of the wardrobe is another crucial dimension; standard wardrobes are usually 50cm to 65cm deep. If you choose a unit that is too shallow (under 50cm), standard clothes hangers will not fit straight, forcing you to hang garments at an angle. However, a depth of 60cm or more is ideal for smooth hanging but requires more floor space.

Height is another factor that interacts directly with HDB ceiling heights, which typically stand at around 2.6 meters. A wardrobe height of 200cm to 220cm is common for ready-made furniture, leaving a gap at the top. While this gap can be used for storing luggage or plastic tubs, it can also accumulate dust. If you prefer a seamless look, look for modular wardrobes that offer height extensions or top cabinets that reach closer to the ceiling. Keep in mind that you need at least 5cm to 10cm of clearance at the top during assembly, especially if the wardrobe is built horizontally on the floor and then raised upright.
The choice between sliding doors and hinged doors will dictate how much clearance you need in front of the wardrobe. Hinged doors require a clear swing space of at least 40cm to 50cm, plus an additional 50cm for you to stand comfortably while browsing your clothes. If your bed is positioned close to the wardrobe, hinged doors may block the walkway entirely when open. Sliding doors, on the other hand, require zero clearance in front of the wardrobe to open, making them a highly space-efficient choice for tight layouts. However, sliding door mechanisms themselves take up about 5cm to 8cm of the wardrobe’s total depth, meaning the internal storage space will be slightly shallower than that of a hinged wardrobe with the same external dimensions.
Inside the wardrobe, a smart configuration is essential to maximize the utility of a three-door setup. A practical layout allocates one double-door section for hanging longer garments like dresses, suits, and coats, while the single-door section is fitted with adjustable shelves and drawers for folded items, accessories, and undergarments. Adjustable shelving is particularly valuable, as it allows you to reconfigure the interior as your storage needs change over time. If you have high ceilings, consider a double hanging rail system in one compartment to double your hanging capacity for shorter items like shirts and folded trousers.
Evaluating Wardrobe Brands for HDB Compatibility
When searching for a three-door wardrobe in Singapore, you will encounter various brands ranging from mass-market flat-pack retailers to local custom carpentry firms. To evaluate which brand works best for your HDB flat, start by checking their modularity. Some brands offer highly customizable modular systems where you can select individual frames, door styles, and internal organizers to fit your exact space. This modular approach allows you to build a wardrobe that feels custom-made without the high price tag of bespoke carpentry.
Material quality is a critical factor in Singapore’s humid tropical climate. Many budget-friendly wardrobes are constructed from particleboard or medium-density fibreboard (MDF) finished with a paper foil or thin laminate. While these are cost-effective, they can be prone to moisture absorption and sagging if exposed to high humidity or heavy loads. For better durability, look for brands that use high-density engineered wood, plywood, or solid wood frames, finished with thick, water-resistant laminates or melamine coatings. Pay close attention to the hardware; heavy-duty soft-close hinges and smooth-running sliding door tracks are essential for daily use and longevity.
Price comparisons should always factor in the total cost of ownership, which includes delivery, assembly, and warranty. A cheap wardrobe from an online marketplace might seem attractive, but if it requires self-assembly, you may spend hours putting it together, and any assembly errors could compromise its structural stability. Many established local furniture brands include professional delivery and installation in their pricing, or charge a reasonable flat fee. Additionally, check if the brand offers old furniture disposal services, as disposing of a large wardrobe in an HDB estate requires coordination with the town council or hiring a private disposal service. A solid warranty of at least one to five years on structural components and moving parts is a strong indicator of a brand’s confidence in its product.
Pre-Purchase and Installation Checklist
Before finalizing your purchase, run through a comprehensive checklist to ensure a smooth delivery and installation process. First, verify your measurements one last time. Do not rely on the dimensions listed on the product page alone; check if those dimensions include external trim, handles, or door tracks. Measure your room’s skirting boards as well. Skirting boards typically protrude by 1.5cm to 2cm from the wall, which means a wardrobe with a flush back cannot sit completely flat against the wall unless the wardrobe base has a matching cutout or you plan to remove the skirting.
Next, assess the delivery route from the unloading bay to your bedroom. This is a critical step that many homeowners overlook. Measure the height, width, and diagonal clearance of your HDB block’s lift. If you live in an older estate with smaller lifts, or if you are purchasing a tall, single-panel wardrobe, the packages may not fit inside the lift car. You should also measure the corridor width and any tight corners leading to your front door. If the delivery team has to carry heavy panels up the staircases, most retailers will charge a staircase fee per floor, which can quickly add up.
Finally, prepare the installation site. Ensure the floor is clean and completely level. Even a minor slope in your bedroom floor can cause a tall wardrobe to lean, resulting in misaligned doors that do not close properly or sliding doors that drift open on their own. Professional installers will use plastic shims or adjustable levelers to correct any unevenness. Most importantly, ensure that the wardrobe is securely anchored to the wall. Tall, heavy furniture pieces pose a significant tip-over hazard, especially when multiple drawers are pulled out simultaneously or if young children attempt to climb the shelves. Confirm that the installation team will perform wall anchoring, and check if your bedroom wall is concrete or drywall, as this dictates the type of wall plugs and screws required.
Frequently Asked Questions (FAQ)
Can a 3-door wardrobe fit in a standard HDB common bedroom?
Yes, a 3-door wardrobe can fit in a standard HDB common bedroom, but it requires strategic layout planning. Since common bedrooms typically measure around 9 to 10 square meters, a 3-door wardrobe with a width of 120cm to 140cm is the most practical size. To make this work, you should ideally pair the wardrobe with a single or super-single bed to preserve enough floor space for walking and other furniture like a study desk. If you must use a queen-size bed, place the wardrobe along the wall parallel to the bed and opt for sliding doors to eliminate the need for door swing clearance, ensuring you still have a comfortable walkway.
Are sliding doors better than hinged doors for small HDB bedrooms?
Sliding doors are generally better for small HDB bedrooms because they operate within the wardrobe’s own footprint, requiring zero clearance to open. This allows you to place other furniture, such as a bed or a bedside table, very close to the wardrobe without restricting access to your clothes. However, sliding doors do have a few trade-offs. The sliding track mechanism typically consumes about 5cm to 10cm of the wardrobe’s total depth, which reduces the actual internal storage space. Additionally, sliding doors only allow you to access one side of the wardrobe at a time, whereas hinged doors can all be opened simultaneously to give you a full view of your entire wardrobe. Hinged doors are also easier to clean and maintain, as sliding tracks can accumulate dust and hair over time, requiring regular vacuuming to keep the doors gliding smoothly.

Community discussion
Share your experience or ask a question. Comments are reviewed before publication.