
Fitting an 8-door wardrobe into a typical Singapore Housing & Development Board (HDB) bedroom is a major spatial challenge. While it is technically possible in larger master bedrooms or dedicated walk-in wardrobe rooms, a standard 8-door configuration is generally too wide for a typical BTO common bedroom. Success depends entirely on understanding the physical dimensions of the furniture, mapping the architectural constraints of your room, and calculating precise clearance zones for doors and walkways.
Understanding the Dimensions of an 8-Door Wardrobe
To determine if an 8-door wardrobe can fit in your bedroom, you must first understand its physical footprint. A standard wardrobe door panel typically measures between 40 and 50 centimeters in width. When multiplied across eight doors, a straight-line wardrobe configuration will require a continuous wall length of approximately 3.2 to 4.0 meters. This width does not account for the thickness of the outer side panels or any decorative end fillers, which can add another 5 to 10 centimeters to the overall assembly.
Depth is another critical dimension that dictates room usability. A functional wardrobe requires an external depth of at least 60 to 65 centimeters. This depth ensures that standard clothes hangers can hang freely inside without forcing the doors open or crushing your garments. If you choose sliding doors instead of hinged doors, the track mechanism itself typically adds an extra 5 to 10 centimeters to the overall depth, meaning the wardrobe frame will project further into the room.
Products mentioned in this guide
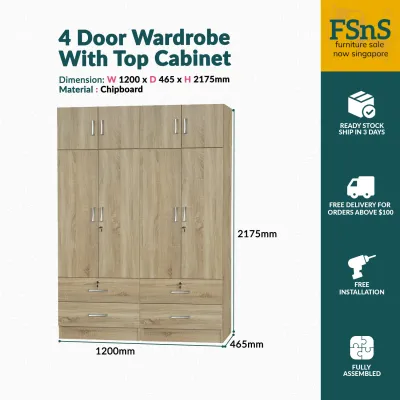
![[INNDESIGN.SG] 5FT 8 DOORS WITH TOP (Fully Assembled and Free Delivery)](https://img.lazcdn.com/g/p/d3d160e8710dcd78ea1dee0a50e54a0e.jpg_400x400q80.jpg_.webp)
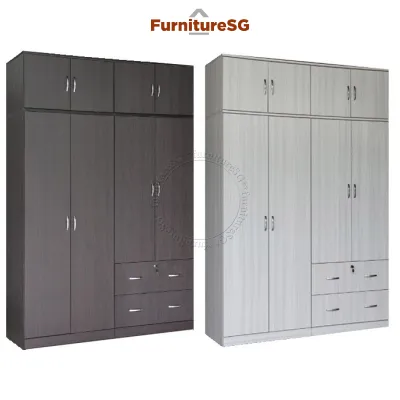
![[ASTAR] 10 DOOR WARDROBE 8 DOOR WARDROBE OPEN DOOR CABINET- FREE ASSEMBLY](https://img.lazcdn.com/g/p/d597f835f50c55e6dcdd873554b693fe.jpg_400x400q80.jpg_.webp)
Prices are valid at publication and may change. Please refer to the product page for the latest price.
Finally, you must calculate the door swing radius for hinged configurations. A 50-centimeter-wide door requires a clear, unobstructed semi-circular arc of 50 centimeters directly in front of it to open fully. If you lack this clearance, you will find yourself squeezing past open doors or unable to access your clothing comfortably.
Measuring Your HDB Bedroom for Wardrobe Placement
Before purchasing or ordering custom carpentry, a systematic measurement of your HDB bedroom is essential. Standard BTO master bedrooms typically offer wall lengths ranging from 3.0 to 3.8 meters, while common bedrooms are significantly smaller, often measuring around 2.6 to 3.0 meters along their longest walls. This means a full 8-door wardrobe will almost certainly require the entire length of the longest wall in a master bedroom, leaving little to no space for other furniture.

Begin by mapping out all fixed architectural obstacles on a scale drawing of your room. Take note of window frames, air-conditioner ledges, electrical distribution boards, light switches, and power sockets. A massive wardrobe must not block access to these essential utilities. Additionally, check the ceiling height, which in standard HDB flats ranges from 2.6 to 2.8 meters, to ensure your wardrobe has sufficient vertical clearance during assembly and installation.
Wall straightness and floor skirting boards are frequently overlooked during initial planning. HDB walls are rarely perfectly plumb, and floors may have slight level variations. Measure the available wall length at three distinct heights: near the floor, at chest level, and near the ceiling. Use the smallest measurement as your guide. Remember to subtract the thickness of your floor skirting boards—typically 1.5 to 2 centimeters on each side—to ensure the wardrobe frame can actually slide into the designated space.
Calculating Clearance and Walkway Requirements
A bedroom must remain a functional, relaxing space, which requires maintaining comfortable walkways around your furniture. The absolute minimum width for a secondary walkway in a residential bedroom is 60 centimeters, while 70 to 80 centimeters is highly recommended for main thoroughfares. If your wardrobe is placed directly opposite your bed, you must calculate the combined depth of both items plus the necessary clearance.
For a hinged 8-door wardrobe, the clearance calculation is straightforward but demanding. If the wardrobe depth is 60 centimeters and the door swing is 50 centimeters, you need at least 110 centimeters of space between the wardrobe back wall and the edge of your bed frame just to open the doors. To stand comfortably in front of an open wardrobe door, you should add an additional 30 to 45 centimeters of standing room, bringing the total required clearance between the wardrobe face and the bed to at least 80 to 95 centimeters.
Integrating other room features requires further spatial adjustments. If your bedroom layout includes an en-suite bathroom, the wardrobe must not impede the bathroom door’s swing arc. Similarly, bedside tables or built-in study desks placed adjacent to the wardrobe can block the end doors from opening. Ensure that any adjacent furniture is positioned outside the door swing zones, or plan for fixed filler panels in the wardrobe design to prevent physical collisions.
Evaluating Layout Alternatives When Space is Tight
If a straight 8-door layout exceeds your bedroom’s physical limits, several practical layout alternatives can help you achieve equivalent storage capacity. One effective strategy is splitting the wardrobe into two smaller, modular units. For example, placing a 4-door wardrobe on one wall and another 4-door unit on an adjacent wall, or utilizing an L-shaped corner configuration, can distribute the physical bulk of the furniture more evenly throughout the room.
Another option is altering the door mechanism to reduce the required clearance space. Opting for sliding doors or bi-fold doors eliminates the wide swing radius of traditional hinged doors, allowing you to place the bed closer to the wardrobe. Alternatively, you can mix closed cabinet doors with open shelving segments or vanity units in the middle of the wardrobe run, which breaks up the solid facade and reduces the number of active door swings.
To maximize storage without expanding the horizontal footprint, focus on utilizing vertical space. Standard HDB bedrooms have sufficient height to accommodate extra-tall wardrobes with top cabinets or loft storage extensions. By extending the wardrobe all the way to the ceiling, you can store seasonal items, bedding, and less frequently used belongings up high, reducing the need for a wider 8-door footprint at floor level.
Common Space Planning Mistakes to Avoid
Avoiding common planning oversights can save you from costly installation errors and unusable storage. One frequent mistake is failing to account for ceiling cornices, plaster plastering, and curtain tracks. If your wardrobe is built to the exact height of the ceiling, these decorative elements can prevent the wardrobe doors from opening or stop the unit from fitting flush against the wall.
Another critical error is ignoring the delivery and assembly pathway. An 8-door wardrobe consists of massive flat-pack panels or pre-assembled carcass units that must be transported into your home. Measure your building’s lift doors, the lift interior dimensions, your HDB main door, and the tight turns in your hallway. If the panels are too long to fit in the lift or navigate the corridor turns, you may face expensive manual carrying fees or be unable to deliver the wardrobe to your room.
Finally, consider the visual weight and lighting impact of a massive wardrobe. A solid, dark-colored 8-door wardrobe stretching across an entire wall can make a compact HDB bedroom feel dark, claustrophobic, and visually overwhelming. To mitigate this, opt for lighter wood tones, white finishes, or integrated mirrored doors. Mirrors not only bounce natural light around the room to make it feel larger, but they also eliminate the need for a separate full-length standing mirror, saving even more precious floor space.
Ensuring Stability and Safe Installation
Because of their immense size and weight, large wardrobes require careful attention to structural stability and safety. An 8-door wardrobe carries a significant load when fully filled with clothing, organizers, and accessories. It is vital to ensure that the wardrobe is securely anchored to the wall to prevent any risk of tipping, especially on carpeted floors or slightly uneven HDB screed surfaces.
During assembly, professional installers must have adequate floor space to lay out the panels and safely erect the heavy frames. Ensure the bedroom is completely cleared of other furniture before delivery day. If you are opting for a modular, free-standing system, verify that the floor load capacity is respected and that the individual carcass units are bolted together tightly to form a single, rigid structure.

Community discussion
Share your experience or ask a question. Comments are reviewed before publication.