
Finding the right cabinet drawer configurations for a Singapore HDB flat requires balancing storage capacity with tight spatial constraints. Standard BTO and resale layouts feature compact bedroom and living room footprints where every centimeter counts. Selecting an inappropriately sized cabinet drawer can lead to blocked walkways, obstructed doors, or unusable storage space. To optimize your home, you must map your room’s physical dimensions against standard drawer depths, extension lengths, and functional clearance zones.
Mapping Your HDB Space: Measurements and Clearance Rules
BTO common bedrooms typically range from 9 to 10 square meters, while master bedrooms average 12 to 14 square meters. Living rooms offer more breathing room but must accommodate multiple furniture zones, including dining areas and entertainment centers. Because of these tight boundaries, relying on visual estimates is risky; you must verify your actual floor plan and physically measure the space before committing to any furniture purchase.
Start by measuring wall-to-wall width at three different heights to account for uneven walls, which are common in both older resale flats and new BTO units. Mark the swing arcs of all doors, including bedroom doors, wardrobe doors, and nearby bathroom doors. Do not forget to measure window opening ranges and account for the thickness of skirting boards, which typically project 1.5cm to 2cm from the wall. Additionally, check the access dimensions of your HDB block’s lift and your flat’s main entryway to ensure a pre-assembled cabinet drawer unit can physically be delivered into your home.
Products mentioned in this guide
![(JIJI.SG) Modern Storage Drawers [L] & [XL] Cabinet / Cabinets - Plastic Storage Box Drawer / Household / Bedroom Furniture / jt](https://img.lazcdn.com/g/p/86a3a887a1319a62564287336c7aed89.jpg_400x400q80.jpg_.webp)
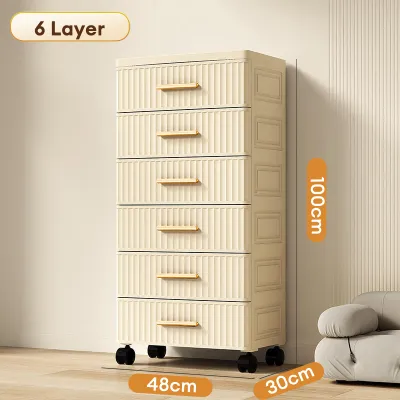
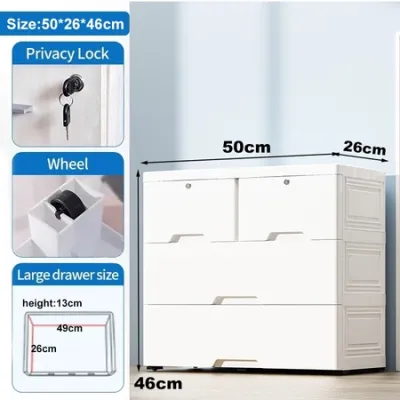
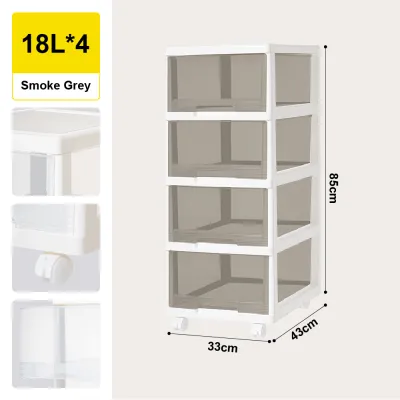
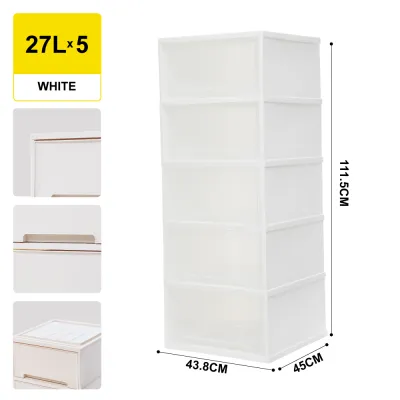
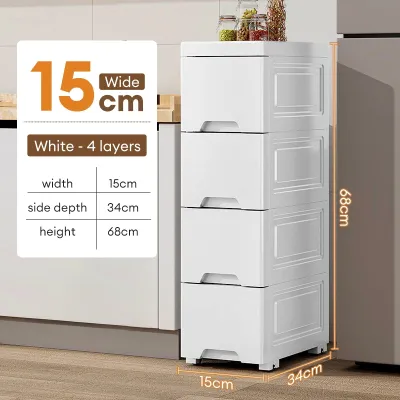
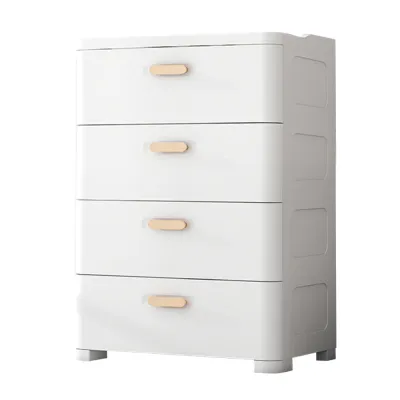
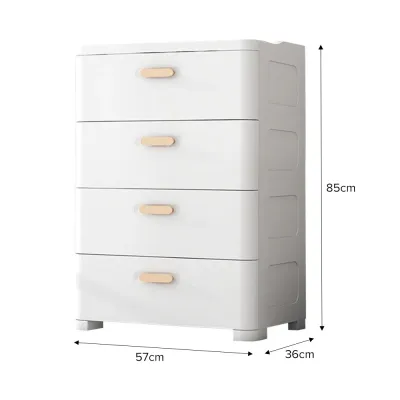
Prices are valid at publication and may change. Please refer to the product page for the latest price.
Calculating ergonomic clearance is the next critical step. A cabinet drawer does not just occupy its closed footprint; it requires space to fully extend, plus room for you to stand in front of it. Standard drawer runners extend anywhere from 35cm to 55cm. To operate the drawer comfortably, add a minimum walkway clearance of 60cm to 90cm in front of the fully opened drawer. This ensures you can bend down, pull the drawer out completely, and access your items without being squeezed against a bed frame or wall.
Cabinet Drawer Sizes and Layouts for HDB Bedrooms
When planning storage for HDB bedrooms, the goal is to maximize vertical and horizontal space without creating a cramped environment. The choice between built-in and freestanding cabinet drawer units depends on your room’s layout and how much clearance you have around the bed.

Wardrobe and Built-in Closet Drawers
Built-in wardrobes in Singapore bedrooms typically feature a standard external depth of 60cm. When planning internal cabinet drawer units, the actual drawer runner depth is usually limited to 50cm or 45cm to allow for back-panel clearance and door clearance. If your wardrobe has sliding doors, ensure the drawer modules are placed within the open door zones so they do not collide with the overlapping door panels. For swing doors, verify that the hinges do not protrude into the drawer’s path; many custom carpenters use spacer blocks to offset the drawer runners away from the hinges.
To maximize wardrobe utility, use a tiered drawer configuration. Shallow drawers with a height of 10cm to 15cm are ideal for accessories, undergarments, and folded light garments. Deeper drawers measuring 20cm to 30cm in height work best for bulkier items like bedsheets or winter wear. Always verify the manufacturer’s maximum recommended width for internal drawers; wide drawers (exceeding 80cm) made of standard MDF or thin plywood are prone to sagging under heavy loads unless reinforced with solid bases or central support rails.
Freestanding Chests and Bedside Tables
Freestanding chests of drawers are highly versatile but require careful footprint selection to avoid disrupting bedroom traffic. A typical four-drawer or five-drawer chest has a depth of 40cm to 50cm and a width of 80cm to 100cm. If placed alongside a bed, ensure there is at least 70cm of space between the chest and the mattress edge so the drawers can open fully without striking the bed. For tall chests, prioritize safety by checking the manufacturer’s anchoring instructions; securing these units to the wall is essential to prevent tip-over accidents, especially when multiple drawers are pulled out simultaneously.
Bedside tables with drawers should align ergonomically with your mattress height, which typically sits between 50cm and 60cm from the floor. A bedside cabinet drawer that is too high or too low makes reaching for items difficult when lying down. Before positioning these units, locate your bedroom’s electrical wall sockets and light switches. Standard HDB electrical points are often positioned at heights that can be easily blocked by the back or sides of bedside furniture, so choose drawer units with open backs or heights that sit safely below these fixtures.
Drawer Configurations That Maximize HDB Living Rooms
Living room storage must serve multiple functions while keeping the main communal area feeling open and uncluttered. Strategically placed drawer units can hide daily clutter while maintaining clean design lines.
TV Consoles and Media Units
A living room TV console requires a balance of open shelving and closed cabinet drawer compartments. Standard media consoles feature depths of 35cm to 45cm, which is sufficient to house media players, routers, gaming consoles, and power strips. Opting for drawers rather than open shelves helps hide messy cable nests and dust-prone electronics. Ensure the drawers have cable management cutouts at the rear to allow wires to pass through without being pinched when the drawer is closed.
Wall-mounted, or floating, TV consoles are popular in Singapore for their clean look and ease of floor cleaning. However, installing a floating cabinet drawer unit requires strict structural verification. You must determine whether the target wall is a structural reinforced concrete wall or a non-structural drywall/internal partition. Never mount a heavy drawer console onto drywall without proper internal blocking or specialized toggle anchors. Always consult a qualified professional installer and strictly adhere to the manufacturer’s specified weight limits and mounting hardware guidelines to prevent the unit from tearing away from the wall.
Sideboards and Display Cabinets
Sideboards and buffet cabinets serve as excellent transitional storage between the living and dining zones of an HDB flat. A practical configuration combines lower drawers for heavy tableware, table linens, and pantry items, with upper open shelves or glass-front cabinets for display. This setup keeps the visual weight low, making the room feel more spacious. Choose a sideboard depth of 40cm to 45cm to maintain adequate clearance around your dining set.
When positioning a sideboard, calculate the pull-out clearance of your dining chairs. A person sitting at a dining table requires approximately 70cm to 80cm of space behind the table to push their chair back and stand up. If a sideboard’s cabinet drawer is opened while someone is seated, it can block the entire walkway. Additionally, check the swing radius of nearby kitchen doors, household shelter (bomb shelter) doors, or balcony doors to ensure they do not collide with the sideboard’s open drawers or sharp corners.
Space-Saving Drawer Mechanisms for Compact Rooms
The hardware you choose for your cabinet drawer units significantly impacts how well they perform in a small HDB flat. Full-extension ball-bearing slides are highly recommended over standard three-quarter extension slides. Full-extension runners allow the drawer to pull out entirely, exposing the very back of the drawer box. This eliminates “dead zones” where items get lost in the dark depths of the cabinet, maximizing every square centimeter of your storage.
For narrow walkways and tight corridors, consider push-to-open or integrated handleless drawer designs. Traditional drawer handles and knobs protrude by 2cm to 3cm, which may seem negligible but can easily snag clothing or bruise hips in a tight space. Handleless drawers utilize a bevelled edge or a spring-loaded mechanical latch that opens the drawer with a gentle push of the hand or knee. This creates a sleek, flush facade that enhances visual flow in compact rooms.
Internal organization accessories are another excellent way to boost the efficiency of smaller drawer units. Adjustable dividers, shallow trays, and tiered drawer-in-drawer inserts allow you to categorize small items, preventing them from shifting and piling up. For specialized layouts, you can explore toe-kick drawers. These are shallow drawers integrated into the baseboard or plinth area of a cabinet, utilizing the dead space normally covered by a kickboard. While highly efficient, toe-kick drawers require careful structural planning, flat flooring, and regular cleaning to prevent dust accumulation from interfering with the low-profile runners.
Common Measurement and Installation Mistakes to Avoid
One of the most frequent errors when installing freestanding or built-in cabinet drawer units is ignoring the skirting boards. Skirting boards prevent furniture from sitting completely flush against the wall. If you buy a wardrobe or chest of drawers based solely on wall-to-wall dimensions, the 1.5cm to 2cm gap created by the skirting board at the floor level can cause the top of the unit to tilt, or force the drawer fronts to protrude further into the room than planned. Always measure the room’s dimensions from skirting board to skirting board rather than wall to wall.
Another common oversight is failing to check for low-hanging or protruding obstacles. Singapore HDB flats often feature exposed air-conditioning copper pipes, electrical trunking, door stops, or curtain pelmets. A cabinet drawer may have plenty of floor-level clearance, but an upper drawer could strike an air-con pipe or a window frame when pulled out. Walk the entire path of the drawer’s extension and look upward to ensure no fixtures block its trajectory.
Finally, avoid the temptation to overload oversized drawers. Wide drawers are highly appealing for storing heavy items, but they place immense stress on the runner mechanisms. Always cross-reference your drawer slides with the manufacturer’s dynamic load rating, which typically ranges from 25kg to 45kg for standard residential hardware. If you plan to store heavy cast-iron cookware or stacks of ceramic plates, verify the load limits and opt for heavy-duty runners. Overloading leads to warped drawer bottoms, misaligned tracks, and eventual mechanical failure.
Frequently Asked Questions (FAQ)
Do I need a permit to install built-in cabinet drawers in an HDB flat?
Generally, you do not need a specific HDB permit to install standard built-in wardrobes or cabinet drawer units, as these are classified as carpentry work. However, if your installation requires hacking existing walls, altering structural elements, or relocating electrical wiring and sockets, you must apply for the appropriate HDB renovation permit. Always consult the latest HDB guidelines and engage a licensed HDB registered renovation contractor to verify compliance before starting any major installation works.
How much clearance is needed in front of a fully extended drawer?
As a practical rule of thumb, you should allow for the full depth of the extended drawer (typically 40cm to 55cm) plus an additional 45cm to 60cm of open floor space. This extra space ensures that a person can stand comfortably in front of the open cabinet drawer, bend down to retrieve items, or pass by without difficulty. If the drawer is located in a high-traffic hallway or shared walkway, aim for a total clearance of at least 90cm to 100cm from the cabinet face.

Community discussion
Share your experience or ask a question. Comments are reviewed before publication.