
To optimize a typical Singapore Housing & Development Board (HDB) bedroom, the best wardrobe with drawers configuration depends heavily on whether you are furnishing a compact common bedroom or a slightly larger master bedroom. For tight common rooms, a sliding door wardrobe with internal drawers is the most space-efficient layout because it eliminates door swing clearance.
For master bedrooms with more generous wall space, a hinged door wardrobe with external bottom drawers or a full-height built-in wardrobe with a dedicated drawer tower offers immediate accessibility and maximizes vertical storage. Selecting the right setup requires balancing the physical footprint of the wardrobe with the clearance needed to fully extend the drawers without hitting your bed frame or blocking walkways.
Understanding Space Limits in Typical HDB Bedrooms
HDB flats—ranging from older resale units to modern Built-To-Order (BTO) layouts—typically feature bedrooms with distinct spatial limits. A standard HDB common bedroom usually measures around 9 to 10 square metres, while master bedrooms generally range from 12 to 15 square metres. These dimensions mean that every centimetre of floor space is premium real estate.
Products mentioned in this guide
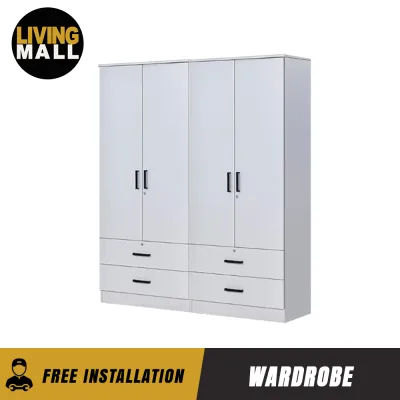
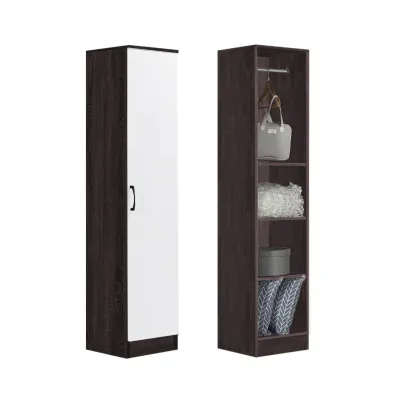
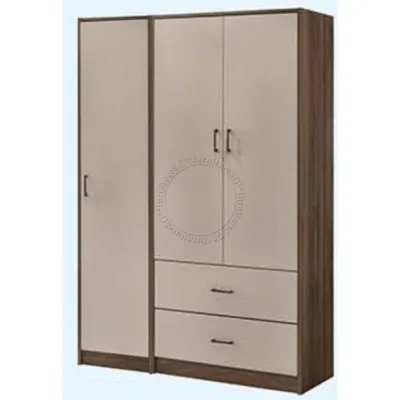
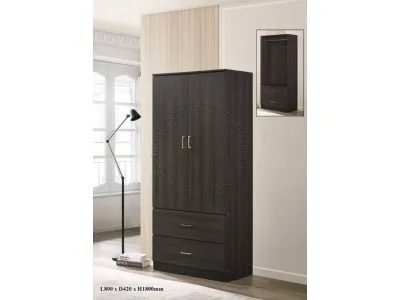
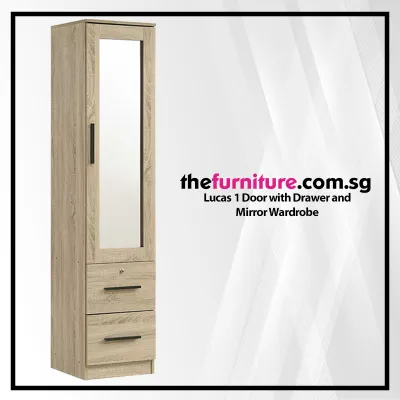
Prices are valid at publication and may change. Please refer to the product page for the latest price.
When planning a wardrobe with drawers, relying solely on total floor area is a common pitfall. Instead, you must measure the usable wall length. The usable wall length is often interrupted by structural columns, structural beams, electrical DB boxes, or the swing paths of entry and bathroom doors.
Additionally, architectural features unique to Singaporean apartments can restrict where a wardrobe can physically stand. For instance, window frames, air-con ledges, and the routing of air-conditioner refrigerant piping along the ceiling or walls can prevent a wardrobe from sitting flush against a wall.
If a wardrobe blocks an air-con unit or its drainage pipe, future maintenance becomes incredibly difficult. You must also check the swing path of windows—especially if you have inward-opening casement windows—to ensure they do not collide with the wardrobe structure or prevent you from opening the top drawers.
Best Wardrobe with Drawers Configurations for HDB Layouts
Integrating drawers into your wardrobe design is highly beneficial for organizing folded clothing, accessories, and bed linens, but the mechanism of the wardrobe doors dictates how easily you can use those drawers. Here are the three most effective configurations tailored for standard HDB bedroom layouts.

Sliding Door Wardrobes with Internal Drawers
A sliding door wardrobe with drawers placed internally is the premier choice for narrow HDB common bedrooms. In these rooms, the clearance between the edge of the bed and the wardrobe face is often less than 70cm, leaving virtually no room for swinging doors. Sliding doors operate on a track, meaning they require zero clearance in front of the wardrobe to open.
By placing the drawers inside the wardrobe behind the sliding panels, you maintain a completely flush, streamlined exterior. This configuration keeps the room looking neat and uncluttered. However, there is a clear functional trade-off to consider.
To access an internal drawer, you must first slide open the main wardrobe door, and then pull out the drawer. This double-action process is highly effective for concealing storage and protecting clothing from dust, but it is less convenient for items you need to grab quickly throughout the day.
It is best suited for storing seasonal items, extra bedsheets, or less frequently worn apparel. Additionally, you must verify that the internal drawers are designed with enough clearance to slide out past the overlap of the sliding doors, as poorly designed tracks can sometimes block the drawer path.
Hinged Door Wardrobes with External Bottom Drawers
For wider walls or master bedrooms where you have at least 90cm of clearance in front of the wardrobe, a hinged door wardrobe with external bottom drawers is highly practical. This configuration features standard hinged doors on the upper portion of the wardrobe for hanging clothes, while the bottom section consists of exposed, pull-out drawers that can be accessed directly from the room.
The primary benefit of this layout is immediate convenience. You do not need to open any wardrobe doors to access your daily essentials, such as socks, undergarments, or folded activewear. This saves time during morning routines and reduces wear and tear on the main door hinges.
The trade-off is that external drawers require dedicated clearance in front of the wardrobe to pull open completely, plus space for you to stand comfortably in front of them. This setup works beautifully when positioned along a long wall parallel to the bed, provided the walkway remains wide enough to navigate when a drawer is fully extended.
Full-Height Built-Ins with Dedicated Drawer Towers
If you want to maximize every single millimeter of vertical space in an HDB bedroom, a full-height built-in wardrobe with a dedicated drawer tower is the ultimate solution. This layout typically spans from the floor right up to the ceiling (which is standard at around 2.6 metres in most BTO flats), utilizing the top compartments for long-term storage of luggage or winter wear.
A dedicated drawer tower is a vertical column of drawers integrated directly into the wardrobe system. This tower can act as an excellent functional divider, separating the individual hanging sections of a shared wardrobe.
Alternatively, the top surface of a mid-height drawer tower can serve as an open drop-zone or vanity niche within the wardrobe structure, complete with power outlets for charging devices or a small mirror. This configuration keeps your hanging sections completely unobstructed, allowing long dresses or trousers to hang freely without bunching up against drawer units below them.
Because this is a permanent, heavy installation, it is crucial to ensure the entire structure is securely anchored to the concrete wall of your HDB flat to prevent any risk of tipping. Be sure to consult your contractor regarding the load capacity of the internal shelves and drawer runners to ensure they can support your storage needs.
Essential Clearances and Measurement Rules for Drawers
To avoid a scenario where your newly delivered wardrobe with drawers cannot be fully utilized, you must adhere to strict measurement rules and clearance guidelines during the planning phase.
First, consider the standard depth of a wardrobe. For comfortable hanging of adult-sized clothing (especially bulkier items like jackets or suits), a wardrobe requires an external depth of approximately 60cm. If you choose a sliding door system, the track mechanism itself can take up to 5cm to 10cm of this depth, which slightly reduces the internal storage space.
When adding drawers, ensure that the drawer runners and the thickness of the drawer fronts are factored into the overall depth so the wardrobe does not protrude unexpectedly into your room.
Second, calculate your walkway clearances. To pull a drawer out fully and stand in front of or beside it, you need a minimum walkway clearance of 60cm to 90cm between the wardrobe face and the nearest obstacle, which is typically the bed frame. A standard drawer runner is usually 40cm to 50cm long.
When the drawer is fully extended, it projects significantly into the room. If your walkway is only 50cm wide, an extended drawer will hit the bed, preventing you from accessing its contents and creating a physical hazard.
Third, map out the layout of your room’s utility points. Before finalizing the wardrobe position, locate all electrical power sockets, light switches, and air-conditioning units. A solid wardrobe structure or an external drawer bank must not block access to these points.
If a light switch is located on the wall where the wardrobe will stand, you may need to coordinate with an electrician to relocate the switch to the side panel of the wardrobe or choose a freestanding unit that leaves the switch accessible.
Finally, do not forget delivery and installation logistics. Measure the height and width of your HDB lift doors, main entrance door, and bedroom doorways. Large, pre-assembled wardrobe units or long structural panels for built-ins must be able to navigate these tight spaces and sharp corners during delivery.
Common Sizing and Placement Mistakes to Avoid
Homeowners often make easily preventable mistakes when selecting a wardrobe with drawers for their HDB flat.
One frequent error is overlooking the dimensions of skirting boards and ceiling cornices. Skirting boards run along the base of HDB walls, protruding about 1.5cm to 2cm. If you buy a standard freestanding wardrobe with a perfectly flat back, the skirting board will prevent the wardrobe from sitting flush against the wall, leaving an awkward gap where dust can accumulate.
For built-in wardrobes, ensure your contractor cuts a notch in the wardrobe base to accommodate the skirting board, or removes the skirting in that specific area.
Another mistake is selecting heavy, external drawers with oversized handles in a narrow room. In tight spaces, protruding handles can catch on clothing or cause painful bumps as you walk past. Opting for handle-less drawers with integrated finger pulls, push-to-open mechanisms, or recessed handles keeps the wardrobe surface sleek and prevents accidental snags.
Additionally, the visual weight of a wardrobe can dramatically affect how large your bedroom feels. A dark-colored, bulky wardrobe with heavy drawer fronts can make a small HDB common room feel incredibly cramped and dark. To maintain an airy, spacious feel, choose lighter wood tones, neutral laminates, or white finishes that reflect natural light.
Lastly, never neglect stability and safety. Drawers, when loaded with heavy items and fully extended, shift the center of gravity of the wardrobe forward. If you are using a freestanding wardrobe with drawers, it is highly recommended to anchor the unit securely to the concrete wall using appropriate wall brackets to eliminate any risk of the wardrobe tipping over when multiple drawers are opened.
Frequently Asked Questions (FAQ)
What is the standard depth for a wardrobe with drawers?
The standard external depth for a wardrobe with drawers is typically 60cm. This depth is necessary to ensure that standard clothes hangers can hang perpendicular to the back wall without their sleeves getting caught in the doors.
When internal drawers are added, they are usually designed with a depth of 45cm to 50cm to accommodate standard drawer runners and leave enough clearance for the wardrobe doors to close flush. If you have a shallower wardrobe (such as 45cm to 50cm deep), you may need to use a pull-out hanging rail that runs parallel to the doors, and your drawers will be shallower as a result.
Is it better to have internal or external drawers in a small HDB bedroom?
For a small HDB bedroom, internal drawers are generally better if your walkway clearance is extremely tight (under 60cm), as they force you to keep the wardrobe face completely flush, and you can pair them with space-saving sliding doors.
However, if you have at least 70cm to 90cm of clearance, external drawers are highly recommended because they offer direct, convenient access without needing to slide or swing open the main wardrobe doors first. Your choice should ultimately be guided by a precise measurement of the walkway space between the wardrobe and your bed frame.

Community discussion
Share your experience or ask a question. Comments are reviewed before publication.