
Selecting the right wardrobe cabinet for a Singapore Housing & Development Board (HDB) flat requires a careful balance of spatial efficiency, structural compatibility, and storage capacity. Because HDB bedrooms feature distinct layout constraints—such as structural pillars, concrete walls, and specific door clearance limits—your choice of wardrobe brand will directly impact both the functionality of your room and your daily comfort. For immediate, budget-friendly modularity, brands like IKEA and FortyTwo offer highly adaptable configurations. If your priority is a seamless, space-maximizing design that integrates perfectly with irregular walls, custom carpentry from local specialists like Space Factor or Weiken.com is the ideal route. For those seeking premium, pre-designed statement pieces that can move with you, designer freestanding brands like Castlery and HipVan provide excellent aesthetic value.
By understanding how different wardrobe styles interact with HDB layouts, you can make an informed investment that optimizes every square centimetre of your bedroom.
How to Choose a Wardrobe Cabinet for HDB Bedrooms
To find a wardrobe cabinet that fits your HDB bedroom without making the space feel cramped, you must start with the physical dimensions of your room. In modern HDB Build-To-Order (BTO) flats, common bedrooms typically measure around 9 to 10 square metres, while master bedrooms generally range from 12 to 14 square metres. Older resale flats may offer slightly more floor area, but they often feature structural columns or awkward corners that complicate furniture placement. A standard wardrobe requires a depth of 60cm to allow adult-sized hangers to sit perpendicular to the doors. If you are furnishing a compact common room, you may need to look for shallower wardrobes of 40cm to 45cm in depth, which utilize pull-out hanging rails parallel to the door instead of traditional transverse rods.
Products mentioned in this guide
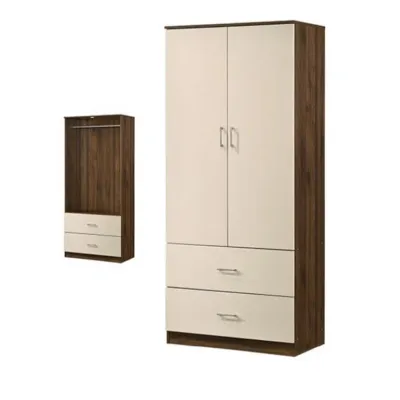
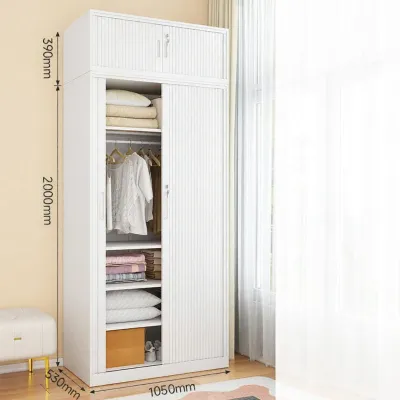
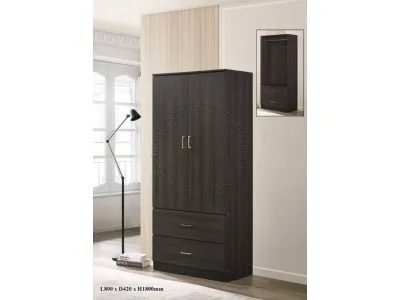
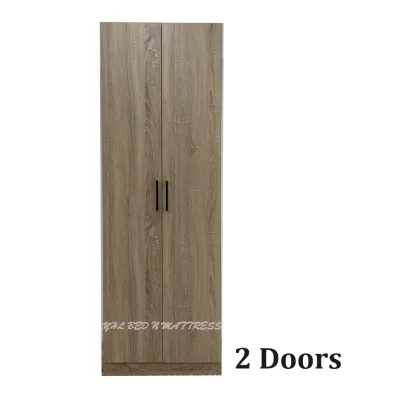
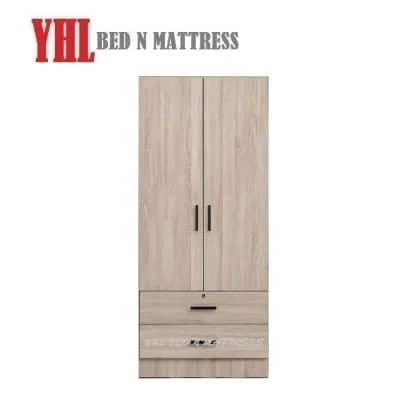
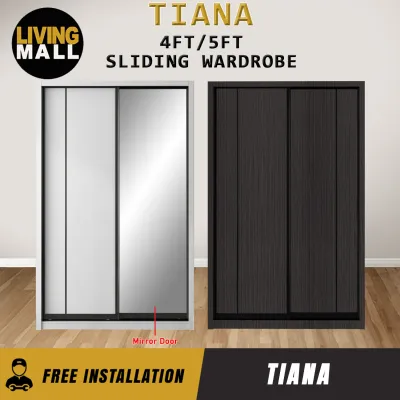
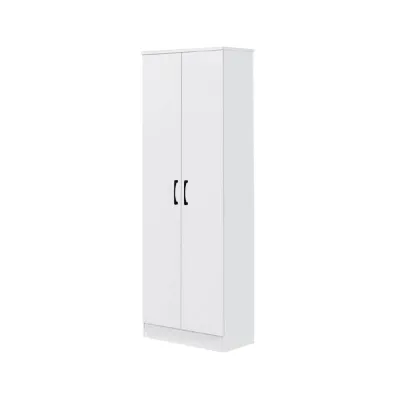
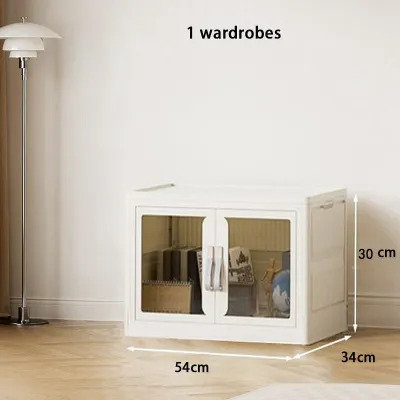
Prices are valid at publication and may change. Please refer to the product page for the latest price.
Door clearance is another critical factor that dictates your wardrobe’s layout. Traditional hinged doors require at least 50cm to 60cm of unobstructed floor space in front of the cabinet to open fully, which can severely limit where you place your bed or bedside tables. If your bed must sit close to the wardrobe, sliding doors are the superior choice because they operate entirely within the wardrobe’s footprint. However, keep in mind that sliding door mechanisms require a wider track, which typically adds 5cm to 10cm to the overall depth of the cabinet compared to hinged alternatives.
Vertical space is frequently underutilized in HDB flats, where ceiling heights typically range from 2.6 to 2.8 metres. Standard off-the-shelf freestanding wardrobes usually stand between 2.0 and 2.2 metres tall, leaving a substantial gap at the top that accumulates dust and represents wasted storage. While maximizing height is beneficial, you must ensure the wardrobe does not block ceiling fans, window frames, or the access panels for your air-conditioner ledges and trunking.
Finally, you must account for the small architectural details that can disrupt a wardrobe’s installation. HDB walls are rarely perfectly straight, and standard skirting boards—typically 10cm high and 1.5cm thick—will prevent a flat-backed wardrobe from sitting completely flush against the wall. Furthermore, light switches, electrical sockets, and data ports are often positioned on the primary wall designated for wardrobe placement. You will need to decide whether to leave a gap to access these points, select a wardrobe with an open back segment, or hire a licensed electrician to safely relocate the wiring before your wardrobe is installed.
Recommended Wardrobe Cabinet Brands for HDB Layouts
When evaluating wardrobe cabinet brands for an HDB flat, it is helpful to use a structured framework based on three core pillars: space efficiency, modular flexibility, and local delivery or assembly support. Navigating narrow HDB corridors, passenger lifts, and tight bedroom doorways requires a brand that understands local logistical constraints and offers reliable assembly services.

Because inventory, pricing, and delivery lead times fluctuate, you should always verify these specific details directly with the brands or visit their official Singapore showrooms before making a final decision.
The wardrobe solutions available in Singapore generally fall into three distinct categories: modular ready-to-assemble (RTA) systems, custom built-in carpentry, and premium freestanding units. Each category addresses different layout challenges, budgets, and aesthetic preferences.
Modular and Ready-to-Assemble Brands
For homeowners seeking a balance between customization and cost, modular ready-to-assemble brands like IKEA and FortyTwo are highly popular choices in Singapore. IKEA’s PAX wardrobe system is widely regarded for its versatility, allowing you to design your wardrobe’s interior layout from scratch. FortyTwo, a prominent local online furniture marketplace, offers a wide range of modular wardrobe configurations designed to fit standard bedroom footprints.
The primary advantage of modular systems is the ability to customize internal fittings to match your specific storage needs. You can configure a mix of hanging rails, pull-out jewelry trays, wire baskets, and adjustable shelving. If you have a large collection of folded clothing, you can maximize shelving; if you prefer hanging long dresses or suits, you can adjust the rail heights accordingly. This flexibility allows the wardrobe to evolve with your storage requirements over time.
However, modular systems have physical limitations. They are manufactured in fixed width increments—typically 50cm, 75cm, or 100cm. If your bedroom wall measures 240cm, installing modular units will leave a 40cm awkward gap at the end. Unlike custom carpentry, modular wardrobes cannot be easily modified to fit these exact dimensions without purchasing separate filler panels or leaving the gap open. You must measure your wall space with extreme precision to ensure your chosen combination of modules fits within the available footprint.
Structural stability is another crucial consideration for tall modular units. Because HDB floors can sometimes have minor leveling variations, tall wardrobes (especially those exceeding 2 metres in height) can become unstable or cause doors to misalign if not properly leveled. It is vital to check the manufacturer’s structural guidelines and ensure the wardrobe is securely anchored to the concrete wall behind it. Never skip wall-anchoring, as it prevents the unit from tipping forward when multiple heavy drawers are pulled out simultaneously.
Local Custom and Built-in Wardrobe Specialists
If your HDB bedroom features irregular angles, structural beams, or if you simply want to maximize every available millimetre of space, commissioning a built-in wardrobe from a local interior design firm or carpentry specialist is the most effective solution. Firms like Space Factor and Weiken.com specialize in designing custom carpentry that integrates seamlessly into HDB flats, transforming awkward niches into highly functional storage zones.
The main benefit of custom built-in carpentry is its ability to utilize space that off-the-shelf furniture cannot reach. A skilled carpenter can build a wardrobe that extends fully from wall to wall and floor to ceiling, completely concealing structural columns and running smoothly around ceiling beams. This floor-to-ceiling design eliminates dust-gathering gaps on top of the wardrobe and creates a clean, visually cohesive look that makes small bedrooms appear larger.
Despite these benefits, custom built-in wardrobes come with clear trade-offs. They require a significantly higher upfront financial investment compared to modular or freestanding options. The process also involves longer lead times, including detailed on-site measurements, off-site fabrication in a carpentry workshop, and several days of on-site installation, which can cause dust and noise disruption. Additionally, built-in wardrobes are permanent fixtures; you cannot take them with you if you move, and removing them during a future renovation will require professional hacking, which can damage your bedroom walls and flooring.
To ensure the final product meets your expectations, you should always ask your carpenter or interior designer for detailed 3D renderings and physical material samples. Verify the specific laminate finishes, the internal carcass materials (such as solid plywood, which offers better moisture resistance in Singapore’s humid climate than particle board), and the brand of hardware hinges and drawer runners. Opting for reputable soft-close hardware brands ensures your wardrobe doors and drawers operate smoothly and quietly for years to come.
Designer and Premium Freestanding Brands
For those who appreciate curated design aesthetics and want a wardrobe that serves as a visual focal point, premium freestanding brands like Castlery and HipVan offer excellent options. These brands focus on contemporary design trends, utilizing high-quality wood veneers, solid wood accents, and modern metal hardware to elevate the overall interior design of your master bedroom.
Freestanding wardrobes from designer brands are highly valued for their aesthetic appeal. They allow you to establish a cohesive style—whether you prefer a warm mid-century modern look, a clean Scandinavian vibe, or a sleek industrial aesthetic. Because these pieces are pre-designed and finished on all sides, they can be positioned anywhere in the room where floor space allows, acting as standalone design statements.
However, freestanding wardrobes have inherent spatial limitations in an HDB context. They rarely reach the ceiling, which means you lose valuable vertical storage space. They also feature fixed external dimensions, meaning they cannot be customized to fit around wall protrusions or structural pillars. If your room has an irregular layout, a freestanding cabinet may force you to leave underutilized, awkward gaps on either side of the unit.
Before purchasing a heavy, premium freestanding wardrobe, you must carefully verify the delivery logistics. Unlike flat-pack modular furniture, some designer freestanding wardrobes are delivered fully assembled or in large, heavy sub-assemblies. You must measure your HDB passenger lift dimensions, corridor clearance widths, and bedroom doorway heights to ensure the delivery team can safely transport the unit into your home. Failing to check these entry points can result in delivery failures, structural damage to your doorways, or unexpected return fees.
Freestanding vs. Built-in Wardrobes for HDB Flats
Deciding between a freestanding wardrobe and a custom built-in unit requires evaluating your lifestyle, budget, and how long you plan to stay in your current HDB flat. Both options offer distinct advantages depending on your housing tenure and layout requirements.
Flexibility is the primary advantage of freestanding wardrobes. If you are renting your flat, living in transitional housing, or planning to sell your BTO flat after the five-year Minimum Occupation Period (MOP), a freestanding wardrobe is a highly practical investment. You can easily rearrange your bedroom layout, take the wardrobe with you to your next home, or sell it on a local secondhand marketplace if your storage needs change. Built-in wardrobes, by contrast, are permanent structures that cannot be relocated and add to your demolition costs if a future buyer decides to renovate.
Space utilization is where built-in wardrobes excel. In compact HDB layouts, a built-in unit can be designed to wrap around corners, incorporate integrated study desks or vanity tables, and fit perfectly flush against uneven walls. Freestanding wardrobes require standard, flat walls and unobstructed floor areas, which can limit your layout options in smaller rooms.
From a cost perspective, freestanding and modular wardrobes are generally much more budget-friendly. While they may incur minor delivery and assembly fees, their total cost is transparent and paid upfront. Built-in carpentry is priced per foot or per metre run, and the total cost can escalate quickly depending on your choice of laminates, internal fittings, glass doors, and specialized hardware. However, a high-quality built-in wardrobe can add functional value and aesthetic appeal to your home, which may appeal to future buyers if you eventually sell the property.
To help you decide, consider this comparison matrix based on common HDB living scenarios:
| Feature / Scenario | Freestanding Wardrobes | Built-in Wardrobes |
|---|---|---|
| Best Suited For | Renters, short-term stays (< 5 years), standard layouts, tight budgets | Forever homes, irregular room layouts, maximizing vertical storage |
| Mobility | Fully mobile; can be relocated or resold | Permanent fixture; must be demolished to remove |
| Space Optimization | Moderate; leaves gaps at the top and sides | Maximum; custom-fitted floor-to-ceiling and wall-to-wall |
| Upfront Cost | Low to moderate (typically S$300 – S$1,200) | Moderate to high (typically S$200 – S$350 per foot run) |
| Lead Time | Quick (often delivered within days to weeks) | Long (requires weeks of fabrication and on-site assembly) |
| Customization | Limited to pre-set configurations and finishes | Unlimited laminate choices, internal layouts, and integrated features |
Essential Checks Before Buying or Installing
To avoid costly measurement errors or installation issues, you should follow a strict preparation protocol before purchasing or installing any wardrobe cabinet in your HDB flat.
First, perform a comprehensive measurement check. Never rely on a single measurement across a wall, as HDB concrete walls are rarely perfectly straight or plumb. Measure the width of your designated wardrobe wall at three different heights: near the floor, in the middle, and near the ceiling. Likewise, measure the ceiling height at multiple points. Always use the smallest measurement as your guide to ensure your wardrobe will fit. Don’t forget to subtract the thickness of your skirting boards (typically 1.5cm) and account for any protruding air-conditioner copper pipes, electrical trunking, or window architraves.
Second, verify the delivery logistics pathway. Check your HDB block’s passenger lift dimensions, paying close attention to the door opening height and the internal depth of the lift car. Standard HDB lifts often have door heights of 2.0 to 2.1 metres. If you order a tall, pre-assembled freestanding wardrobe, it may not fit inside the lift, requiring the delivery team to carry it up the stairwell. Many furniture brands charge additional stair-climbing fees per floor, which can quickly inflate your delivery costs.
Third, understand HDB renovation regulations. While installing standard built-in or freestanding wardrobes does not require a formal HDB renovation permit, there are strict rules regarding structural modifications. If your wardrobe design involves hacking or modifying any structural walls—such as creating a recessed wardrobe niche by cutting into a reinforced concrete wall—you must obtain formal HDB approval. This process requires hiring a Professional Engineer (PE) to evaluate the structural integrity of the building. Hacking structural walls without approval is illegal and carries heavy penalties.
Finally, conduct a thorough post-installation quality check before the assembly team or carpenter leaves your home. Open and close every door and drawer to ensure they operate smoothly without scraping. Check that the doors align perfectly when closed and that there are no uneven gaps between sliding panels. If your wardrobe features soft-close hinges or drawers, test them to ensure they slow down and close quietly. If you notice any friction, misalignment, or loose hardware, request adjustments immediately while the installers are still on-site.
Frequently Asked Questions (FAQ)
Do I need HDB approval to install a built-in wardrobe?
You do not need formal HDB approval to install a standard built-in wardrobe that is constructed against existing walls. However, you must obtain an HDB renovation permit if your installation requires hacking non-structural partition walls to create a recessed wardrobe space, or if it involves modifying concealed electrical wiring or moving existing power outlets. Always ensure your carpentry works are executed by an HDB-registered renovation contractor who is familiar with local building guidelines.
How do I prevent mould in my HDB wardrobe?
Singapore’s high humidity makes wardrobes susceptible to mould growth, particularly if they are placed against external-facing concrete walls that experience temperature fluctuations. To prevent mould, avoid pushing your wardrobe completely flush against the wall; leave a gap of 2cm to 5cm to allow air to circulate. Inside the wardrobe, use commercial moisture absorbers, silica gel packets, or small hanging dehumidifiers, and replace them regularly. Additionally, keep your wardrobe doors open periodically to promote air exchange, and ensure that only completely dry clothes are hung inside.

Community discussion
Share your experience or ask a question. Comments are reviewed before publication.