
Finding the perfect wardrobe for a Housing & Development Board (HDB) flat in Singapore requires balancing tight spatial constraints with long-term storage needs. Unlike spacious private landed properties, typical HDB bedrooms—especially in modern Build-To-Order (BTO) flats—demand highly efficient space planning. A modular wardrobe offers a practical middle ground between expensive, permanent custom carpentry and rigid, freestanding furniture, allowing you to select pre-fabricated sections that fit your layout while retaining the flexibility to adapt the internal storage over time.
To make an informed decision, you must evaluate how different modular systems interact with HDB-specific architectural features, walkway requirements, and local environmental conditions. Choosing the right brand and configuration involves analyzing dimensions, door mechanisms, and installation logistics to ensure your storage solution is both functional and durable.
How to Choose the Right Modular Wardrobe for Your HDB Bedroom
Selecting a modular wardrobe for an HDB flat is not just a matter of matching aesthetics; it requires a precise understanding of your bedroom’s physical limits. Standard HDB bedrooms have unique architectural quirks that can quickly disrupt off-the-shelf furniture plans if not accounted for early in the design phase.
Products mentioned in this guide
![[Cozy ]Solid Wood Wardrobe Economic Type Wardrobe Cabinet No Installation Required Modular Wardrobe](https://img.lazcdn.com/g/p/896fd71ccdda9db2b2ce99635583c724.jpg_webp_400x400q80.jpg_.webp)
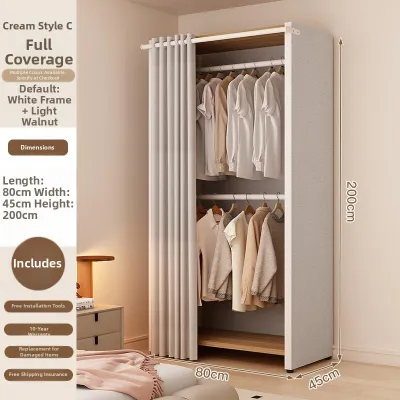
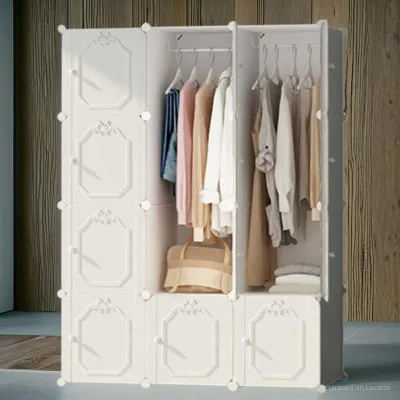
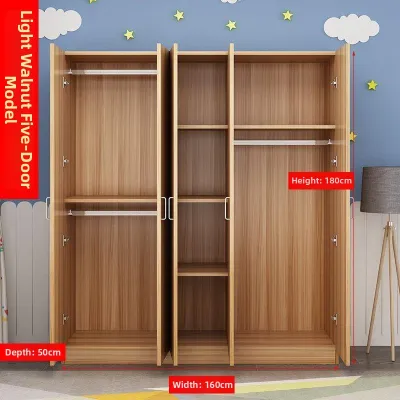
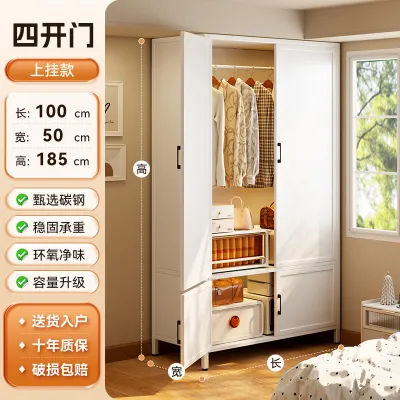
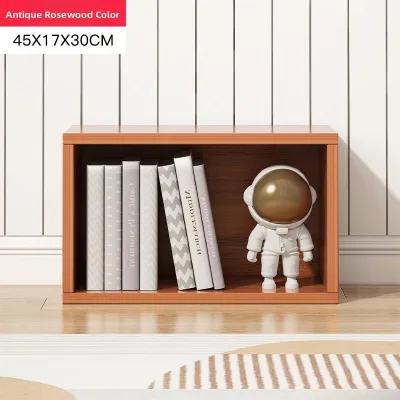
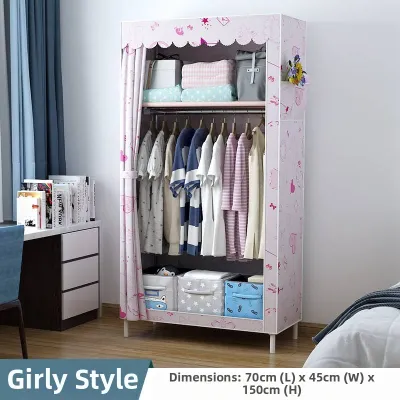
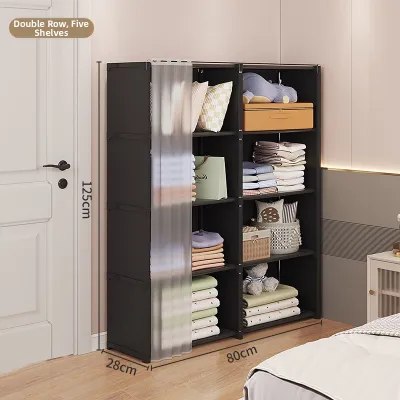
Prices are valid at publication and may change. Please refer to the product page for the latest price.
Accurate Space Measurement
Before browsing designs, you must measure your bedroom’s height, width, and depth at multiple points. Standard BTO ceiling heights typically hover around 2.6 meters, but older resale flats can vary from 2.4 meters to over 2.8 meters. Do not assume your walls are perfectly vertical or your floor is completely level; structural settling and plastering variations often introduce differences of up to 2 centimeters from one corner to another.
Furthermore, you must account for the thickness of skirting boards, which typically project 1.5 to 2 centimeters from the wall. If your modular wardrobe does not have a recessed base or if you do not use filler panels, the unit will not sit flush against the wall, leaving a dust-gathering gap. You also need to map out the locations of air-conditioner trunking, electrical outlets, light switches, and window frames to avoid blocking essential fixtures.
Depth and Walkway Clearance
Standard modular wardrobe modules generally feature an external depth of 60 centimeters, which is the optimal dimension for hanging adult clothing perpendicular to the back wall without creasing the sleeves. However, in smaller common bedrooms, a 60-centimeter-deep wardrobe can severely restrict the remaining floor area.
To maintain a comfortable bedroom environment, you should aim for a minimum walkway clearance of 60 centimeters between the wardrobe and the edge of your bed frame; 70 to 80 centimeters is highly recommended to allow two people to pass or to carry laundry comfortably. If your space is exceptionally tight, consider shallow-depth modular systems that measure between 40 and 45 centimeters deep. These compact units utilize transverse (pull-out) hanging rods where clothes hang facing forward, saving critical floor space at the expense of total hanging capacity.
Door Mechanisms
The choice between hinged and sliding doors is a critical decision that dictates how you lay out the rest of your bedroom furniture. Hinged doors require at least 50 to 60 centimeters of clear swing space in front of the wardrobe to open fully, meaning you cannot place bedside tables, drawers, or the bed frame directly adjacent to the wardrobe doors.
Sliding doors, on the other hand, operate entirely within the wardrobe’s footprint, making them the superior choice for narrow walkways. However, sliding systems have two distinct trade-offs: they only allow you to access half of your wardrobe at any given time, and the sliding track mechanism adds roughly 5 to 10 centimeters of extra depth to the wardrobe frame compared to simple hinged doors.
Internal Flexibility
Your storage needs will inevitably change over time as your lifestyle, career, or family size evolves. A high-quality modular wardrobe should feature pre-drilled holes spaced closely along the interior sides of the carcass, allowing you to easily adjust shelf heights, add or remove drawers, and reposition hanging rods.
When planning the interior, look for a balance of hanging space, deep drawers for folded garments, and shallow pull-out trays for accessories, watches, or jewelry. Incorporating adjustable wire baskets can also improve air circulation, which is particularly beneficial in Singapore’s humid climate to prevent musty odors and mold growth on stored fabrics.
Leading Modular Wardrobe Brands for HDB Layouts
Singapore’s furniture market offers a diverse range of modular wardrobe options, which can be broadly categorized into mass-market systems, local custom-modular specialists, and premium designer brands. Each category serves different budget levels, installation timelines, and customization requirements.

Mass-Market Modular Systems
Mass-market systems, typified by widely recognizable flat-pack brands like IKEA and its popular PAX wardrobe series, are highly favored for their accessibility, immediate availability, and transparent pricing. These systems allow you to design your wardrobe using online planning tools, giving you complete control over the final cost, which typically ranges from S$500 to S$1,800 depending on the size and internal fittings.
- Pros: Highly cost-effective, immediate stock availability, and a massive ecosystem of compatible internal organizers, drawers, and lighting accessories that can be purchased and swapped out at any time.
- Cons: These systems rely on fixed width increments (usually 50, 75, or 100 centimeters) and standard heights (typically 201 or 236 centimeters). Consequently, they rarely fit HDB walls perfectly, often leaving awkward gaps at the sides and ceiling that require DIY trim or custom filler panels to cover. Furthermore, the primary material is often particleboard, which can be sensitive to high humidity if the protective laminate is chipped or damaged.
- Best Use Cases: Budget-conscious homeowners, renters who want the option to disassemble and transport their wardrobe to a new home, or those who enjoy hands-on DIY assembly and frequent storage reconfiguration.
Local Custom-Modular Specialists
Local custom-modular specialists bridge the gap between mass-market flat-packs and traditional, fully built-in carpentry. Brands in this category—such as Amare Chimera, Closet Design, and various local modular carpentry firms—use factory-fabricated modular carcasses but finish them with custom-cut filler panels, side panels, and top scribing to seal the wardrobe seamlessly against your HDB walls and ceiling.
- Pros: These specialists provide professional site measurement and installation, ensuring that uneven walls, skirting boards, and low-hanging air-con trunking are expertly handled. The modular carcasses are frequently constructed from high-quality materials like blockboard or moisture-resistant plywood, which offer superior load capacity and durability in humid conditions compared to standard particleboard.
- Cons: Costs are higher than mass-market systems, typically starting from S$1,500 and easily reaching S$4,000+ for a standard bedroom run. There is also a fabrication lead time of 3 to 6 weeks, meaning you cannot obtain the wardrobe instantly.
- Best Use Cases: Homeowners who want a flawless, built-in aesthetic that maximizes every millimeter of wall space without the high cost and permanent nature of traditional on-site carpentry.
Premium and Designer Modular Systems
For those with a generous renovation budget, premium European import brands and high-end local designer systems offer top-tier modular solutions. These brands focus on architectural integration, utilizing advanced materials such as anodized aluminum frames, tinted tempered glass doors, and premium wood veneers.
- Pros: Exceptional structural engineering, luxurious finishes, and state-of-the-art hardware, including soft-close hinges rated for decades of use, motorized pull-down hanging rods, and integrated, motion-activated LED sensor lighting flush-mounted into the shelves.
- Cons: Extremely high price points, with configurations often starting at S$5,000 and climbing past S$15,000. Additionally, because many of these systems are fabricated to order in Europe or specialized regional factories, lead times can stretch from 3 to 5 months, and installation requires highly specialized, certified technicians.
- Best Use Cases: Luxury BTO or executive apartment renovators who prioritize high-end design, flawless mechanical hardware, and specialized, premium storage for designer clothing, watches, and accessories.
Best Configurations for Typical HDB Bedroom Sizes
To maximize the utility of your HDB bedroom, you must match your modular wardrobe configuration to the specific dimensions and layout of the room. Implementing the right layout ensures smooth traffic flow and prevents the space from feeling cramped.
Typical Master Bedroom
Master bedrooms in 4-room, 5-room, and 3-generation HDB flats generally offer a longer continuous wall, often adjacent to the ensuite bathroom. An L-shaped modular configuration is highly effective here, utilizing the corner space that is often wasted in standard layouts. To make the most of an L-shaped setup, ensure the corner module is equipped with specialized corner hanging rails or pull-out shelves so that items stored in the deep recess remain easily accessible.
Alternatively, if your master bedroom is exceptionally long, you can create a dedicated walk-in wardrobe feel by positioning a modular wardrobe run parallel to the bed, using the back of the wardrobe as a partition wall. This setup requires at least 120 centimeters of clearance between the wardrobe doors and the bed to maintain a comfortable dressing pathway.
Typical Common Bedroom
Common bedrooms in HDB flats are significantly smaller, typically measuring around 9 to 11 square meters. In these spaces, a linear wall-to-wall modular setup is the most efficient choice. To optimize the limited floor area, look for modular systems that integrate a wardrobe with a study desk, vanity table, or platform bed frame.
By consolidating your storage and study areas into a single cohesive wall unit, you eliminate the need for separate furniture pieces, which often create awkward, unusable gaps. This integrated approach keeps the center of the room open, making the bedroom feel larger and more organized.
Compact or Narrow Bedrooms
For ultra-compact or narrow bedrooms, a standard 60-centimeter-deep wardrobe with hinged doors can make the space feel incredibly claustrophobic. Instead, opt for a shallow-depth linear system (35 to 45 centimeters deep) paired with sliding doors.
To visually expand the room, choose light-reflecting finishes for the door fronts. Installing full-length mirror panels on the sliding doors serves a dual purpose: it provides a convenient dressing mirror without taking up wall space, and it bounces natural light from the windows, making a tight room feel twice as large. High-gloss laminates in white, cream, or light grey also work exceptionally well in these compact scenarios.
Recommended Wardrobe Configurations by HDB Bedroom Type
| Bedroom Type | Recommended Configuration | Ideal Door Type | Maximum Module Depth | Key Benefit |
|---|---|---|---|---|
| Master Bedroom | L-Shaped or Walk-in Partition | Hinged or Glass Sliding | 60 cm | Maximizes corner space and creates a luxurious, organized dressing zone |
| Common Bedroom | Linear Wall-to-Wall with Integrated Desk | Hinged (if walkway permits) | 55 cm to 60 cm | Combines sleeping, study, and storage into a single cohesive wall run |
| Compact / Narrow | Shallow-Depth Linear | Sliding (with Mirror Panels) | 35 cm to 45 cm | Preserves critical walkway clearance and visually expands the room |
Essential Pre-Purchase and Installation Checks for HDB Flats
Before finalizing your modular wardrobe order and paying a deposit, you must conduct several practical and regulatory checks to avoid costly installation errors, delivery delays, or safety hazards.
Professional Site Measurement
One of the most common mistakes homeowners make is relying solely on the dimensions printed on official HDB floor plans. These plans represent nominal structural dimensions; they do not account for the thickness of wall plastering, floor screeding, tiling, or minor construction tolerances.
Always insist that the modular brand’s specialist performs a physical site measurement after your bedroom flooring and wall plastering are completely finished, but before the wardrobe is manufactured. A discrepancy of just 1 centimeter can prevent a modular carcass from fitting into its designated niche, resulting in expensive modification fees or delayed project timelines.
HDB Renovation Guidelines
While installing a modular wardrobe does not typically require a formal HDB renovation permit, you must ensure the installation complies with HDB safety and structural guidelines. The wardrobe must not obstruct access to critical household utilities, such as electrical distribution boards (DB boxes), air-conditioner access panels, or ventilation sleeves.
Because tall modular wardrobes are top-heavy, they must be securely anchored to the wall to prevent accidental tip-overs, especially if you have young children or pets. When anchoring the unit, verify that the installers are not drilling into structural columns or the reinforced concrete walls of an adjacent household shelter (bomb shelter), as drilling into these structural elements is strictly regulated or prohibited.
Delivery and Assembly Logistics
Before scheduling your delivery, you must measure the path the delivery crew will take to transport the wardrobe parts to your bedroom. Check the height, width, and diagonal depth of your HDB block’s passenger lift, as well as the width of your flat’s entrance door and corridor turns.
Modular wardrobe side panels—especially those designed for 236-centimeter-tall configurations—are incredibly long and heavy. If these panels cannot fit inside the passenger lift, they will have to be carried up the staircase manually. Many furniture retailers and delivery services charge steep manual carry-up fees per floor, and in some older HDB estates with tight staircase landings, transporting long panels may be physically impossible.
Warranty and After-Sales Support
A modular wardrobe is a long-term investment that will be subjected to daily use. Therefore, you must carefully review the warranty terms provided by the brand. A comprehensive warranty should cover two distinct areas:
- Structural Integrity: Protection against the warping, sagging, or splitting of the modular boards under normal weight loads over time.
- Moving Hardware: Protection against the failure of hinges, drawer runners, and sliding door tracks.
In Singapore’s humid tropical climate, cheap metal hardware is highly susceptible to rust and corrosion, which can cause doors to sag, misalign, or jam. Prioritize brands that offer at least a 5-year warranty on moving hardware, and verify whether the warranty includes the cost of on-site labor and replacement parts or if those services incur additional fees after the first year.
Frequently Asked Questions (FAQ)
Can I move my modular wardrobe if I move to a new HDB flat?
Freestanding modular units, such as mass-market flat-pack systems, can theoretically be disassembled, packed, and reassembled in a new home. However, you should be aware that frequent disassembly and reassembly can weaken the pre-drilled screw joints in particleboard carcasses, potentially reducing the structural stability of the wardrobe. Additionally, because HDB room dimensions, ceiling heights, and skirting board placements vary significantly between flats, your existing modular configuration may not fit your new bedroom perfectly. You will likely need to purchase new filler panels or adjust the layout of the modules to suit the new space. Conversely, customized modular systems that have been scribed, caulked, and sealed directly to your walls cannot be relocated without causing severe damage to both the wardrobe and the drywall.
Are sliding doors better than hinged doors for HDB bedrooms?
Sliding doors are highly superior for saving floor space because they do not require any clearance to open, making them the ideal choice for narrow walkways or tight layout configurations. However, they do have minor drawbacks: they restrict your access to only half of the wardrobe at any one time, their track systems add roughly 5 to 10 centimeters to the wardrobe’s total depth, and the tracks require regular vacuuming to prevent dust and hair buildup from jamming the rollers. Hinged doors offer the benefit of full visibility and access to the entire wardrobe simultaneously, are generally easier to adjust if they become misaligned, and do not require deep track frames. However, they are only practical if your bedroom layout provides at least 50 to 60 centimeters of clear, unobstructed floor space in front of the wardrobe.

Community discussion
Share your experience or ask a question. Comments are reviewed before publication.