
To choose between a bar-height and a counter-height stool, you must measure the height of your counter or bar surface. A standard kitchen counter (typically around 90 cm high) requires a counter-height stool, whereas a dedicated home bar or high counter (typically around 105 cm high) requires a bar-height stool. Selecting the wrong height leads to cramped legs or an uncomfortably low seating position, making accurate measurement the essential first step.
Measure Your Counter or Bar First
To find the perfect seating, start by measuring your existing surface. Take a tape measure and measure the vertical distance from the floor directly to the underside of the counter overhang. This measurement represents your true clearance height and is more critical than the top surface height, as it determines the actual space available for your legs.
Standard kitchen islands and breakfast counters in modern homes usually stand between 85 cm and 92 cm from the floor. These surfaces are designed for food preparation and casual dining. In contrast, dedicated home bars, high-top tables, and commercial bar counters typically stand taller, ranging from 100 cm to 108 cm. Identifying where your surface falls within these ranges will immediately point you toward the correct stool category.
Products mentioned in this guide
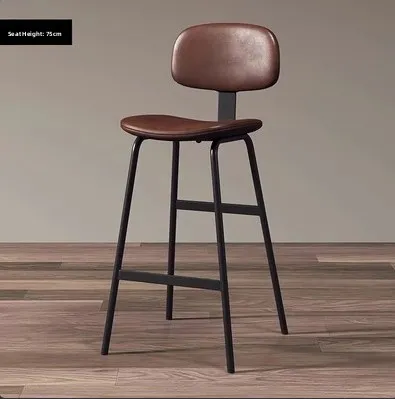
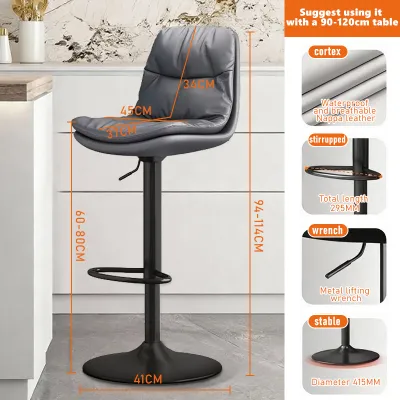
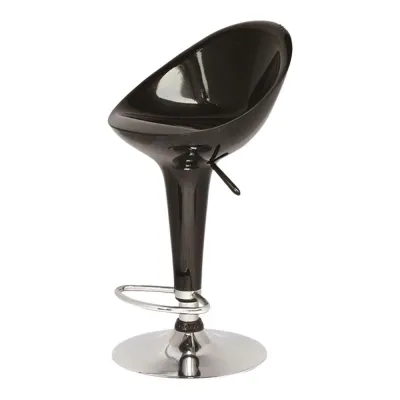
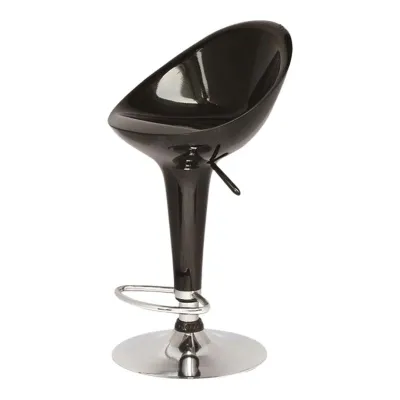
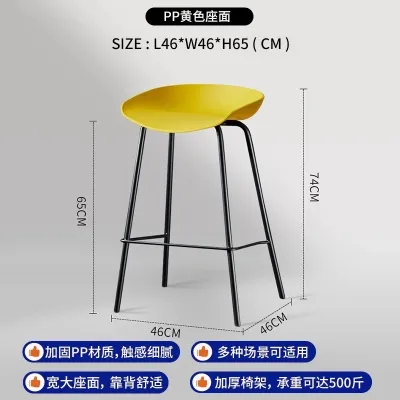
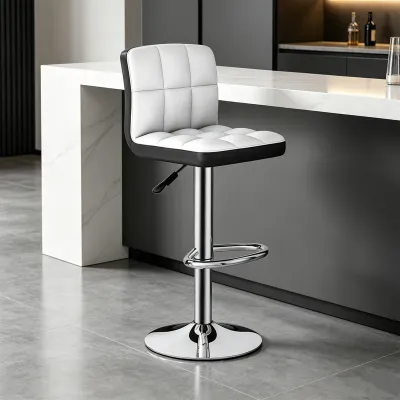
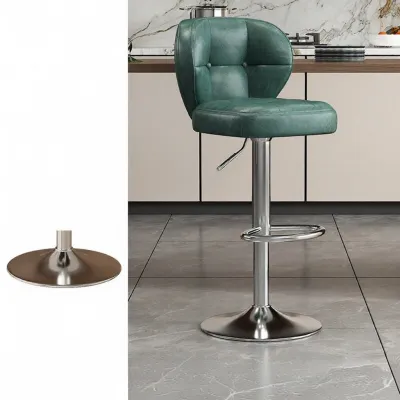
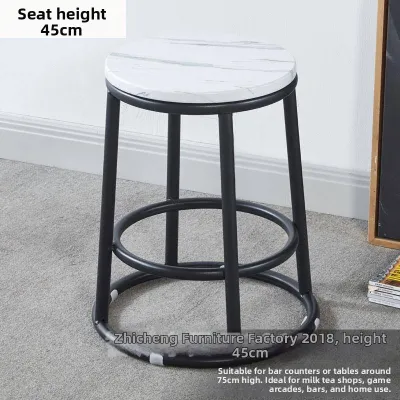
Prices are valid at publication and may change. Please refer to the product page for the latest price.
Do not forget to check for structural obstructions beneath the counter surface. Look for decorative aprons, support brackets, drawers, or electrical outlets housed under the overhang. These features can reduce your usable legroom by several centimeters. Measure from the floor to the lowest point of any such obstruction to ensure your calculations are based on the actual open space.
Counter-Height vs. Bar-Height Stools Explained
Once you have your counter measurement, you can match it to the correct stool category. Counter-height stools generally feature a seat height ranging from 60 cm to 66 cm from the floor. These are specifically proportioned to pair with standard kitchen islands, allowing you to sit comfortably while dining, working, or prepping food without your knees hitting the underside of the counter.

True high bar stools, on the other hand, are significantly taller. Their seat heights typically range from 74 cm to 82 cm from the floor. These stools are designed to pair with high bar counters, providing the elevated seating position necessary to reach the surface comfortably. Using a bar-height stool at a standard kitchen island will leave you with virtually no legroom, while a counter-height stool at a bar counter will leave you sitting far too low.
Some shoppers consider adjustable gas-lift stools as a way to bridge the gap between these two categories. While adjustable models offer flexibility, they may not always provide the ideal solution for every household. The lowest setting on an adjustable stool might still be too high for a low counter, or the highest setting might feel unstable. Additionally, the built-in footrest on an adjustable stool moves with the seat, which can alter your ergonomic posture depending on the height setting.
Calculate the Ideal Seat Height and Clearance
To ensure a comfortable seating experience, you need to calculate the precise clearance between the stool seat and the underside of your counter. The standard industry rule of thumb is to allow between 25 cm and 30 cm of space from the top of the stool seat to the bottom of the counter overhang. This range provides ample room to cross your legs and move comfortably without feeling restricted.
If your counter features a thick apron or structural support beam, you must adjust your calculations. Subtract the depth of the apron from the total floor-to-counter height before applying the clearance rule. For example, if your counter is 90 cm high but has a 5 cm apron, your effective clearance height is 85 cm. Applying the 25 cm to 30 cm clearance rule to this adjusted height means you should look for a stool with a seat height of around 55 cm to 60 cm.
Your physical height and the stool’s material also play a role in this calculation. Taller individuals may prefer a clearance closer to 30 cm to accommodate larger frames. Furthermore, consider the compression of the seat material. A hard wooden or metal seat remains at a fixed height when occupied, whereas a thick, plush upholstered cushion will compress by several centimeters when you sit down. For heavily cushioned stools, you can afford to choose a slightly higher nominal seat height, as the cushion will yield under your weight.
Adjustability, Footrests, and Comfort Features
Beyond finding the correct height category, several design features influence the comfort and safety of your high seating. Fixed-height stools offer excellent stability and a cohesive, classic look, making them ideal when your counter is used primarily by adults of similar heights. However, if your household includes young children or family members of widely varying heights, high-quality gas-lift adjustable stools allow everyone to customize their seating position.
A properly positioned, built-in footrest is essential for any high stool. Because your feet will not reach the floor when sitting on a counter-height or bar-height stool, a footrest prevents leg fatigue by supporting your lower body weight. Ensure the footrest is constructed from a durable material that can withstand constant use, and check that its height feels natural when you are seated.
You must also decide between backless, low-back, or full-back designs based on space constraints, visual weight, and intended use duration. Backless stools are highly space-efficient because they can be tucked completely under the counter when not in use, keeping walkways clear. However, they offer less support for long periods of sitting. Low-back stools offer a compromise by providing minimal lumbar support while maintaining a low visual profile, whereas full-back stools offer maximum comfort for extended dining or working but require more physical and visual space.
Common Mistakes to Avoid When Buying High Stools
One of the most frequent purchasing errors is confusing the overall stool height with the actual seat height when reading product specifications and listings. Product listings often highlight the total height, which includes the backrest. Always look closely at the specifications to find the “seat height” measurement, as this is the only dimension that determines whether the stool will fit under your counter.
Another common oversight is ignoring the width of the stool base or legs and how it affects spacing, movement, and tripping hazards along the counter. High stools often have flared legs or wide circular bases to ensure stability and prevent tipping. While the seat itself might be narrow, the base may extend significantly wider. Failing to account for this wider footprint can lead to stools bumping into each other, blocking walkways, or creating tripping hazards along your kitchen island or bar area.
Finally, remember to measure the clearance and physical footprint when the stool is fully swiveled or pushed in under the overhang. If you choose stools with arms, the armrests must be low enough to slide under the counter overhang, or you will be unable to push the stools in when they are not in use. For swiveling models, ensure there is enough clearance behind the stool so that users do not hit nearby walls, cabinets, or appliances when turning to get off the stool.
Frequently Asked Questions (FAQ)
How much space do I need between each bar stool?
To ensure a comfortable seating arrangement, you should allow approximately 66 cm to 76 cm of space from the center of one stool to the center of the next. This spacing ensures that guests have enough elbow room to eat and drink without feeling crowded. If your stools feature armrests or have a swivel mechanism, increase this spacing to at least 76 cm to allow for comfortable movement and easy entry and exit. To find the maximum number of stools that comfortably fit a specific counter length without overcrowding, divide the total length of your counter overhang by these spacing guidelines, keeping in mind that you also need to leave about 35 cm of space from the outer edge of the end stools to the edge of the counter.
Can I use counter-height stools at a standard dining table?
No, counter-height stools are generally too tall to be used comfortably at a standard dining table. Standard dining tables typically stand between 71 cm and 76 cm high, which is designed to pair with standard dining chairs that have a seat height of 43 cm to 48 cm. Because counter-height stools have a seat height of 60 cm to 66 cm, using them at a dining table would leave you with less than 15 cm of clearance for your legs. This setup makes it nearly impossible to sit comfortably and forces you to hunch over the table. For standard dining tables, always stick to traditional dining chairs or low benches designed for that specific height.

Community discussion
Share your experience or ask a question. Comments are reviewed before publication.