
Setting up a nursery in a Singapore Housing & Development Board (HDB) flat requires careful spatial planning. With typical HDB spare bedrooms measuring between 9 and 11 square metres, every centimetre of floor space matters. To fit comfortably alongside a baby cot, changing table, and nursing chair, a baby wardrobe should ideally feature a compact footprint. A width of 80 cm to 100 cm, a shallow depth of 45 cm to 50 cm, and a moderate height of 150 cm to 180 cm generally offer a practical balance of storage capacity and room maneuverability. Selecting the right dimensions ensures the nursery remains functional, safe, and free of physical clutter as your child grows.
Measuring Your HDB Nursery Space
Before purchasing any nursery furniture, you must accurately map the physical boundaries of the bedroom. Start by measuring the length of each wall at floor level, noting the positions of permanent fixtures such as electrical outlets, light switches, and internet ports. Drawing a simple floor plan to scale helps identify the locations of windows and structural pillars. In HDB flats, structural columns or recessed walls can significantly alter where furniture can sit flush, making precise measurements essential.
Next, account for operational clearances that do not appear on a basic floor plan. Measure the swing radius of the bedroom door and any built-in closet doors to ensure they do not collide with the proposed baby wardrobe. Take note of window sill heights and the path of air-conditioning trunking. Trunking often runs along the upper sections of HDB bedroom walls, which can prevent tall wardrobes from standing flush against the wall or limit where you can safely mount anti-tip brackets.
Products mentioned in this guide
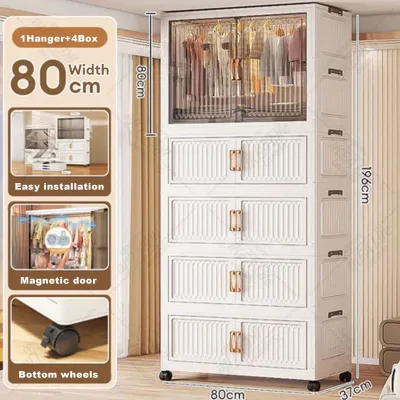
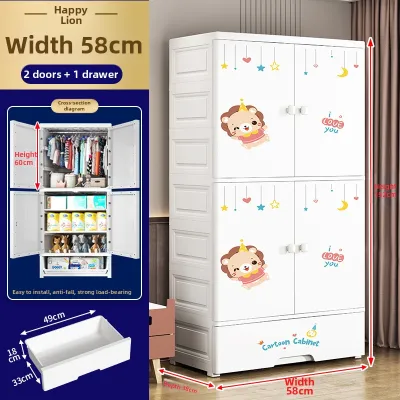
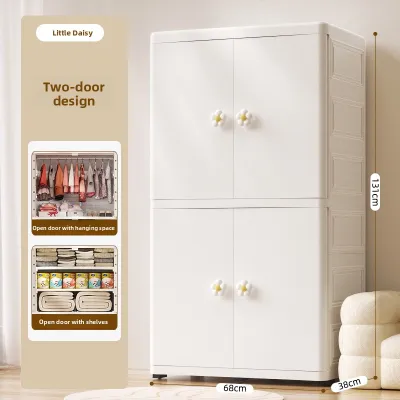
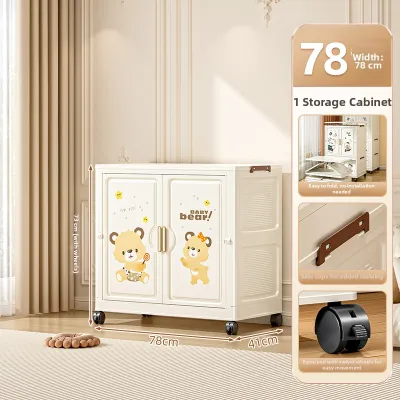
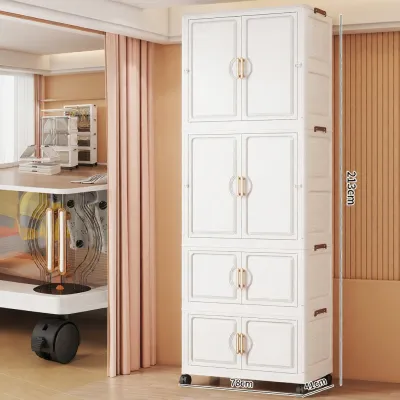
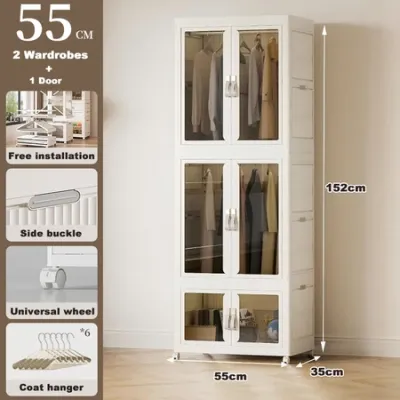
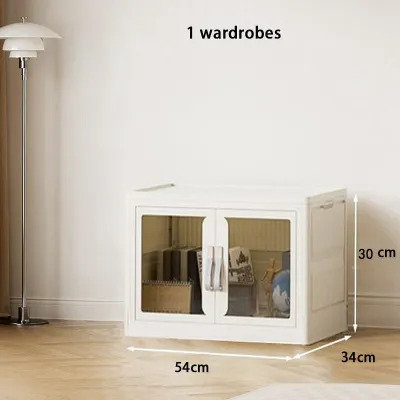
Prices are valid at publication and may change. Please refer to the product page for the latest price.
Finally, allocate dedicated zones for other essential nursery items before finalizing the wardrobe’s position. A standard baby cot typically requires a footprint of about 130 cm by 70 cm, while a changing station and a nursing chair will claim their own distinct areas. By plotting these items on your floor plan first, you can identify the remaining usable wall length and depth available for the wardrobe, ensuring the room does not feel cramped or difficult to navigate during late-night feeds.
Ideal Baby Wardrobe Dimensions for Compact Rooms
When evaluating baby wardrobe options, width is often the first dimension to consider. In a compact HDB bedroom, a wardrobe width ranging from 80 cm to 120 cm is highly practical. A double-door wardrobe within this range provides ample hanging space for small garments and shelving for folded items without dominating the primary wall. If your floor plan is exceptionally tight, a single-door or narrow two-door unit measuring 60 cm to 80 cm wide can serve as an efficient alternative, especially when paired with under-cot storage drawers.

Wardrobe depth is a critical factor in maintaining clear walkways. Standard adult wardrobes usually feature a depth of 60 cm to 65 cm to accommodate adult-sized hangers. However, baby clothes are significantly smaller, meaning a shallower wardrobe depth of 45 cm to 50 cm is highly functional for nursery storage. Choosing a shallower unit reclaims up to 15 cm of valuable floor space, which can make a substantial difference in the ease of movement around the baby cot and changing area.
Height is the third dimension to balance. While tall wardrobes maximize vertical storage, units that stand over 180 cm high can visually overwhelm a small HDB bedroom and block natural light. A wardrobe height of 150 cm to 180 cm keeps the room feeling open while still providing sufficient vertical space for adjustable hanging rods and shelving. As your child grows, this height also allows toddlers to safely access lower drawers, encouraging independence in their daily routines.
Space-Saving Designs and Layout Strategies
The style of wardrobe door you choose directly impacts how much clearance you need in front of the unit. Hinged doors require a clear arc to open fully, which can restrict where you place the baby cot or changing table. If space is limited, consider a wardrobe with sliding doors. Sliding mechanisms eliminate the need for front clearance, allowing you to place other furniture closer to the wardrobe without blocking access to your baby’s clothes.
Another key decision is choosing between freestanding wardrobes and custom built-in carpentry. Freestanding baby wardrobes offer greater flexibility, allowing you to rearrange the nursery layout or repurpose the furniture in another room as your family’s needs change. On the other hand, custom built-in wardrobes can be designed to fit precisely around HDB architectural quirks, such as structural pillars or low-hanging air-conditioning trunking, maximizing every square centimetre of available space from floor to ceiling.
Multi-functional furniture designs are also highly practical in compact nurseries. Look for hybrid wardrobes that integrate open shelving, external drawers, or built-in changing tops. An open-shelving hybrid allows quick access to frequently used items like swaddles and diapers without constantly opening doors. Some modular systems even allow you to adjust the internal configuration, converting hanging space into shelving units as your child’s clothing sizes and storage needs evolve over time.
Safety, Clearance, and Installation Checks
Ensuring comfortable physical movement within the nursery is paramount. Maintain a minimum walkway width of 60 cm to 75 cm throughout the room, particularly between the wardrobe and the baby cot. This clearance ensures you can safely navigate the space while carrying your baby, even in low-light conditions. Avoid placing the wardrobe in a position where an open drawer or door could block the main exit path of the bedroom.
Because baby wardrobes are often lightweight or top-heavy when filled, securing them to the wall is a critical safety step. Check the construction of your HDB walls before installation. Most HDB partition walls are made of drywall or lightweight concrete blocks, which require specific wall plugs and heavy-duty anchors to secure anti-tip brackets safely. Always follow the manufacturer’s instructions for anchoring furniture, and verify that the wall brackets are securely fastened to prevent accidental tipping if a child attempts to climb the drawers.
Additionally, pay close attention to ventilation and environmental conditions. Singapore’s humid climate can lead to moisture buildup and mold growth behind heavy furniture placed flush against external walls. To prevent this, leave a ventilation gap of at least 2 cm to 5 cm between the back of the wardrobe and the wall. Regularly check the back panels and interior corners of the wardrobe for any signs of dampness, and consider using moisture absorbers to protect your baby’s clothing and maintain a healthy indoor environment.
When purchasing a freestanding baby wardrobe, also verify the flat-pack or pre-assembled delivery dimensions. Ensure the packaged pieces can fit through your HDB front door, hallway, and lift access points, as tight corners can make delivery challenging. Check the manufacturer’s assembly conditions and load capacity specifications to ensure the shelves can safely support heavy storage boxes without bowing.
Frequently Asked Questions (FAQ)
Can I use a standard adult wardrobe in an HDB nursery?
Yes, you can use a standard adult wardrobe, but it presents several spatial trade-offs. Adult wardrobes typically have a depth of 60 cm or more, which can severely restrict walkways in a small HDB bedroom. They also carry significant visual weight, making a compact room feel smaller and darker. If you choose to use an adult-sized wardrobe, ensure it is securely anchored to the wall and positioned where its deep profile does not block natural light or restrict access to the baby cot.
How much clearance should I leave between the baby cot and the wardrobe?
You should aim for a minimum clearance of 60 cm to 75 cm between the baby cot and the wardrobe. This distance provides enough space for you to comfortably bend down, reach into the wardrobe, or attend to your baby in the cot without feeling restricted. If the wardrobe has hinged doors or pull-out drawers, ensure that these can open fully without coming into contact with the cot frame, preventing accidental damage and ensuring smooth daily operations.

Community discussion
Share your experience or ask a question. Comments are reviewed before publication.