
Determining whether an Ant Box wardrobe is suitable for your HDB bedroom requires a careful look at your room’s physical dimensions, layout constraints, and daily movement patterns. These modular, quick-assembly storage units offer a flexible alternative to traditional built-in carpentry, making them highly appealing for Singapore homeowners looking to optimize space without committing to permanent renovations. However, because HDB bedrooms—especially in newer Build-To-Order (BTO) flats—often feature compact layouts and specific architectural elements like air-con trunking and structural columns, a successful fit depends entirely on precise planning. By evaluating your room’s physical limits against the wardrobe’s specifications, you can ensure a seamless installation that maximizes storage without cramping your living space.
Understanding Ant Box Wardrobe Dimensions and Configurations
Before purchasing a modular wardrobe, you must understand how its physical footprint translates to your bedroom floor plan. Unlike custom-built wardrobes designed to fit your wall perfectly from corner to corner, modular systems rely on fixed, pre-manufactured dimensions. These units typically consist of interlocking plastic or composite compartments that stack vertically and connect horizontally to form various configurations, from single-column cabinets to expansive multi-door wardrobes.
To establish a baseline for your space planning, always review the manufacturer’s official specification sheet for the exact model you are considering. Pay close attention to the external width, depth, and height of the fully assembled unit. While modular add-ons and extensions allow you to expand the wardrobe’s capacity, they also alter its overall footprint. For instance, adding an extra column of shelving will increase the width by a fixed increment, which might push the wardrobe into the path of a light switch or door frame. Because these dimensions are fixed, you cannot trim or adjust the panels during assembly to bypass an obstacle. Knowing the exact external measurements of both the base unit and any planned extensions is the first critical step in determining suitability.
Products mentioned in this guide
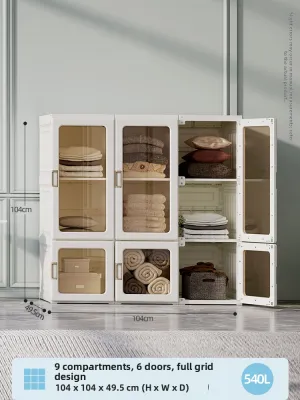
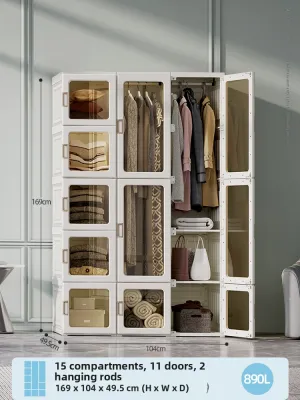
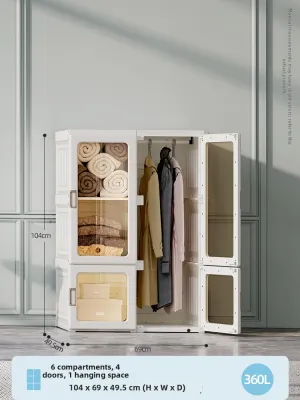
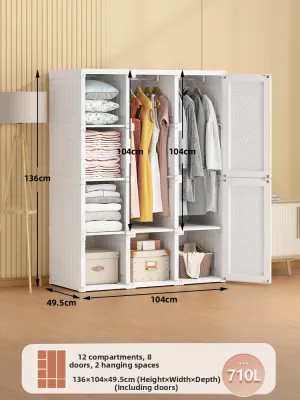
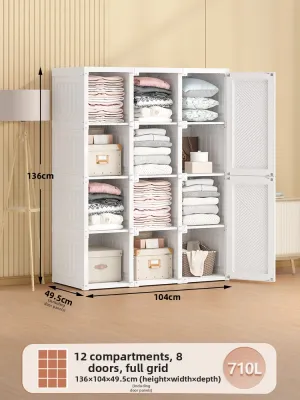
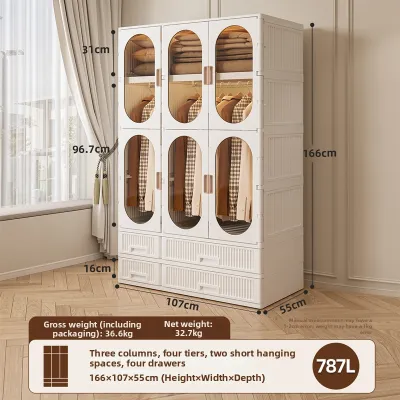
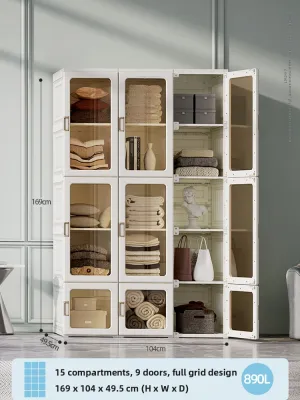
Prices are valid at publication and may change. Please refer to the product page for the latest price.
Measuring Your HDB Bedroom for Wardrobe Placement
Accurate room measurements are essential to prevent delivery headaches and installation failures. When measuring an HDB bedroom, do not rely solely on the official floor plan, as actual built dimensions can vary slightly due to plastering and wall finishes. Use a reliable measuring tape to record the available wall width, floor-to-ceiling height, and maximum allowable depth at multiple points along the wall. Walls and floors are rarely perfectly plumb, so measuring at the top, middle, and bottom of the wall will reveal any slants or unevenness that could cause a rigid modular wardrobe to sit crookedly.

Additionally, identify and account for common architectural obstacles typical of HDB flats. Skirting boards along the base of the wall will prevent the wardrobe from sitting completely flush, adding one to two centimeters to the required depth. Air-con trunking running along the top of the wall is another frequent constraint that can limit the maximum height of the wardrobe you can place beneath it. Finally, note the locations of power sockets, light switches, and window sills, and use a spirit level to check the flatness of your floor. An uneven floor can place structural stress on the interlocking joints of a modular wardrobe, potentially causing the doors to misalign or the frame to wobble over time.
Checking Clearances, Pathways, and Door Swing
A wardrobe might physically fit onto a wall, but it can still make a bedroom feel cramped if you do not account for operational clearances. Ant Box wardrobes often feature quick-open magnetic doors that swing outward on hinges. This means you must calculate the extra clearance required in front of the wardrobe to open the doors fully without hitting other furniture. If a wardrobe door has a width of 35 centimeters, you need at least that much clear space directly in front of the unit just to swing the door open.
Beyond door clearance, consider the walking paths and daily traffic flow within the bedroom. The pathway between the front of the wardrobe and the edge of your bed frame should ideally be at least 60 centimeters wide. This ensures you can walk past comfortably, even when someone else is accessing the wardrobe. Additionally, verify that the main bedroom entry door or the en-suite bathroom door does not intersect with the wardrobe’s footprint or its open doors. A collision between doors can damage the wardrobe panels and cause unnecessary daily frustration.
Delivery, Assembly, and Installation Constraints in HDBs
Logistical considerations are just as important as spatial ones when introducing new furniture into an HDB flat. Although modular wardrobes are typically delivered flat-packed, the individual packaging boxes can be exceptionally long, wide, and heavy. Before ordering, verify the dimensions of the largest packaged components against the interior dimensions of your HDB lift cabin. If the packages are too large to fit into the lift, they will need to be carried up the stairwell, which can lead to delivery delays, additional labor fees, or potential damage to the product in tight stairwell corners.
Once the components are inside your home, assembly and stability must be addressed. Tall or heavy modular wardrobes can become top-heavy once loaded with clothing and accessories. To prevent tip-over accidents, securing the wardrobe to the wall using anti-tip brackets is highly recommended. However, the anchoring method you choose depends entirely on your HDB wall type. Most HDB bedrooms feature either solid concrete structural walls or lightweight partition walls. Drilling into reinforced concrete requires a hammer drill and heavy-duty masonry plugs, whereas partition walls require specialized toggle bolts to hold weight securely. Always refer to the latest HDB renovation guidelines before drilling, ensuring you do not damage embedded electrical conduits or water pipes running through the walls.
Adjusting the Layout if the Standard Fit is Too Tight
If your measurements reveal that your preferred wardrobe configuration is too tight for your HDB bedroom, several practical adjustments can help you reclaim valuable floor space. First, consider reducing the number of modular bays. Opting for a narrower, three-door setup instead of a four-door configuration can free up enough wall space to accommodate bedside tables or keep light switches accessible. Alternatively, look for shallower depth variants within the product catalog, which can significantly open up narrow walking paths.
Another effective strategy is to reassess the surrounding furniture layout. If the wardrobe’s door swing is the primary issue, you might consider placing the wardrobe in a different orientation, such as parallel to the bed rather than at the foot of it. You can also maximize your room’s storage efficiency by pairing a smaller modular wardrobe with a hydraulic storage bed. By storing seasonal items, extra bedding, and bulky luggage beneath your mattress, you reduce the volume of storage required in your wardrobe, allowing you to choose a more compact, space-friendly configuration that fits comfortably within your HDB bedroom’s limits.
Frequently Asked Questions (FAQ)
Can I customize the depth of an Ant Box wardrobe for a narrow HDB room?
Because modular wardrobes like the Ant Box are constructed from pre-molded plastic or composite panels, you cannot custom-cut or trim the depth of the individual components without compromising their structural integrity and interlocking mechanisms. If you have a narrow room, check the manufacturer’s catalog for alternative shallow-depth models. Keep in mind that reducing the wardrobe’s depth below 50 centimeters will affect how you hang your clothes; standard adult clothes hangers usually require a depth of at least 50 to 55 centimeters to hang perpendicular to the back wall. In shallower units, you may need to use transverse (pull-out) hanger rails or utilize the compartments primarily for folded clothing and storage organizers.
Do I need HDB approval to install a tall or wall-anchored wardrobe?
You do not need to apply for a formal HDB renovation permit to install a freestanding modular wardrobe, even if you secure it to the wall with anti-tip brackets or safety straps. HDB permits are generally reserved for structural hacking, major wet works, or permanent built-in carpentry that alters the flat’s layout. However, you must still comply with general HDB guidelines when securing the unit. Ensure that any drilling for wall anchors is done safely, avoiding structural columns where drilling is strictly prohibited, and taking care not to puncture hidden utility pipes or electrical wiring. Always use the correct wall plugs and screws suited to your specific wall material to ensure a secure, stable installation.

Community discussion
Share your experience or ask a question. Comments are reviewed before publication.