
A 10ft (approximately 3-metre) kitchen cabinet run is one of the most common and versatile configurations for Singapore’s residential spaces. The best layout depends heavily on your specific floor plan: narrow, enclosed kitchens thrive with straight runs or galley setups, while open-concept HDB flats and modern condominiums benefit from L-shape configurations or compact island integrations. Choosing the right layout requires balancing your daily cooking habits with the physical boundaries of your home’s structural walls and utility lines.
Assessing Your Kitchen Space for a 10ft Cabinet Run
Before committing to any carpentry design, you must verify if your kitchen can physically accommodate a 10ft cabinet run. This process begins with measuring the continuous linear wall space available. A 10ft run requires exactly 305 cm of uninterrupted wall length, but you must also evaluate the usable floor area in front of the cabinets to ensure you have comfortable room to stand, walk, and work.
Walkway clearances are critical for maintaining a safe and functional kitchen environment. Ideally, you should maintain a minimum walkway width of 90 cm for a single cook, though 120 cm is highly recommended if multiple family members share the space. These clearances ensure that you can fully open cabinet doors, pull out deep drawers, and operate appliances without blocking the main passage.
Products mentioned in this guide
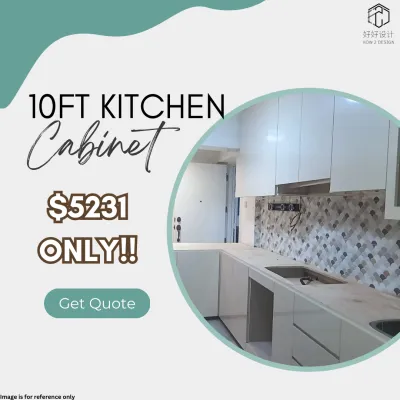

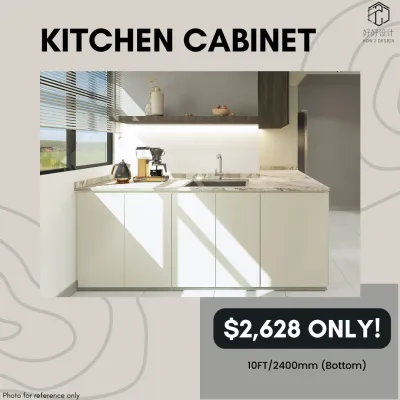
Prices are valid at publication and may change. Please refer to the product page for the latest price.
Structural constraints unique to Singapore residential properties can significantly impact your layout options. In HDB flats and older condominiums, you must locate the main plumbing stacks, waste pipes, and electrical distribution boards, as these elements are costly or legally impossible to relocate. Additionally, household shelter (bomb shelter) walls are constructed of reinforced concrete and cannot be hacked, drilled deeply, or modified, meaning your cabinet run must work around these permanent structures.
Straight Run Configurations: Single Wall and Galley
A single-wall straight run is the most straightforward way to implement a 10ft cabinet layout, making it highly suitable for narrow, linear kitchens or open-plan studio apartments. In this setup, all base cabinets, wall cabinets, and major appliances are aligned along a single wall. To maximize storage within this limited footprint, you should consider extending your overhead cabinets all the way to the ceiling, utilizing vertical space for seasonal or rarely used kitchen items.

Alternatively, you can split the 10ft cabinet run into a galley layout, which distributes the cabinetry across two facing walls—for example, two parallel 5ft runs or a 10ft main run paired with a shorter prep counter. This configuration is highly efficient because it shortens the distance between your sink, stove, and refrigerator, creating a tight and ergonomic work triangle. A galley setup also allows you to clearly separate wet zones, such as dishwashing and food preparation, from dry zones like cooking and baking.
However, linear configurations come with distinct trade-offs that you must evaluate. In a narrow galley kitchen, traffic flow can easily become congested if more than one person is cooking at the same time. Furthermore, tall pantry units or high-reaching overhead cabinets can block natural light coming from the service yard or kitchen window, making the space feel smaller and darker. You will need to plan your lighting layout carefully to ensure work surfaces remain well-illuminated.
L-Shape Configurations for Corner Spaces
An L-shape configuration is an excellent way to distribute a 10ft cabinet run across two adjacent walls, typically split into a longer arm of 6ft and a shorter arm of 4ft. This layout naturally conforms to the corner of a room, allowing you to separate your primary work zones. For instance, you can place the sink on one wall and the cooktop on the other, providing ample countertop space between them for food preparation.
The primary challenge of any L-shape layout is managing the corner junction, which can easily turn into a deep, inaccessible “dead zone.” To prevent this, you should check for specialized corner storage mechanisms during the planning phase. Options such as blind corner pull-out baskets, rotating carousel trays, or magic corners can bring stored items directly into view, ensuring that no cabinet space is wasted.
L-shape configurations are particularly well-suited for modern open-concept HDB flats and condominiums. By extending one arm of the “L” outward, you can create a natural visual boundary between the kitchen and the dining area without the need for a physical wall. This maintains an airy, spacious feel while keeping the cooking zone semi-private and highly organized.
Integrating an Island into a 10ft Layout
Adding an island to a 10ft kitchen layout is a popular design choice, but it requires strict spatial discipline. To integrate a permanent island safely, your kitchen must have a generous floor area that allows for at least 90 cm to 120 cm of clearance around the entire perimeter of the island. Without this buffer zone, the island will obstruct traffic, block appliance doors, and make the kitchen feel cramped.
If your kitchen’s dimensions or structural walls cannot accommodate a fixed island, you should consider a peninsula or a portable island cart as a practical alternative. A peninsula is attached to an existing wall or cabinet run, offering extra counter space and storage while requiring less floor area than a freestanding island. A mobile cart or portable island provides ultimate flexibility, allowing you to roll the unit away when you need extra floor space for hosting guests.
When planning an island, you must balance the trade-off between storage and preparation surface. While an island provides an excellent area for food prep, casual dining, and socializing, it may require you to reduce the length of your wall-bound base cabinets to maintain proper clearances. You must decide whether your daily routine benefits more from continuous wall storage or an open, multi-functional central workspace.
Common Measurement and Clearance Mistakes
One of the most frequent mistakes in kitchen planning is failing to account for the actual depths of appliances and cabinet door swings. While standard base cabinets are typically 60 cm deep, refrigerator doors, oven handles, and dishwasher fronts often protrude several centimeters beyond this line. If you do not factor these protrusions into your walkway measurements, you may find that your cabinet drawers hit the refrigerator handle or that the dishwasher door cannot fully open.
Another critical oversight is ignoring the ventilation and heat dissipation requirements of major appliances. Refrigerators require specific clearance gaps at the sides, back, and top to allow heat to escape efficiently; failing to provide this space can shorten the appliance’s lifespan. Similarly, built-in ovens and microwave units must be installed with proper rear ventilation paths to prevent heat buildup from warping or damaging the surrounding custom carpentry.
Finally, you must always align your design with local residential renovation guidelines. In Singapore, HDB flats and private condominiums have strict rules regarding structural modifications. You must never hack load-bearing walls, alter designated wet areas without proper permits, or compromise the waterproofing layers in your kitchen floor. Before finalizing your 10ft cabinet layout, consult with a qualified contractor to ensure your plans comply with all building regulations and safety standards.
Frequently Asked Questions (FAQ)
Can I fit a 10ft cabinet layout in a standard 3-room HDB kitchen?
Yes, a 10ft cabinet run can fit in a standard 3-room HDB kitchen, but it usually requires a single-wall or galley configuration to maximize the limited floor area. You must carefully measure the exact wall lengths, locate any structural pillars, and check window sill heights to ensure the cabinets do not block natural light or ventilation.
Do I need approval to install a kitchen island in a condo?
If you are installing a freestanding, portable island, you generally do not need formal approval. However, if you plan to build a fixed island that requires floor hacking, plumbing extensions, or new electrical wiring, you must obtain approval from your condominium’s Management Corporation Strata Title (MCST) to ensure compliance with estate guidelines.
How do I handle the corner space in an L-shaped 10ft cabinet?
To make the most of an L-shaped corner, you can install specialized hardware such as blind corner pull-out shelves, carousel units, or magic corners that bring deep storage items forward. Alternatively, you can opt for a diagonal corner cabinet or open shelving to keep the area accessible without complex mechanical fittings.

Community discussion
Share your experience or ask a question. Comments are reviewed before publication.