
Installing floor-to-ceiling shelves in a Singapore HDB flat is an excellent way to maximize vertical storage, but whether they will fit depends entirely on precise on-site measurements and structural awareness. While many modern HDB flats share similar structural baselines, variations in ceiling heights, structural beams, and room proportions mean there is no one-size-fits-all solution. A shelf that looks perfect in a showroom might be blocked by an overhead beam, obstruct a light switch, or prove impossible to tilt upright during assembly. This guide will walk you through assessing your flat’s physical constraints, taking highly accurate measurements, and selecting a safe, space-appropriate configuration that enhances your home without making your living space feel cramped.
Assessing Your HDB Ceiling Height and Room Proportions
Before purchasing any tall furniture, you must understand the unique architectural features of your specific HDB flat. While standard ceiling heights in newer HDB developments typically range between 2.4 meters and 2.6 meters, older estates or units on the highest floors can deviate from these averages. Furthermore, previous renovations, such as the installation of thick floor tiles or false ceilings, can significantly reduce the actual vertical clearance of your room. Relying on general estate guidelines is rarely sufficient; you must evaluate the exact spot where the shelving unit will stand.
Structural obstacles are common in HDB layouts and must be carefully mapped out. Look up at the junction where your walls meet the ceiling. Are there exposed structural beams running across the room? These concrete beams cannot be altered and will immediately limit the maximum height of any furniture placed directly beneath them. Similarly, check for decorative plaster cornices, concealed utility pipes, or surface-mounted electrical trunking. Any of these features can prevent a tall shelving unit from sitting flush against the wall, leaving awkward gaps or rendering the space unusable for standard floor-to-ceiling designs.
Products mentioned in this guide
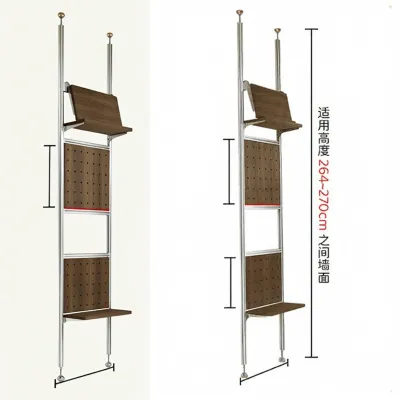
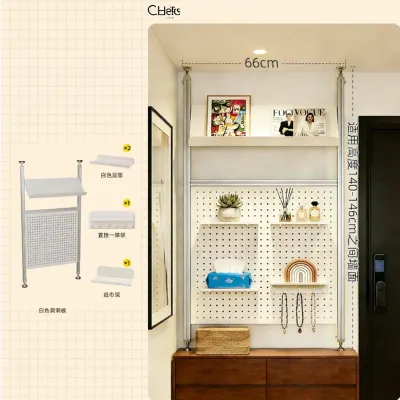
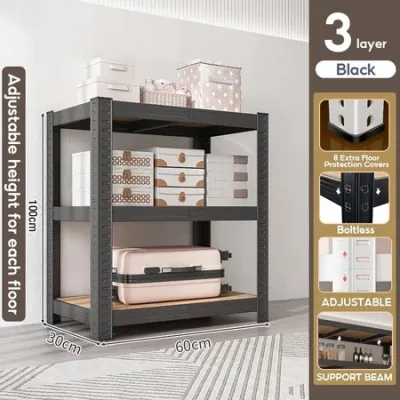
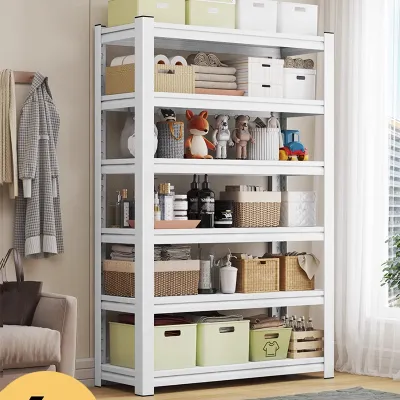
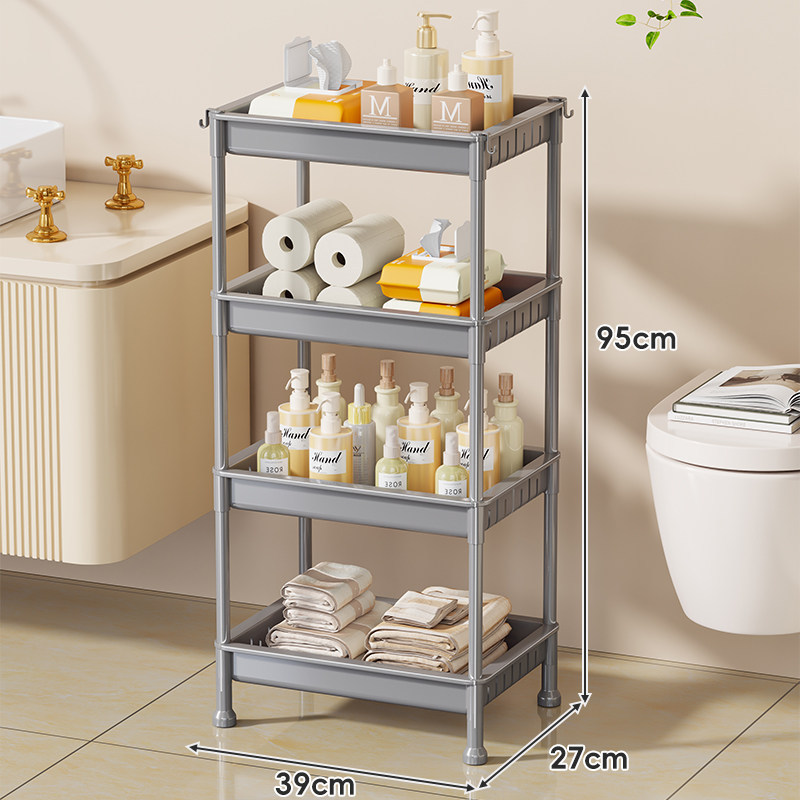
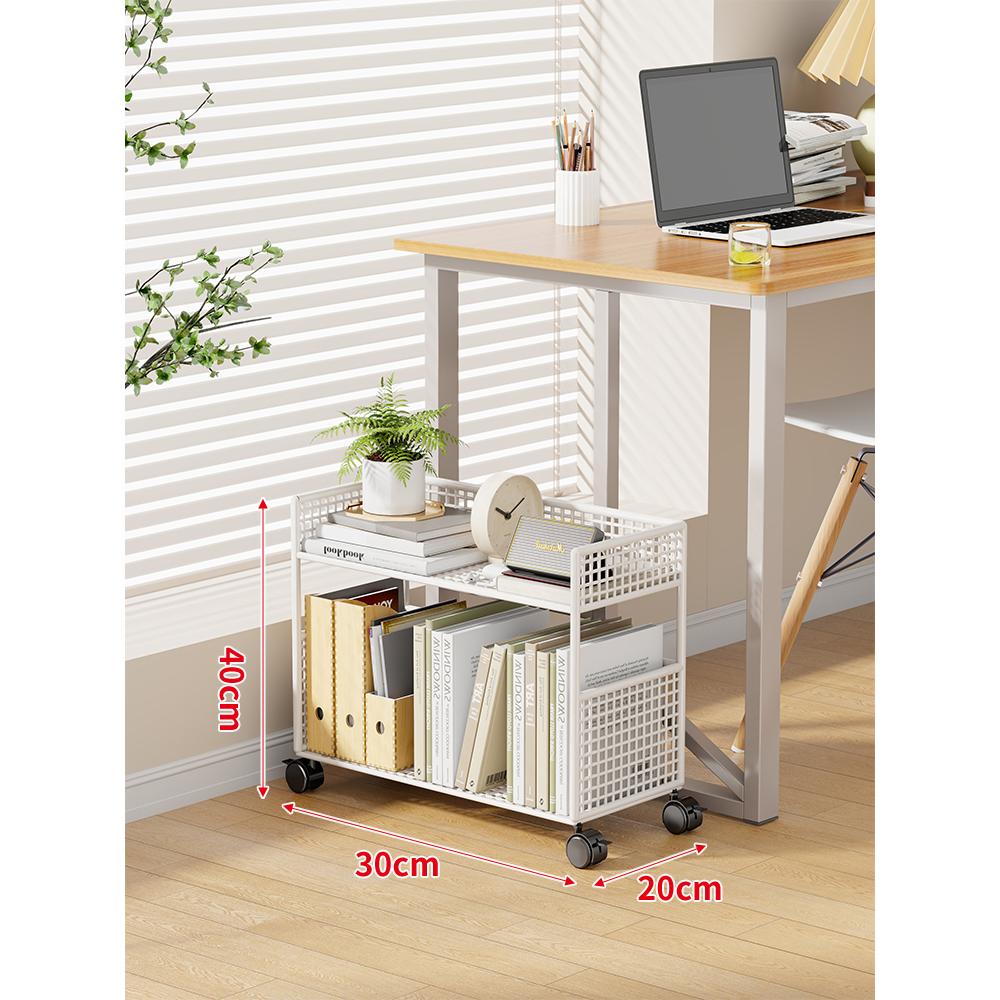
Prices are valid at publication and may change. Please refer to the product page for the latest price.
Beyond physical fit, consider how a massive vertical structure affects the room’s proportions and comfort. A solid, dark, floor-to-ceiling bookcase placed directly opposite a window can block natural light paths, casting deep shadows and making a compact bedroom feel claustrophobic. It can also disrupt natural cross-ventilation, which is crucial for maintaining a cool, breezy indoor environment in Singapore’s tropical climate. Take note of your room’s existing airflow patterns and light sources to ensure your proposed shelving placement does not compromise the livability of your space.
How to Measure Your Space for Floor-to-Ceiling Shelves
Accurate measurement is the foundation of a successful tall shelving installation. To begin, do not assume your floor and ceiling are perfectly level. Use a reliable steel measuring tape to measure the vertical distance from the floor to the ceiling at three distinct points along the wall: the left side, the center, and the right side of the intended installation area. If there is even a slight slope or unevenness in your flooring or screed, always use the smallest measurement as your absolute height limit to ensure the unit can actually stand upright.

Next, measure the usable width and depth of the wall space, keeping a close eye on base-level and wall-mounted obstacles. Skirting boards along the bottom of the wall will push the base of the shelving unit forward, creating a gap at the top unless the unit features a base cutout or you plan to anchor it securely above the skirting. Mark the locations of all wall sockets, light switches, internet ports, and electrical trunking. Covering these up can restrict access to essential utilities, so you may need to choose modular units with open backs or plan for custom cutouts.
Finally, you must plan the physical delivery and assembly route. A common oversight is purchasing a flat-pack shelving unit that matches the ceiling height perfectly, only to realize it cannot be assembled. Many tall wardrobes and shelves are assembled flat on the floor and then tilted upward. The diagonal measurement of the unit during this tilt is greater than its finished height; if your ceiling clearance is too tight, the unit will jam against the ceiling before it can stand upright. Check the manufacturer’s assembly instructions for the minimum ceiling clearance required for tilting. Additionally, measure your main door frame, narrow corridors, and the internal dimensions of your HDB lift to guarantee the delivery team can transport the packages safely to your unit.
Selecting Shelf Dimensions and Configurations for Your Space
Once you have your precise measurements, you can evaluate different shelving configurations to find the best match for your HDB flat. Fixed-height, single-piece units offer a clean, built-in look but provide the least flexibility. If your ceiling is slightly uneven or falls just short of standard retail heights, a fixed unit may either fail to fit or leave an unsightly, dust-gathering gap at the top. For most HDB spaces, modular or adjustable shelving systems offer a more practical alternative. These systems allow you to stack individual units or adjust the top shelves to accommodate structural beams and varying heights.
The depth of the shelves is another critical dimension that directly impacts the usability of your room. In compact HDB bedrooms or narrow corridors, deep shelves can severely restrict walkway clearance. Standard book-depth shelves (around 28cm to 30cm) are usually sufficient for most storage needs without protruding too far into the room. If you require deeper storage for storage boxes or larger items (around 40cm to 45cm), ensure you maintain at least 60cm to 70cm of clear walking space in front of the unit so you can move comfortably without bumping into the furniture.
When browsing product specifications, look closely at the manufacturer’s height adjustment options. Many high-quality modular systems offer dedicated extension pieces or height-adjustable leveling feet. Leveling feet are particularly useful for compensating for slightly uneven HDB floors, allowing you to stabilize the unit and align it perfectly with the ceiling. Some systems also feature top filler panels or spring-loaded ceiling braces designed to bridge the final gap between the top shelf and the ceiling, creating a seamless, custom-built appearance without the high cost of bespoke carpentry.
Installation Clearances and Safety Checks
Safety must be your top priority when installing tall, heavy furniture. Any shelving unit that approaches floor-to-ceiling heights carries a significant risk of tipping over, especially when loaded with heavy books or household items. You must verify the manufacturer’s anti-tip hardware requirements and ensure you have the correct tools for installation. In HDB flats, the composition of your walls dictates your anchoring method. Anchoring into a solid concrete structural wall requires a hammer drill and heavy-duty masonry wall plugs, whereas securing a unit to a hollow drywall partition requires specialized toggle bolts or hollow-wall anchors. Never skip this step, as an unanchored tall shelf is a major safety hazard.
In addition to structural stability, check the operational clearances of the shelving unit itself. If your configuration includes cabinet doors, drawers, or pull-out trays, measure their full extension paths. Ensure they do not collide with nearby furniture, door frames, or light fixtures when fully opened. There should be enough space for you to stand comfortably in front of an open drawer without feeling trapped against an opposite wall.
Lastly, pay attention to environmental clearances. Avoid placing tall shelves directly beneath or adjacent to wall-mounted air-conditioning units, as this can restrict airflow, block access for regular filter cleaning, or expose your wooden shelves to condensation drips. Keep a safe distance from windows to prevent rainwater from splashing onto the unit during heavy tropical downpours, which can cause wood-based materials to swell, warp, or develop mold over time.
Frequently Asked Questions (FAQ)
Can I install floor-to-ceiling shelves if I have a false ceiling?
Yes, but you must take specific structural precautions. False ceilings made of plasterboard or gypsum cannot support the weight or tension of a tall shelving unit, nor can they provide a secure anchor point for anti-tip brackets. If you need to anchor the top of the shelf, you must locate the true concrete slab above the false ceiling using long, specialized fasteners, or anchor the unit securely into a solid side wall instead. Alternatively, look for sturdy, freestanding modular shelves with a wide, heavy base that do not rely on top-ceiling tension or ceiling-level anchoring to remain stable.
Do floor-to-ceiling shelves make small HDB rooms feel cramped?
They can if they are entirely solid and dark, but smart design choices can prevent this. To maintain an airy, spacious feel in a compact HDB room, choose shelves with a light color palette, such as white, light oak, or soft gray, which reflect natural light. You can also balance the visual weight by using a mix of open and closed storage. Place visually heavier elements, like closed cabinet doors or deep drawers, at the bottom of the unit, and keep the upper sections open and light. Incorporating integrated LED strip lighting within the shelves can also add depth and make the room feel larger and more inviting.

Community discussion
Share your experience or ask a question. Comments are reviewed before publication.