
Determining whether a Seahorse 3-seater sofa will fit your HDB living room layout requires looking beyond simple floor space. While a standard 3-seater fabric sofa is generally highly compatible with typical Singaporean flat layouts, a successful fit depends entirely on matching the specific model’s physical dimensions with your room’s usable footprint. You must account for walking clearances, door frames, and the physical path the delivery team will take to bring the furniture into your home.
Before making a purchase, you should gather your room’s exact measurements and compare them directly with the official product specification sheet from the retailer. This guide outlines the essential steps to measure your space, evaluate the sofa’s footprint, navigate HDB delivery constraints, and optimize your layout for a comfortable, spacious living area.
Space Planning: HDB Living Room Dimensions and Clearances
To establish the maximum allowable footprint for your new seating, you must first measure the primary wall where the sofa will sit. Use a reliable metal measuring tape to record the length of this wall from corner to corner. Be sure to note the positions of wall-mounted items such as power sockets, light switches, internet ports, and built-in features like distribution boards or structural pillars. If your sofa blocks access to these utilities, you may find yourself struggling with daily tasks or forced to use awkward extension cords.
Products mentioned in this guide
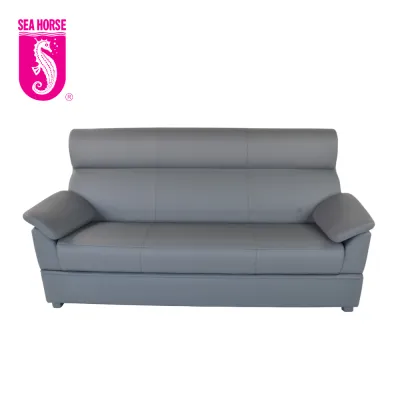

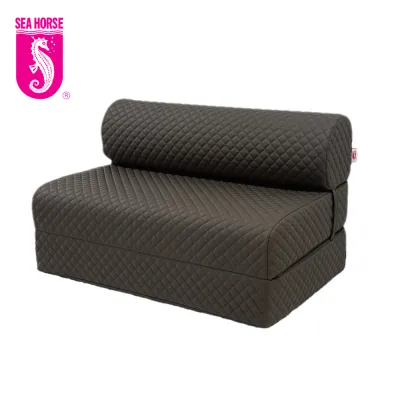
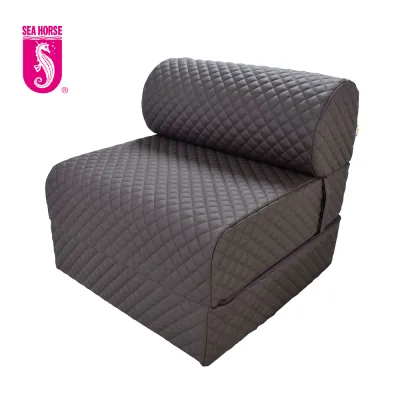
Prices are valid at publication and may change. Please refer to the product page for the latest price.
Standard clearance rules are vital for maintaining a comfortable flow of movement through your living room. As a general rule of thumb, you should maintain a walkway clearance of at least 75 to 90 centimeters along major pathways to allow household members to pass each other without squeezing. For the space between the front of the sofa and your coffee table, aim for a gap of 30 to 45 centimeters. This distance provides enough legroom to sit comfortably while keeping drinks and remote controls within easy reach.
Different HDB flat types present unique spatial challenges and proportions that require customized planning. For instance, a cozy 3-room BTO flat often features a compact, open-concept living area where every centimeter counts, whereas a 5-room or executive flat might offer a longer, dedicated living room wall. Older resale flats frequently have wider layouts but may feature unusual structural columns or recessed walls. Rather than relying on generic layout templates or average dimensions, you must map out your specific unit’s floor plan to understand how a 3-seater sofa will interact with your existing furniture.
Checking the Seahorse 3-Seater Sofa Footprint and Specifications
When evaluating a Seahorse 3-seater sofa, your first step should be to obtain the official specification sheet from the retailer or manufacturer. Do not rely on visual estimates from a showroom floor, as large open retail spaces often make furniture appear smaller than it actually is. Pay close attention to the three primary dimensions: total width (length), overall depth, and backrest height.

The depth of the sofa is particularly critical in narrower HDB living rooms. A sofa with a deep seat or a significantly reclined backrest will extend further into the center of the room, reducing the remaining floor space available for your television console and walkway. Check the seat depth separately from the overall depth to ensure it matches your personal comfort preferences while keeping the overall footprint within your room’s limits.
You should also consider how the design details of the sofa affect both physical space and visual weight. Wide, chunky armrests can add 20 to 30 centimeters to the overall width of a sofa without increasing the actual seating area, which might make it difficult to fit the piece onto a tight wall. Conversely, slim armrests maximize seating space while keeping the overall footprint compact. Additionally, look at the leg design; elevated legs create an open space underneath, making the room feel larger and allowing easy access for robotic vacuums or manual mops, whereas a solid plinth base blocks light but prevents dust from accumulating underneath.
Finally, verify whether the fabric sofa is delivered as a single, solid frame or in modular sections. A single-piece 3-seater sofa has a rigid frame that cannot be bent or compressed, making its dimensions non-negotiable during transport. Modular designs or sofas with removable cushions and backrests offer much greater flexibility, allowing you to maneuver the pieces through tight spaces and assemble them directly in your living room.
Delivery Access: Navigating HDB Corridors, Lifts, and Doors
A sofa that fits perfectly in your living room can still become a major headache if it cannot make it through your building’s entry points. Before finalizing your purchase, you must plan the delivery route from the unloading bay to your front door. The first critical checkpoint is the lift cabin. Measure the lift door’s opening width, the interior cabin height, and the diagonal depth of the lift to ensure a long 3-seater frame can be angled inside safely.
For older HDB blocks or units located near tight corridor corners, you must also evaluate the corridor width and turning clearance. Protruding fixtures such as fire hose reels, electrical meter boxes, or wall-mounted piping can significantly reduce the usable turning radius. If the delivery team has to navigate a sharp 90-degree turn from the corridor into your doorway, a long, rigid sofa frame may get wedged against the walls.
Your main entrance door is the final physical barrier. Measure the clear opening width of the door frame when the door is fully open, taking into account any security gates or decorative handles that might restrict the passage. Compare these entry measurements against the sofa’s diagonal depth—the measurement from the front of the armrest to the back of the frame when tilted. If the sofa’s diagonal depth is smaller than your door’s opening width, the delivery team can usually slide the sofa through horizontally or vertically.
To minimize delivery risks, ask the retailer if the specific Seahorse model features detachable legs, armrests, or back cushions. Being able to unscrew the legs can shave 10 to 15 centimeters off the sofa’s height or depth, which often makes the difference between a smooth delivery and a rejected shipment. Always communicate any potential access obstacles to the delivery coordinator well in advance to avoid unexpected handling fees or delivery failures.
Optimizing Your HDB Layout for a 3-Seater Fabric Sofa
Integrating a 3-seater fabric sofa into your HDB living room requires strategic placement to maintain an airy, uncluttered atmosphere. If your room’s depth allows, consider floating the sofa slightly away from the wall—even a gap of 5 to 10 centimeters can create a sense of depth and prevent the room from feeling cramped. However, if you are working with a narrow rectangular layout, pushing the sofa flush against the main wall is the most effective way to maximize central floor space and keep walkways clear.
To complement your 3-seater without overcrowding the room, avoid pairing it with bulky matching armchairs. Instead, opt for space-saving alternatives such as lightweight accent stools, slim beanbags, or nesting side tables that can be tucked away when not in use. These flexible pieces provide extra seating for guests when needed but can be easily moved to keep the main living area open and functional.
Visual styling techniques can also help define your seating zone and enhance the perception of space. Use a well-proportioned area rug to anchor the sofa; ideally, the front legs of the sofa should sit on the rug to tie the arrangement together. Additionally, pay attention to window treatments. Ensure that heavy curtains do not bunch up behind the sofa or block natural light, as a bright, well-lit room naturally feels more spacious and inviting.
Frequently Asked Questions (FAQ)
What should I do if the Seahorse sofa does not fit through my HDB main door?
If your new sofa cannot clear your main entrance door, contact the retailer immediately to see if any parts can be disassembled on-site. Many models have removable legs, feet, or modular cushions that can be detached to reduce the overall profile. If disassembly is not an option, you may need to discuss alternative delivery routes with the delivery team, such as hoisting the sofa through a low-floor window or balcony. Note that hoisting requires professional assessment, specialized equipment, and prior approval from your building’s town council or management office.
Can I request a custom size for a Seahorse 3-seater fabric sofa to fit a smaller wall?
Modifying the core frame dimensions of a standard Seahorse 3-seater sofa is generally not possible, as mass-produced models rely on standardized manufacturing templates to maintain structural integrity and safety. However, you should inquire with authorized retailers or the brand’s customer service about customizable product lines or alternative configurations. In some cases, you may be able to select a smaller 2.5-seater variant, choose slimmer armrest options, or opt for modular pieces that can be configured to match your specific wall length.

Community discussion
Share your experience or ask a question. Comments are reviewed before publication.