
Finding the right Seahorse sofa for your HDB living room requires balancing comfort with strict spatial realities. Because HDB flats—especially newer Build-To-Order (BTO) units—have highly standardized yet compact layouts, selecting a sofa is not just about aesthetic preference. It is a precise calculation of length, depth, and delivery clearance. Generally, a compact straight two-seater or a slim three-seater fabric model from Seahorse offers the most seamless fit for standard HDB living rooms, while larger L-shaped configurations require strategic placement to avoid blocking essential pathways.
To make an informed decision, you must look beyond the showroom floor. The visual scale of a furniture piece in a massive retail space is highly deceptive, and what looks modest in-store can easily overwhelm a typical 4-room or 5-room flat. By analyzing your usable floor area, understanding how different configurations interact with HDB layouts, and planning the delivery route, you can find a Seahorse model that maximizes seating comfort without compromising the flow of your home.
Assessing Your HDB Living Room's True Usable Space
When planning your living room layout, relying solely on the total floor area or the gross length of your main wall can lead to serious placement errors. The actual usable footprint of an HDB living room is almost always smaller than the blueprint suggests. You must subtract the space required for structural features that cannot be altered, such as the household shelter (bomb shelter) door, structural pillars, and air-conditioning ledges. These elements create fixed boundaries that dictate where furniture can physically sit.
Products mentioned in this guide
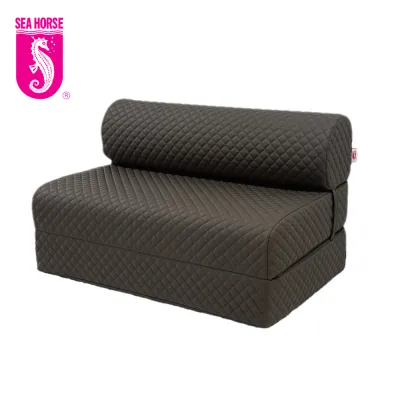
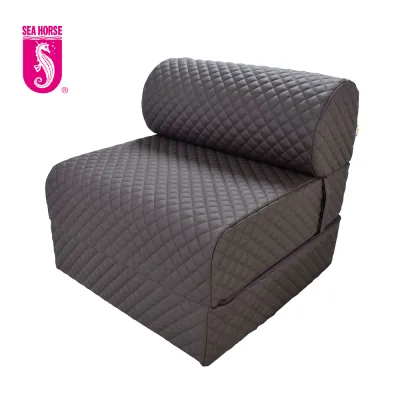
Prices are valid at publication and may change. Please refer to the product page for the latest price.
Typical HDB layouts vary significantly by flat type and generation. Newer 3-room and 4-room BTO flats often feature open-concept living and dining areas where the living zone is relatively narrow, sometimes measuring just 3 meters from the TV wall to the sofa wall. In contrast, older resale flats may offer wider layouts but frequently include awkward structural columns or protruding corners that break up flat wall surfaces. Identifying these architectural quirks early prevents you from purchasing a sofa that sits awkwardly across wall transitions.
Maintaining clear, unobstructed walkways is essential for a comfortable home environment. As a general rule, you should preserve a minimum of 60 to 75 centimeters of walking space between your sofa and other major furniture items like coffee tables or TV consoles. Furthermore, your sofa must not block natural light from the main windows, nor should it restrict access to sliding balcony doors or the service yard entry. A sofa that encroaches on these high-traffic paths will quickly make the entire flat feel cramped and frustrating to navigate.
Before browsing specific models, identify the primary focal point of your living room. For most Singaporean households, this is the TV console wall, but it could also be a panoramic window view or an open-concept partition. Anchoring your sofa’s position relative to this focal point establishes the maximum allowable length and depth of the furniture. It also helps you determine the optimal viewing distance, ensuring you do not sit too close to a large television screen.
Matching Seahorse Fabric Sofa Configurations to HDB Layouts
Seahorse is well-known for its supportive, high-density foam and fabric sofa options, but these models vary widely in their physical proportions. Different sofa shapes interact uniquely with HDB living room dimensions, affecting both physical space and visual flow. Choosing the right configuration requires matching the sofa’s geometry to the specific proportions of your room.

To ensure a perfect match, always consult the official Seahorse website or visit one of their local showrooms in Singapore to cross-reference specific model names with their exact, up-to-date dimensions. Do not rely on generic size categories. When evaluating these models, pay close attention to the width of the armrests and the thickness of the backrest. Bulky, heavily padded armrests can add up to 30 centimeters to the sofa’s overall width without offering any additional seating space, which is an inefficient trade-off in a compact room.
Straight 2-Seater and 3-Seater Sofas
For compact 3-room BTO flats or narrow living rooms with multiple doorways, a straight two-seater or a compact three-seater is almost always the safest and most practical choice. A standard two-seater (typically ranging from 140 to 160 centimeters in width) fits easily along short walls, leaving plenty of room for side tables or standing household appliances. A compact three-seater (usually between 180 and 200 centimeters) provides sufficient seating for small families without dominating the room.
To maximize seating flexibility without permanently consuming valuable floor space, consider pairing a straight sofa with a lightweight, movable ottoman or a slim accent chair. These individual pieces can be easily rearranged when hosting guests and tucked away in a corner when not in use. This modular approach keeps the center of the living room open and airy during daily routines.
Always verify the total depth of any straight sofa model before buying. Deep-seated sofas—those measuring 95 centimeters or more from front to back—can severely restrict the remaining floor space in a narrow room. A deep sofa pushes your coffee table closer to the TV console, narrowing the main walkway to an uncomfortable degree and making it difficult to stretch your legs.
L-Shape and Sectional Sofas
L-shaped and sectional sofas offer excellent comfort for lounging, but they require a significant, permanent commitment of floor space. The extended chaise lounge section creates a visual and physical barrier that must be carefully managed. When choosing an L-shaped model, you must determine whether a left-facing or right-facing chaise is appropriate by standing in front of the designated sofa wall and visualizing the traffic flow.
Placing the chaise lounge on the wrong side can block crucial pathways, such as the entrance to the kitchen, the dining area, or the corridor leading to the bedrooms. To maintain a natural flow, the chaise should ideally be positioned against a corner or a solid wall, away from the room’s primary entry and exit points. This keeps the center of the room open and prevents household members from having to walk around the extended seating section.
If you anticipate moving to a different flat in the future or enjoy regularly rearranging your furniture, look for Seahorse L-shaped models that feature a detachable or reversible chaise. Reversible designs allow you to move the chaise section from the left side to the right side as needed. This adaptability ensures your investment remains usable even if your living room layout changes.
Modular and Flexible Configurations
Modular fabric sofas are highly beneficial for irregular spaces, awkward niches, or homeowners who want to future-proof their furniture. If Seahorse offers modular options in their current lineup, these pieces can be purchased individually and configured to match the exact contours of your living room. This is particularly useful for older resale flats that feature non-standard alcoves or angled walls.
Individual modules can be easily rearranged, separated, or removed entirely to accommodate changing family needs. For example, you can push modules together to create a large daybed for movie nights, or separate them into individual armchairs to create a more conversational seating arrangement. This flexibility is also ideal for growing families, allowing you to clear the center of the room to create a safe play space for young children.
The Delivery Path: Measuring for Lift, Corridor, and Door Clearance
One of the most common and frustrating home furnishing mistakes is purchasing a sofa that fits perfectly in the living room but cannot physically enter the flat. Navigating the tight corners of public housing estates requires careful preparation. You must treat the delivery route as a critical constraint and measure every single choke point before finalizing your order.
To prevent costly delivery failures, always request the exact packaged dimensions—including the box length, width, and height—from the retailer before checking out. Additionally, ask for the sofa’s “diagonal depth.” This specific measurement is crucial for determining whether a bulky sofa can be tilted and maneuvered through low-clearance doorways and tight lift entrances.
Mapping the Living Room Footprint
Before the delivery truck arrives, you must visualize how the sofa will occupy your physical space. The most effective way to do this is by using painter’s tape or laying down old newspapers on the living room floor to map out the exact length and depth of the chosen Seahorse model. This simple exercise provides an accurate, real-world representation of the sofa’s physical presence.
Once the footprint is taped out, measure the remaining clearance between the edge of the sofa and your TV console or coffee table. Ensure there is at least 30 to 45 centimeters of legroom between the sofa seat and the coffee table, and enough space for household members to walk past comfortably. If the taped area feels suffocatingly close to your television, you may need to opt for a shallower model.
Do not forget to account for the swing radius of nearby doors, including the household shelter door, bedroom doors, or balcony panels. Ensure that opening these doors fully will not result in them striking the side or front of the sofa. Additionally, check that the taped footprint does not block the placement of essential floor appliances, such as standing fans, air purifiers, or your robotic vacuum cleaner’s charging dock.
Navigating the HDB Delivery Path
Lift Constraints: The first major hurdle is the HDB passenger lift. You must measure the lift door’s clear width, door height, and the internal diagonal depth of the lift cabin. While many standard three-seater sofas are too long to sit flat on the lift floor, delivery teams can often fit them by tilting them vertically at an angle. If the sofa’s length exceeds the lift’s internal diagonal height, it cannot be transported via the lift.
Corridors and Staircases: If you live on a lower floor or in an older HDB block with narrow common corridors, pay close attention to external choke points. Measure the width of the corridor and the clearance around tight corner turns, especially near lift lobbies or staircase landings. If lift access is unavailable and the sofa must be carried up the stairs, ensure there is sufficient overhead clearance and turning space on each landing.
Main Door and Internal Doors: Measure the clear opening width of your HDB main gate and wooden door frame. Keep in mind that the door leaf itself can restrict the opening width if it cannot swing open a full 180 degrees, so measure the narrowest point of entry. If the sofa must pass through internal bedroom or study doors, measure those frames as well, subtracting any decorative trim or handles that project into the passageway.
If your measurements reveal a tight squeeze, check with Seahorse or the delivery team to see if the sofa’s legs, armrests, or back cushions can be detached. Removing these components can significantly reduce the sofa’s overall profile, allowing it to pass safely through narrow door frames without causing damage to your home or the furniture itself.
Common Space-Matching Mistakes When Buying Sofas for HDBs
Avoiding common purchasing pitfalls can save you from the hassle of returning furniture or living in a cramped, uncomfortable environment. One of the most frequent errors is ignoring the sofa’s total depth. Shoppers often focus entirely on finding a sofa that fits the length of their wall, forgetting that a deep seat or an overstuffed backrest will protrude far into the room, making a narrow HDB living area feel claustrophobic.
Another overlooked detail is cleaning clearance under the sofa. If you use a robotic vacuum or a standard flat mop, you must check the height of the sofa legs. Low-slung sofas with minimal ground clearance block access, turning the space underneath into a trap for dust and allergens. Selecting a model with raised legs (ideally 10 centimeters or higher) allows cleaning tools to slide underneath easily, maintaining a healthier home environment.
Never assume that standard size labels are consistent across different brands or models. A “3-seater” from one manufacturer might be significantly wider or deeper than a “3-seater” from Seahorse due to design variations, padding thickness, and frame construction. Always make your decision based on exact physical measurements in centimeters rather than generic product descriptions or seat counts.
Finally, do not neglect the visual weight of the sofa. A heavy, blocky fabric sofa that sits directly on the floor with no visible legs can visually overwhelm a compact HDB living room, even if its physical dimensions technically fit the space. To preserve a sense of openness and light, look for models with slim armrests, lighter fabric colors, and raised wooden or metal legs that allow light to pass underneath the frame.
Frequently Asked Questions (FAQ)
Will a standard 3-seater sofa fit inside a typical HDB passenger lift?
Whether a standard three-seater sofa fits inside an HDB passenger lift depends on the sofa’s diagonal depth and the lift’s specific dimensions. While most modern HDB lifts can accommodate standard three-seaters under 210 centimeters in length when tilted vertically, bulky or heavily padded models may not fit. To avoid delivery failures, always confirm the exact diagonal depth and packaged length of the sofa with the retailer before finalizing your purchase.
What should I do if my preferred sofa is slightly wider than my HDB main door?
If your preferred sofa is slightly wider than your main door frame, ask the retailer if the sofa’s legs, armrests, or back cushions can be detached prior to delivery to reduce its profile. You can also check if the delivery team can angle or tilt the sofa vertically to maneuver it through the opening. Never attempt to force a tight fit, as this can permanently damage your HDB door frame, scratch your walls, or tear the fabric upholstery, which may void your warranty.
Community discussion
Share your experience or ask a question. Comments are reviewed before publication.