
To fit a wooden wardrobe in a typical Singapore HDB bedroom without blocking walkways, you must balance the wardrobe’s physical dimensions with the room’s layout. In a standard HDB common bedroom of about 9 square meters, the maximum recommended wardrobe size is 1.2 to 1.5 meters in width and 50 to 60 centimeters in depth, leaving at least 60 to 70 centimeters of clear walkway space. For a master bedroom of approximately 12 square meters, you can comfortably accommodate a wardrobe width of 1.8 to 2.4 meters. Selecting a cabinet for clothes wood requires understanding how standard dimensions interact with bed sizes, door clearance, and architectural features unique to public housing.
HDB Bedroom Layouts and Minimum Walkway Clearance
Modern HDB BTO flats typically feature common bedrooms of around 9 to 9.3 square meters, while master bedrooms range from 11 to 12.5 square meters. Older resale flats might offer slightly more generous proportions, but both layouts require strategic space planning. Understanding these baseline spatial constraints helps set realistic expectations before purchasing heavy furniture.
An ergonomic walkway requires a minimum clear width of 60 centimeters for a single adult to pass through comfortably. For daily movement, such as carrying laundry or dressing, a clearance of 70 to 80 centimeters is highly recommended. If the walkway leads to a high-traffic area like an en-suite bathroom or the bedroom door, aiming for 90 centimeters of clearance ensures unobstructed passage.
Products mentioned in this guide
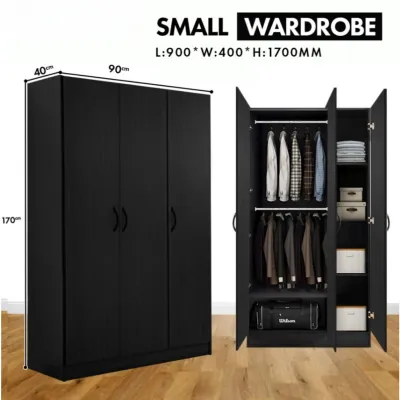
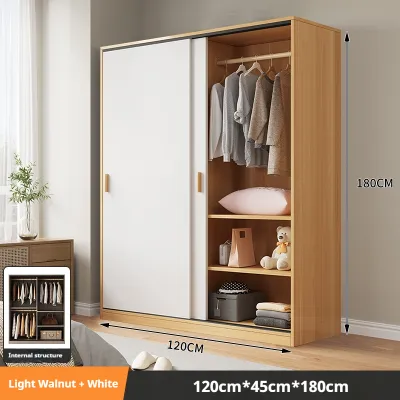
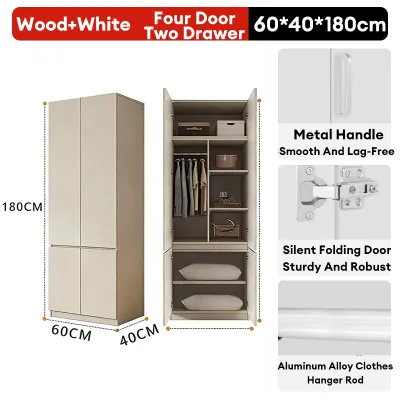
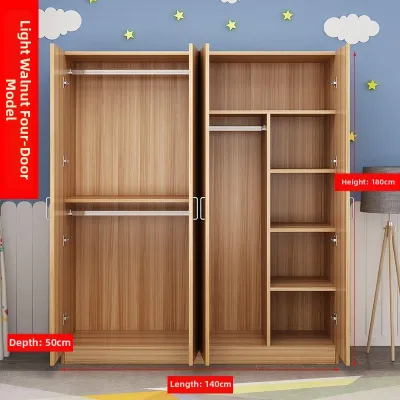
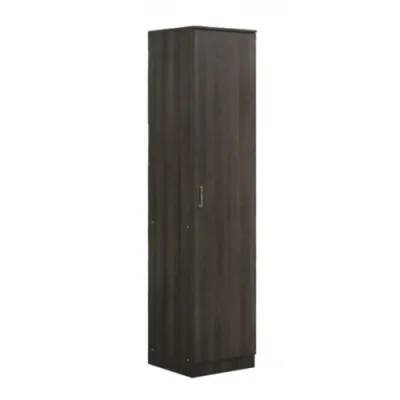
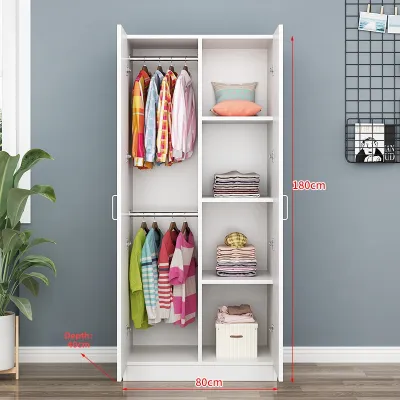
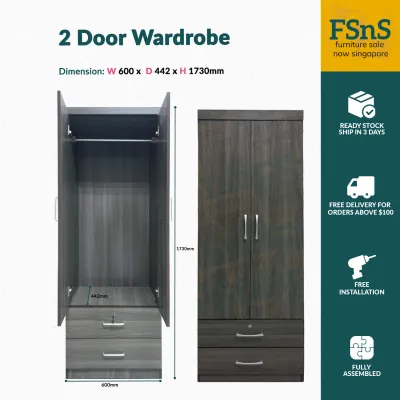
Prices are valid at publication and may change. Please refer to the product page for the latest price.
The size of your bed directly dictates how much wall length and depth remain for a wooden wardrobe. A standard Queen-sized bed (152 cm wide by 190 cm long) or King-sized bed (183 cm wide by 190 cm long) takes up a significant portion of the room’s footprint. Placing a large bed in a common bedroom often restricts the wardrobe placement to a single wall, limiting your choice of wardrobe dimensions.
Maintaining open pathways to windows and en-suite bathrooms is also essential for ventilation and accessibility. In Singapore’s tropical climate, blocking these areas restricts natural cross-ventilation, which can lead to stagnant air and increased indoor humidity. Ensuring clear pathways keeps the room feeling spacious and helps preserve your wooden furniture from moisture-related issues.
How Wardrobe Depth and Door Types Affect Your Walkway
Standard depths for a wooden wardrobe generally range from 50 to 65 centimeters. A depth of 60 centimeters is the industry standard for hanging adult clothing without creasing the sleeves. However, in a narrow HDB bedroom, a 60-centimeter deep unit can severely encroach on the walkway. If space is tight, a shallower 50 to 55-centimeter cabinet can be used, though you may need to hang bulky items at an angle.

Hinged doors require a clear radius in front of the wardrobe equal to the width of the door panel, which is typically 40 to 60 centimeters. On top of this swing clearance, you must factor in another 50 to 60 centimeters of standing space for yourself while browsing your clothes. This means you need a total clearance of at least 100 to 120 centimeters in front of a hinged wardrobe.
Sliding doors operate on tracks and do not swing outward, making them the superior choice for tight walkways where the bed sits close to the wardrobe. However, sliding door mechanisms require a double or triple track system, which adds roughly 5 to 8 centimeters to the overall depth of the wardrobe compared to a simple hinged-door design. You must weigh this extra depth against the floor space saved by eliminating the door swing.
Standard freestanding wooden wardrobes typically stand between 1.8 and 2.1 meters tall, leaving a gap below the standard HDB ceiling height of 2.6 meters. Built-in or custom high-ceiling options can extend fully to the ceiling to maximize vertical storage. When choosing a tall wardrobe, verify the location of air-conditioning trunking, structural beams, and false ceilings, as these elements often run along the top of bedroom walls and can obstruct tall furniture.
While a solid wood cabinet for clothes wood offers excellent durability, natural wood is sensitive to moisture. Singapore’s high relative humidity can trap damp air behind heavy furniture, leading to mold growth on both the wall and the back of the wardrobe. To prevent this, always leave a ventilation gap of 1.5 to 2 centimeters between the back of the wardrobe and the wall, and check the manufacturer’s care instructions regarding wood finishes.
How to Measure Your Wall for a Wooden Cabinet for Clothes
Do not rely on a single measurement at floor level. Take measurements at three distinct heights—near the floor, at midpoint, and near the ceiling—as concrete walls in HDB flats are rarely perfectly straight or plumb. Use the smallest of the three measurements as your maximum available width to avoid buying a cabinet that wedges tightly or fails to fit into the designated alcove.
Carefully identify the location of electrical wall outlets, light switches, air-conditioning remote holders, and wall-mounted fans. If a wooden wardrobe blocks a power socket, you lose access to it unless you hire a carpenter to cut a precise wire-access hole in the back panel. Ensure that any modifications do not compromise the structural stability or load capacity of the wooden frame.
Measure the projection of window sills, curtain tracks, pelmets, and skirting boards. Skirting boards typically protrude 1.5 centimeters from the wall, meaning a freestanding wardrobe cannot sit completely flush unless the back has a pre-cut skirting recess. Additionally, measure the swing arc of the main bedroom entry door to ensure it does not collide with the wardrobe when opened.
Before purchasing a large, pre-assembled solid wooden cabinet, measure the dimensions of your flat’s entry door, the HDB passenger lift door, and the lift interior cabin. If you live on a high floor and the wardrobe cannot fit into the lift, the delivery team will have to carry it up the staircase landings, which often incurs manual handling fees. Always verify whether the wardrobe is delivered flat-packed for on-site assembly or as a single fully-assembled unit.
To truly visualize how a wardrobe will affect your room’s flow, use blue painter’s tape to outline the exact footprint of the wardrobe on your bedroom floor. Leave the tape in place for a couple of days and walk around the room as you normally would. This hands-on test will immediately reveal if the remaining walkways feel too narrow or if you will constantly bump into the corners of the cabinet.
Common Sizing Mistakes That Block Walkways and Light
Placing a deep, hinged-door wardrobe directly opposite the foot of the bed is a frequent mistake. In a typical 3-meter-wide HDB common bedroom, placing a 60-centimeter deep wardrobe directly opposite a 1.9-meter-long bed leaves a walkway of only 50 centimeters. This narrow gap makes the room feel incredibly cramped and makes it nearly impossible to open hinged wardrobe doors or drawers without hitting the bed frame.
Homeowners often plan wardrobe placement right up to the edge of the room’s entryway, forgetting that the main bedroom door swings inward. If the wardrobe is too deep or placed too close to the door frame, the door will strike the wardrobe, preventing it from opening fully and creating a hazardous bottleneck at the room’s entrance.
Positioning a tall, dark, solid wood wardrobe too close to a window can block natural daylight and restrict the flow of breeze through the room. This lack of light and air circulation makes the space feel smaller and darker, and increases the risk of moisture retention, which can damage the wood finish over time.
Many buyers assume that a wardrobe listed as 120 centimeters wide will fit perfectly into a 120-centimeter alcove. In reality, you must account for uneven plastering on walls, the thickness of skirting boards, and minor manufacturing tolerances. Always leave a safety buffer of at least 2 to 3 centimeters on either side of a freestanding cabinet to ensure a smooth installation.
Space-Saving Alternatives When a Full Wardrobe Will Not Fit
If a standard closed wooden wardrobe is simply too bulky for your room, an open wardrobe system with a depth of 40 to 45 centimeters can be a viable alternative. By eliminating solid doors, you open up visual space, though you must keep your clothes neatly organized to avoid a cluttered look. Combine this with under-bed storage drawers to keep out-of-season clothes and bedsheets out of sight.
Utilizing the corner of the room with a specially designed corner wardrobe can help reclaim dead space that would otherwise go unused. While corner units can be slightly harder to access, they consolidate your storage into a single footprint, leaving the main walkways of the bedroom open and unobstructed.
In highly compact HDB bedrooms, look for multi-functional furniture designs. Integrating your wooden wardrobe with an adjacent study desk, vanity table, or bedside nightstand creates a continuous, streamlined look. This custom approach eliminates the wasted gaps between separate freestanding pieces, maximizing your storage capacity while preserving a clear, safe circulation path through the room.
Frequently Asked Questions (FAQ)
What is the minimum recommended distance between the bed and a wooden wardrobe?
To ensure comfortable movement, maintain a minimum distance of 60 centimeters between the bed and a sliding-door wardrobe. If you choose a hinged-door wardrobe, increase this clearance to at least 90 to 100 centimeters to accommodate the door swing and provide enough space for you to stand comfortably in front of the open cabinet.
Is it better to buy a freestanding wooden cabinet for clothes or use built-in carpentry in an HDB?
Freestanding wooden cabinets offer excellent flexibility, lower upfront costs, and the ability to relocate the furniture if you move. However, they may not utilize vertical space efficiently. Built-in carpentry is a permanent investment that costs more, but it can be fully customized to fit around HDB structural columns, ceiling beams, and uneven walls, maximizing every millimeter of storage while keeping walkways completely clear.
Community discussion
Share your experience or ask a question. Comments are reviewed before publication.