
Quick Answer: Sizing Your Wooden Corner Shelf
Selecting the right wooden corner shelf requires balancing your storage needs with the physical limits of your room. Standard wooden corner shelves typically feature depths ranging from 10 to 16 inches (approximately 25 to 40 cm). However, the ideal size for your home depends entirely on the usable depth of your specific corner and the layout of the surrounding space.
To maintain a comfortable and functional room layout, always apply the golden rule of space planning: ensure at least 24 to 36 inches (approximately 60 to 90 cm) of clear, unobstructed walkway space directly in front of the shelf unit. This clearance prevents the room from feeling cramped and allows you to access the shelves safely without blocking natural foot traffic.
How to Measure Your Corner Space Accurately
Before browsing online marketplaces or visiting local furniture showrooms, you must obtain precise physical measurements of your corner. Taking shortcuts during this step often results in purchasing furniture that blocks doorways, stands unevenly, or fails to fit flush against the walls.
Products mentioned in this guide
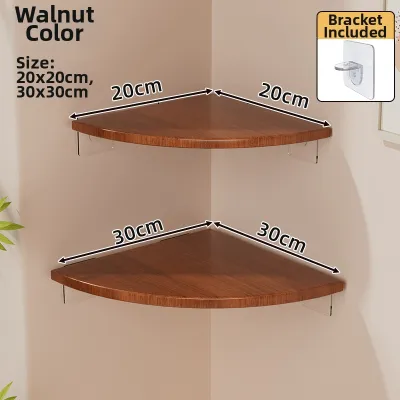
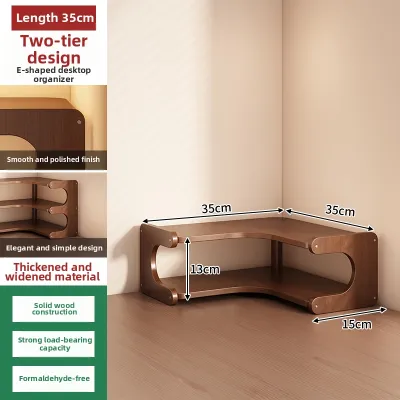
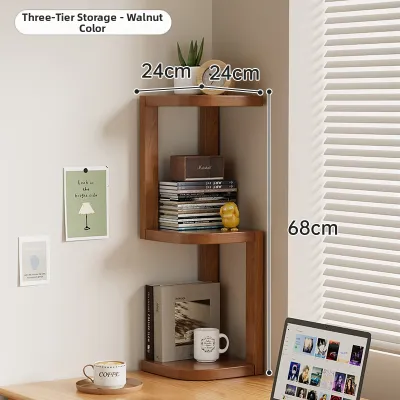
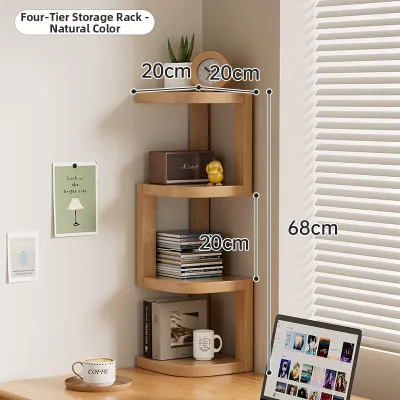
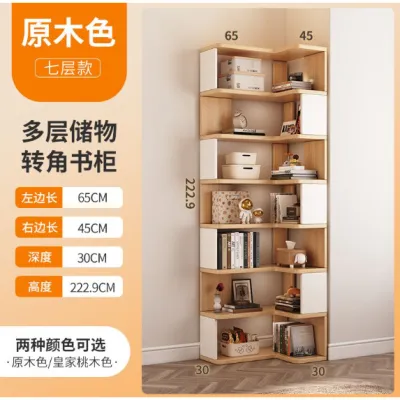
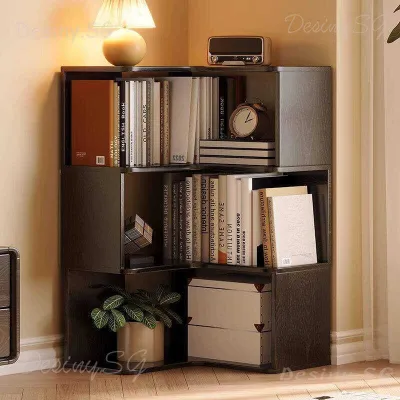
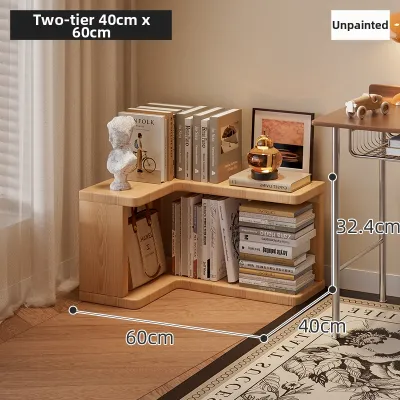
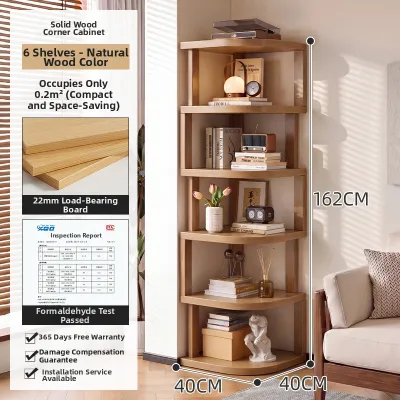
Prices are valid at publication and may change. Please refer to the product page for the latest price.

Measuring Width and Depth
To determine the maximum footprint your new shelf can occupy, use a steel measuring tape rather than a soft fabric tape, which can sag and give inaccurate readings. Begin at the exact vertex of the corner where the two walls meet. Extend the tape measure outward along the floor or wall surface to the maximum width you want the shelf to cover on both the left and right sides.
When measuring, you must account for baseboards, skirting boards, or wall trunking. Most standard wooden corner shelf designs feature straight 90-degree back edges. If your walls have skirting boards, the shelf will not sit flush against the wall unless the back of the unit is pre-notched or you choose a model with a recessed base. Measure the height and thickness of your skirting boards so you can verify if a potential shelf has a matching cutout. If it does not, you must factor in a gap of roughly 1 to 2 cm between the shelf and the wall, which will cause the front of the unit to protrude slightly further into the room.
Finally, calculate the diagonal projection of the shelf. For a triangular corner shelf, the front edge forms a diagonal line across the corner. Measure from the corner vertex straight out to where the front edge of the shelf will sit. This ensures you know exactly how far the unit will extend into your living space, allowing you to protect your room’s natural flow.
Checking Height and Obstacles
Vertical measurements are just as critical as floor dimensions, especially if you are considering a tall bookcase or a floor-to-ceiling unit. Measure the height from the floor to the ceiling at the exact corner. Do not assume your ceiling height is uniform throughout the room, as minor structural variations are common.
Identify and map any wall-mounted obstacles on both adjacent walls. Look out for wall-mounted air conditioning units, bulkheads, structural beams, or decorative cornices. In many apartments, electrical trunking, fiber terminal points, light switches, and power outlets are located near corners. Blocking these utilities with a heavy wooden corner shelf can restrict access to power sources or require you to cut awkward holes in the back panel of your new furniture. Mark the exact heights and widths of these fixtures on a sketch of your wall before finalizing your purchase.
Matching Shelf Dimensions to Room Proportions
An oversized shelf can overpower a small room, while a tiny shelf can look lost in a spacious area. Achieving visual balance requires matching the physical dimensions of the wooden corner shelf to the overall proportions of your room.
Balancing Depth and Walkway Clearance
Maintaining a clear walkway of 24 to 36 inches (60 to 90 cm) is essential for safety and comfort. In high-traffic zones, such as entryways, hallways, or transitional spaces between the dining room and living room, prioritize shallower shelves with a depth of 8 to 12 inches (20 to 30 cm). These compact dimensions provide enough space for keys, small decorative items, or paperback books without narrowing the path.
For spacious living rooms, dedicated home offices, or large master bedrooms, you can comfortably opt for deeper shelves measuring 14 to 16 inches (35 to 40 cm). These deeper units are ideal for storing large art books, storage baskets, or heavy binders. Because these rooms have larger footprints, the deeper profile of the shelf will not disrupt the traffic flow or make the space feel cluttered.
Height and Visual Weight
Height plays a major role in how we perceive the size of a room. Tall corner bookcases, which typically stand between 1.8 and 2.4 meters high, draw the eye upward. This vertical draw can make ceilings feel higher and maximizes storage potential by utilizing vertical space. However, in small or narrow rooms, a tall, solid wooden corner shelf can feel visually heavy and dominant, making the room feel enclosed.
If you are furnishing a smaller room, consider a waist-high or counter-height corner shelf (approximately 80 to 100 cm tall). These shorter units keep the upper sightline open, preserving the feeling of light and space. They also offer a functional top surface that you can use for a small table lamp, a diffuser, or framed photographs, adding both utility and style to an underutilized corner.
Installation and Clearance Considerations
Integrating a wooden corner shelf into your home involves more than just matching numbers on a tape measure. You must also consider how the shelf interacts with your walls, the weight of your items, and the logistics of delivery.
First, evaluate how you will handle the gap caused by thick skirting boards. If you want a perfectly flush fit, look for manufacturers that design their wooden shelves with built-in baseboard cutouts. If the shelf you select lacks this feature, you will need to accept the small gap behind the unit, which can collect dust and allow small items to fall behind. Alternatively, some homeowners choose to remove a small section of the skirting board, though this is a permanent modification that may not be suitable for rental properties.
Second, always check the manufacturer’s specified weight capacity before loading your shelves. The load capacity of a wooden corner shelf is determined by its construction material, shelf thickness, and joinery. While solid hardwoods like oak, teak, or rubberwood offer excellent structural integrity, engineered woods like MDF or particleboard may require lighter loads to prevent sagging over time.
Third, safety is paramount when installing tall furniture. Any wooden corner shelf standing over 1.2 meters tall must be anchored securely to the wall to prevent tip-over accidents, particularly in homes with pets or young children. Always follow the manufacturer’s specific hardware and installation instructions. Keep in mind that different wall types require different mounting hardware. Standard concrete or brick walls require masonry plugs and screws, while drywall partitions require specialized toggle bolts or hollow-wall anchors. If you are renting, verify your landlord’s drilling policy before proceeding.
Finally, do not forget to measure your home’s entry points. Ensure the packaged or fully assembled wooden corner shelf can easily pass through your front door, internal corridors, and passenger lifts. In many apartment complexes, tight lift clearances and narrow stairwells can prevent the delivery of large, pre-assembled furniture units.
Common Sizing Mistakes to Avoid
To ensure a smooth delivery and installation process, avoid these frequent planning and measurement errors:
- Ignoring the Protruding Depth: Many people only measure the length along the wall and forget how far the shelf will project diagonally into the room. Always map out the full footprint on your floor using masking tape to visualize the physical space the shelf will occupy.
- Overlooking Door and Drawer Swings: A corner shelf placed too close to a doorway, wardrobe, or cabinet can block doors and drawers from opening fully. Measure the swing radius of all nearby doors to ensure they clear the shelf by at least a few inches.
- Assuming Corners Are Perfect: Do not assume your walls meet at a perfect 90-degree angle. Many walls are slightly out of square due to settling or plastering variations. Take width measurements at three different heights—floor level, waist height, and eye level—to identify any irregularities before buying a rigid, pre-assembled shelf.
- Neglecting the Baseboard Height: Buying a shelf with a pre-cut notch without measuring your skirting boards can lead to a mismatch. Always measure both the height and depth of your skirting boards to ensure a flush fit.
Frequently Asked Questions (FAQ)
Can I use a standard rectangular shelf in a corner?
While you can physically place a standard rectangular shelf in a corner, it is highly inefficient. A rectangular unit leaves a large, awkward triangular gap behind it, wasting valuable floor space and creating a hard-to-clean dust trap. Purpose-built triangular or L-shaped corner shelves are designed specifically to sit flush against both walls, maximizing your storage footprint and presenting a much cleaner, integrated look.
How much weight can a typical wooden corner shelf hold?
There is no single weight limit for all wooden corner shelves, as capacity depends entirely on the design, material quality, and mounting method. Always consult the manufacturer’s specifications for exact weight limits. Generally, solid wood shelves supported by sturdy wall brackets or a solid floor-standing frame can hold significantly more weight than floating shelves or those made from thin particleboard. Proper wall anchoring and even weight distribution are essential to achieving the maximum rated capacity safely.
Community discussion
Share your experience or ask a question. Comments are reviewed before publication.