
Finding the perfect window bay cabinet for your Housing & Development Board (HDB) flat requires a personalized approach, as there is no single standard size that fits every home. Because HDB layouts, flat types, and construction years vary significantly across Singapore, relying on general estimates often leads to costly fitting errors. To ensure a seamless fit, you must measure the exact physical dimensions of your specific window bay recess, taking into account structural variations, skirting boards, and window clearances.
Why There Is No Single Standard HDB Window Bay Size
HDB flats have evolved dramatically over the decades, resulting in a wide variety of architectural features. Older resale flats, particularly those built in the late 1990s and early 2000s, frequently feature deep, concrete-heavy bay windows designed to maximize natural light. In contrast, newer Build-To-Order (BTO) flats may have different structural configurations, smaller ledges, or omit bay windows entirely in favor of full-height glazing. These generational design shifts mean that a cabinet designed for an older executive flat will rarely fit a modern 4-room BTO bedroom.
Furthermore, room configurations within the same flat type can differ. A master bedroom window bay often has different dimensions and structural columns compared to a common bedroom in the same unit. Structural pillars, load-bearing walls, and corner angles vary based on the block’s architectural blueprint. This lack of uniformity makes on-site measurement an absolute necessity before purchasing any furniture.
Products mentioned in this guide
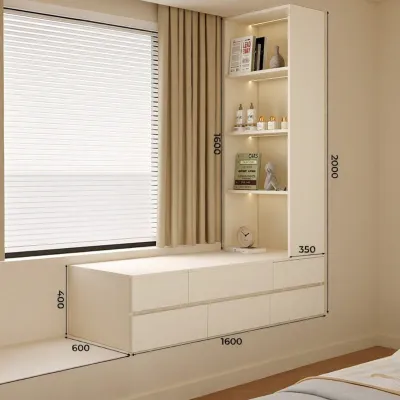
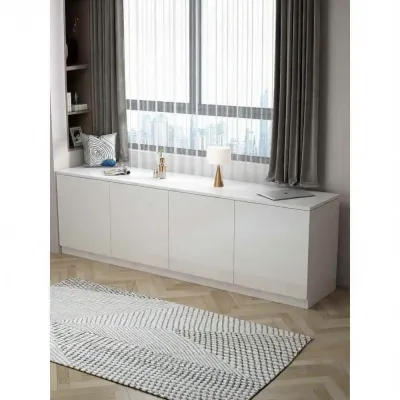

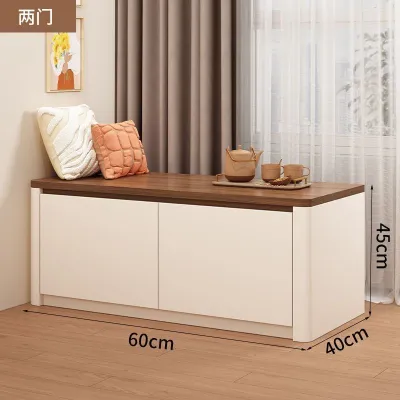
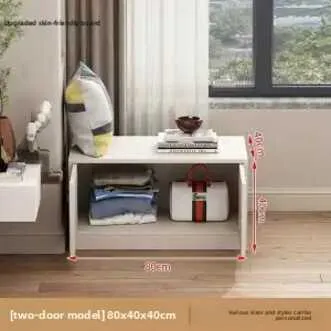
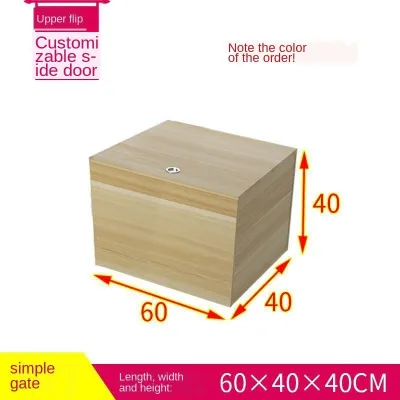
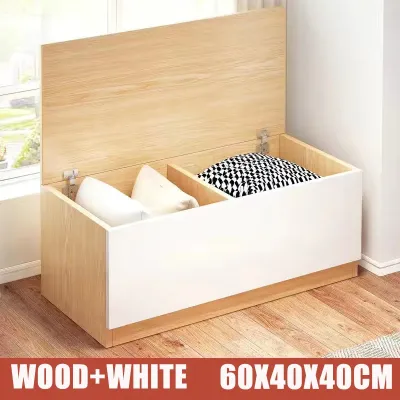
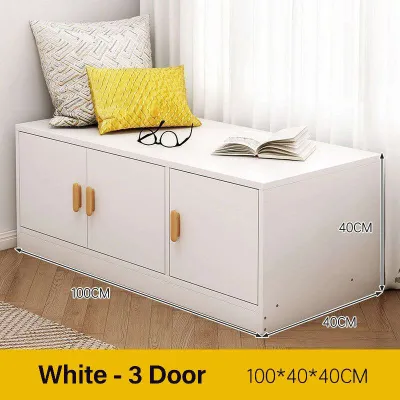
Prices are valid at publication and may change. Please refer to the product page for the latest price.
Relying on floor plans or online forum discussions can also be misleading. While floor plans provide a general layout, they rarely show the exact finished dimensions after plastering, tiling, or screeding. Minor construction tolerances of even a few millimeters can prevent a pre-made cabinet from sliding smoothly into the recess. Therefore, treating your window bay as a unique space is the safest way to avoid purchasing a cabinet that is too large or unstable.
Step-by-Step Guide to Measuring Your Window Bay
To achieve a precise fit, you must gather a comprehensive set of measurements using a reliable metal measuring tape. Avoid using soft fabric tapes, which can sag and lead to inaccurate readings.

Begin by measuring the internal width of the bay recess. Take this measurement at three distinct points: the front edge of the ledge, the middle, and the back wall. Walls in residential units are rarely perfectly square, and a variation of even five millimeters can prevent a tight-fitting cabinet from sliding into place. Use the smallest of these three width measurements as your maximum cabinet width.
Next, measure the depth of the ledge from the back wall to the front edge. Just like the width, measure the depth at both the left and right ends, as well as the center. If you plan to install a cabinet with doors or drawers, ensure the depth allows for the front panels to sit flush with or slightly behind the edge of the ledge without obstructing the room’s walking path.
Measure the height of the recess if your cabinet is designed to fill the vertical space up to the window sill or the ceiling. Measure from the surface of the ledge to the underside of the window frame or the ceiling at multiple points. If your window bay has an overhanging window sill, measure the clearance from the ledge to the bottom of the sill, as this overhang will restrict the height of any cabinet sliding underneath it.
Finally, identify and measure all physical obstacles within the bay. Note the positions of skirting boards, wall cornices, electrical sockets, light switches, and air-conditioning trunking. Measure the thickness and height of the skirting boards, as these will prevent a flat-backed cabinet from sitting flush against the wall unless the cabinet has a matching base cutout.
Do not forget to check the clearance required for window operation. Measure the distance from the ledge to the bottom of the window handles and the path of swinging casement windows. Additionally, measure the space occupied by existing curtain tracks or roller blinds to ensure the cabinet does not interfere with your window treatments.
Selecting the Right Cabinet Type Based on Your Measurements
Once you have your precise measurements, you can decide between a ready-made freestanding unit and a custom-built carpentry solution.
Freestanding or modular window bay cabinets are excellent, cost-effective options if your bay recess is a standard rectangular shape with minimal obstacles. When shopping for these units, compare your minimum measured dimensions against the manufacturer’s specified product dimensions. Always allow a safety margin of at least one to two centimeters on all sides to accommodate minor wall irregularities and to make installation easier.
Custom-built carpentry is highly recommended if your window bay has irregular angles, structural columns, or if you want a seamless, wall-to-wall storage solution. A professional carpenter can design the cabinet to fit precisely around skirting boards, electrical outlets, and window frames, maximizing every millimeter of usable space. While custom carpentry requires a higher initial investment, it eliminates the risk of unsightly gaps where dust and moisture can accumulate.
If you are considering multi-functional designs, such as a window bay cabinet that doubles as a bench seat or a folding study desk, you must prioritize structural safety. Carefully check the manufacturer’s specified weight capacity for any modular seating units. Ensure that the underlying concrete ledge of your HDB flat is structurally sound and capable of supporting both the cabinet and the weight of the users.
Before finalizing your purchase of a large ready-made cabinet, verify the delivery access route. Measure the dimensions of your HDB block’s lift, the width of the common corridors, and your flat’s entryway and bedroom doorways. A cabinet that fits perfectly in your bedroom window bay is of little use if it cannot be transported up the lift or through your front door.
Common Sizing and Installation Mistakes to Avoid
One of the most common mistakes homeowners make is forgetting to subtract the thickness of skirting boards from the total width and depth of the window bay. Skirting boards can reduce the usable width of a recess by up to three centimeters, which can completely prevent a standard-sized cabinet from fitting.
Another critical error is blocking essential utilities and ventilation. Placing a cabinet directly in front of electrical outlets, light switches, or air-conditioning trunking can create safety hazards and make maintenance difficult. Always ensure that these points remain accessible, either by choosing a shorter cabinet or by having a professional cut access holes in the cabinet backboard.
Ignoring the swing radius of casement windows and the drop length of window treatments can also lead to frustration. A cabinet that is too tall may block your windows from opening fully, restricting ventilation in your home. Similarly, ensure that roller blinds or curtains can drop completely to the window sill without bunching up on top of the cabinet.
Lastly, never overlook the weight limits of both the cabinet and the window bay ledge. Placing heavy storage items, large books, or using a lightweight cabinet as a seating bench without proper structural reinforcement can damage the furniture or cause stability issues. Always verify the intended use and weight limits with the manufacturer or a qualified installer.
Frequently Asked Questions (FAQ)
Can I install a window bay cabinet myself, or do I need a professional?
Whether you can undertake a DIY installation depends entirely on the type of cabinet you choose. Flat-pack or freestanding modular units are generally suitable for self-assembly, provided you follow the manufacturer’s instructions carefully and have the necessary tools. However, if the cabinet is tall or top-heavy, you must securely anchor it to the wall to prevent tip-over hazards, which may require drilling into concrete.
For custom-built carpentry, structural modifications, or installations that involve relocating electrical sockets, you should hire a professional contractor. A qualified carpenter or contractor ensures that the cabinet is securely anchored, level, and integrated seamlessly with your home’s existing structures. If you encounter any uncertainty regarding hidden wiring or the structural integrity of your walls, stop the installation and consult a professional.
How do I prevent mold or moisture damage to a cabinet in a window bay?
Window bays are highly susceptible to temperature fluctuations and condensation, making moisture management crucial. Before installing any cabinet, thoroughly inspect the window frame and surrounding walls for existing leaks, water stains, or signs of mold. Any existing moisture issues must be completely resolved before placing furniture against the wall.
To prevent moisture buildup, avoid pushing the cabinet completely flush against the back wall or window glass. Leaving a small ventilation gap of one to two centimeters allows air to circulate, reducing the risk of condensation and mold growth. Additionally, review the manufacturer’s care instructions for the cabinet’s surface materials to ensure they are suitable for high-humidity zones, and consider using moisture absorbers inside the cabinet compartments.
Community discussion
Share your experience or ask a question. Comments are reviewed before publication.