
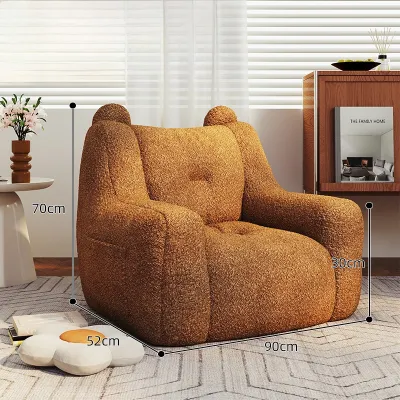
Finding the right small sofa chair for a Singapore HDB living room requires balancing personal comfort with spatial flow. In typical 3-room, 4-room, or 5-room HDB flats, space is at a premium, and walkways must remain clear for daily activities. To fit comfortably without blocking traffic, a small sofa chair should generally have an outer width of 70 cm to 85 cm and an outer depth of 75 cm to 85 cm. Keeping the chair within these dimensions allows for flexible placement alongside a main sofa or in an empty corner while preserving the necessary 75 cm to 90 cm of walkway clearance. By measuring your layout accurately and understanding standard clearance guidelines, you can select a stylish accent seat that enhances your living room without causing physical or visual clutter.
How to Measure Your HDB Living Room Layout
Before browsing online marketplaces or visiting local furniture showrooms, you must map out the exact footprint of your living room. HDB flats often feature structural elements that restrict where furniture can be placed. Start by identifying the specific zone where you want to position your small sofa chair, keeping an eye out for built-in features such as DB boxes (electrical distribution boards), household shelter doors, built-in shoe cabinets, and low-hanging air-conditioning ledges or trunking. These elements can severely limit your placement options if they require regular access or have doors that swing outward.
Once you have designated a potential zone, use a metal measuring tape to record the total available width and depth of the floor space. Measure from wall to wall, or from the edge of existing large furniture pieces like your main sofa or TV console to the wall. Do not rely on visual estimation, as even a few centimeters can make the difference between a clear walkway and a cramped bottleneck.
Products mentioned in this guide
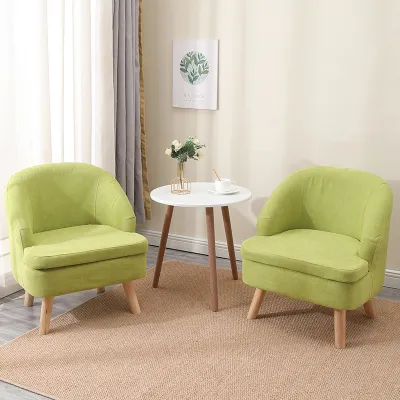
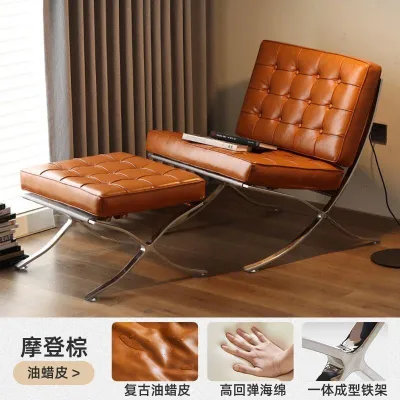
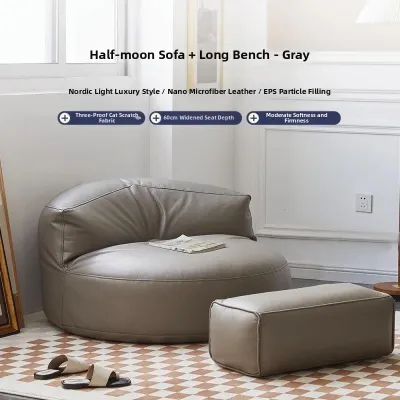
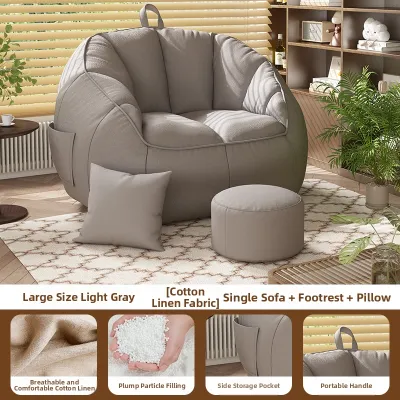


Prices are valid at publication and may change. Please refer to the product page for the latest price.
In addition to static floor space, you must account for the dynamic movement within the room. Note the swing radius of nearby doors, windows, and cabinet doors. For example, if your chair is placed near a household shelter door or a balcony door, ensure that the door can open fully without striking the chair. Marking the proposed footprint of the chair on the floor using masking tape is an excellent way to visualize how the physical piece will interact with these swinging elements before making a purchase.
Establishing Walkway Clearances for Unobstructed Traffic
Maintaining clear pathways is essential for a functional and comfortable home environment. In interior design, walkways are categorized into primary and secondary paths. Primary walkways are the main transit routes through your home, such as the path leading from the main entrance to the bedrooms, or the route between the living room and the kitchen. These high-traffic areas require a minimum clearance of 90 cm to allow two people to pass each other comfortably, or to accommodate larger items like laundry baskets and grocery bags.

Secondary pathways are less frequented routes, such as the space between your coffee table and the sofa chair, or the narrow gap leading to a balcony or window. For these secondary routes, a clearance of 60 cm to 75 cm is generally sufficient for a single person to walk through sideways or comfortably without bumping into furniture. If your household includes young children in strollers, individuals using mobility aids, or elderly family members who require walking frames, you should measure the widest point of these devices and add at least 10 cm to 15 cm of buffer space to determine your minimum required clearance.
Furthermore, you must factor in the space occupied by adjacent accessories. A small sofa chair rarely sits entirely in isolation; it is often accompanied by a side table, a floor lamp, or a potted plant. These decorative and functional items reduce the effective width of your walkways. When planning your layout, treat the chair and its accompanying accessories as a single combined unit, ensuring that the entire setup leaves the required clearance paths completely unobstructed.
Calculating the Maximum Sofa Chair Dimensions
With your raw room measurements and required walkway clearances in hand, you can calculate the absolute maximum dimensions for your new chair. To find the maximum allowable width, subtract the required walkway clearance and the width of any adjacent furniture from the total width of your designated zone. For instance, if your available wall space is 180 cm, and you need to maintain a primary walkway of 90 cm next to the chair, the maximum width of your chair (including any side tables) cannot exceed 90 cm.
Evaluating depth is equally critical to ensure the chair does not encroach on the central living area. A chair that is too deep will stick out into the room, blocking the sightline between your main sofa and the television, or making the space between the coffee table and the TV console too narrow. Measure the distance from the back wall to the edge of your main seating area, and ensure the sofa chair’s depth aligns with or sits slightly back from the front edge of your main sofa.
Beyond physical dimensions, consider the visual weight of the chair. Visual weight refers to how heavy or bulky an object appears in a space. A chair with a high backrest, thick stuffed armrests, and a solid base that sits flat on the floor will look incredibly heavy and can make a small HDB living room feel overcrowded, even if it technically fits within your measured boundaries. Opting for a chair with a lower backrest and a slimmer profile helps maintain open sightlines across the room, making the entire living area feel more spacious and airy.
Space-Optimizing Design Features for Compact Layouts
When shopping for a small sofa chair, specific design features can help you maximize both physical floor space and visual openness. One of the most effective ways to save lateral space is to choose an armless chair or a model with ultra-slim armrests. Traditional armchairs often feature wide, padded armrests that can add 15 cm to 30 cm to the overall width of the chair without increasing the actual seating area. Selecting a design with slim wooden or metal arms allows you to enjoy a wide, comfortable seat while keeping the outer footprint as compact as possible.
Another key design feature to look for is an elevated base with raised legs. Chairs that sit directly on the floor block light and hide the flooring, which visually shrinks the room. In contrast, a chair with tall, slender legs—whether made of tapered wood or sleek metal—exposes the floor underneath. This simple design trick allows light to pass through, creating the illusion of more floor space and making the room feel lighter. As a practical bonus, raised legs make it much easier to clean underneath the chair, allowing robotic vacuums or mops to pass through without obstruction.
Finally, consider low-profile backrests and open-frame designs. A low-back chair keeps the middle zone of your room open, preserving sightlines from the entryway to the windows. Open-frame chairs, such as those with spindle backs or woven rattan elements, allow you to see through the furniture piece itself. This transparency prevents the chair from acting as a solid visual barrier, helping your small HDB living room maintain a fluid, open, and welcoming atmosphere.
Common Sizing and Delivery Mistakes to Avoid
One of the most common mistakes homeowners make when buying a small sofa chair is confusing the inner seat width with the overall outer dimensions. Online product listings often highlight the seat width to emphasize comfort, but the actual space the chair occupies is determined by its outermost points, which may include flared legs, reclining mechanisms, or overstuffed back cushions. Always verify the maximum outer width, depth, and height in the product specifications before making a decision.
Another frequent oversight is failing to plan for the delivery process. Even if a chair fits perfectly in your living room, it must first travel from the delivery truck to your flat. Measure the height and width of your HDB lift doors, the width of the common corridor (especially if there are tight corners or shoe racks blocking the path), and the clear opening of your main wooden door frame. Compare these measurements with the packaged box dimensions provided by the retailer to ensure the delivery team can safely transport the item into your home.
Lastly, do not ignore the extra footprint required for accompanying accessories. It is tempting to purchase a matching ottoman or footstool to go with your new chair, but these pieces require their own dedicated floor space. If you plan to use an ottoman, ensure you have enough room to place it in front of the chair without blocking the main walkway, or choose a multifunctional model with built-in storage that can be tucked away when not in use.
Frequently Asked Questions (FAQ)
How much space should I leave between the sofa chair and the TV console?
You should leave a minimum of 75 cm to 90 cm of clearance between your sofa chair and the TV console if that space serves as a walkway. For comfortable viewing, ensure the chair is positioned at a distance that matches your television’s screen size, and place it at an angle that does not block the screen for anyone sitting on the main sofa.
Will a small sofa chair fit through standard HDB doors and lifts?
Most small sofa chairs with an outer width under 85 cm will easily fit through standard HDB passenger lifts and main doors, which typically have clear openings of at least 80 cm to 85 cm. However, you must always check the packaged box dimensions against your lift door height and corridor turning corners to prevent delivery issues.
Community discussion
Share your experience or ask a question. Comments are reviewed before publication.