
Selecting a dual-purpose furniture piece for a Singapore apartment requires balancing daily comfort with spatial efficiency. To find a sleeping sofa that fits comfortably in a Housing & Development Board (HDB) living room without blocking walkways, you must look beyond the standard seating dimensions. In a typical modern 3-room or 4-room HDB flat, where the living area width often ranges from 3.0 to 3.6 metres, the ideal folded sofa length spans between 150 cm and 180 cm. When fully unfolded, the extended depth should not exceed 200 cm to 220 cm, leaving a non-negotiable clearance of at least 60 cm to 75 cm for essential walkways.
Achieving this balance prevents your living room from feeling overcrowded while ensuring that overnight guests have a comfortable place to rest. By taking precise measurements of your flat’s unique architectural features and understanding how different unfolding mechanisms operate, you can confidently choose a model that preserves your home’s natural flow and daily functionality.
Understanding Your HDB Living Room Dimensions
Before browsing online marketplaces or visiting local furniture showrooms, you must establish the exact baseline measurements of your specific HDB unit. Relying on generic floor plans or assuming standard sizes can lead to costly mistakes, as layout variations are common across different estates. Start by physically measuring the longest uninterrupted wall where you plan to place the sofa, the total width of the room from wall to wall, and the ceiling height.
Products mentioned in this guide
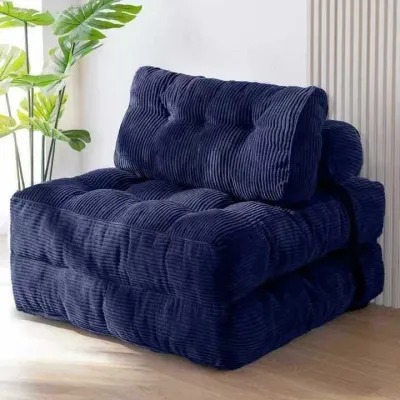
![[SG Seller] Fabric 3 Seater Sofabed + Free Delivery | High Quality | Bedroom | Compact | Living Room | Fabric Sofa Bed | High-End | Comfortable | Durable | Designer | Luxury | HomeAndStyle | Home And Style](https://img.lazcdn.com/g/p/1972ba48bc75365ed5aa2328e15248b4.jpg_400x400q80.jpg_.webp)
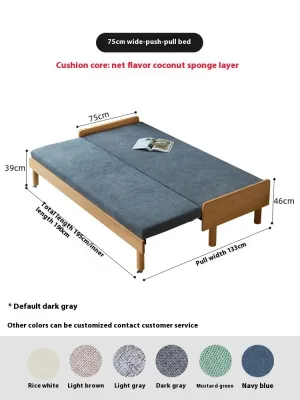

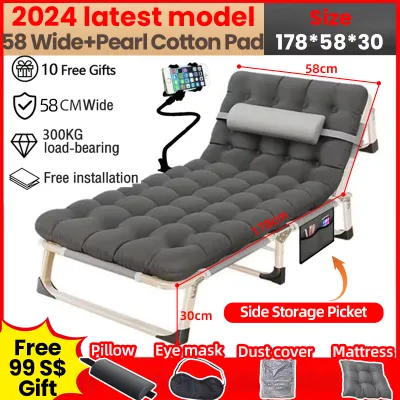
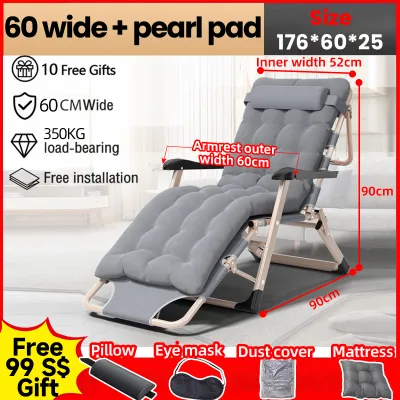
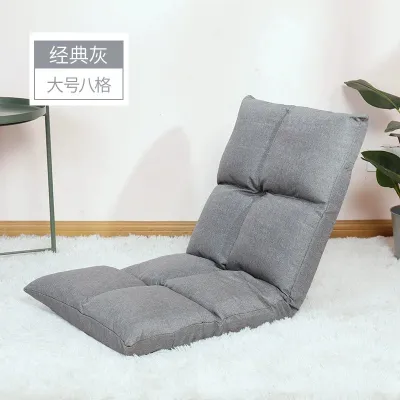
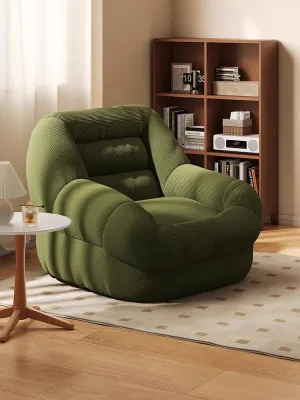
Prices are valid at publication and may change. Please refer to the product page for the latest price.
In Singapore’s housing landscape, Build-To-Order (BTO) flats and older resale units exhibit highly variable layouts. Modern BTO flats tend to have more compact, standardized footprints, whereas older resale flats may feature irregular angles, structural pillars, or wider recessed areas. These structural differences make manual verification mandatory. A sleeping sofa that fits perfectly in a resale flat’s spacious living area might completely overwhelm a compact BTO space.
When measuring, map out the HDB-specific architectural features that permanently consume floor space. Take note of the location of the household shelter (bomb shelter) door, structural columns, and any recessed areas designed for shoe cabinets. The household shelter door, in particular, requires a clear swing radius that must never be obstructed by furniture.
Additionally, draw a simple floor plan sketch on paper or a digital app. Mark the exact positions of power sockets, television points, fiber termination points, and air-conditioning trunking. Air-conditioning pipes and trunking running along the lower portion of a wall can prevent a bulky sofa frame from sitting flush against the wall, stealing valuable centimetres from your calculated walkway space.
Calculating Clearance for Walkways and Daily Movement
Maintaining clear traffic paths is essential for a comfortable home environment. A living room is a high-traffic zone, and squeezing in a large piece of furniture without planning for movement can make daily tasks frustrating. To prevent this, you must calculate both physical and visual clearance before committing to a specific sofa size.

For major traffic routes—such as the path connecting the main entrance to the kitchen, bedrooms, or household shelter—maintain a clear walkway width of at least 75 cm to 90 cm. For secondary paths, such as the space between the side of the sofa and an adjacent wall or side table, a clearance of 50 cm to 60 cm is generally sufficient.
These guidelines should be adjusted based on your household’s specific needs. If you have young children who need space to play safely, or if a family member relies on mobility aids like a wheelchair or walker, your primary walkways must be wider—ideally at least 90 cm to 100 cm. A cramped walkway poses a tripping hazard and accelerates wear on both the furniture and the surrounding walls.
Beyond physical measurements, consider the concept of “visual clearance.” A room can feel cramped even if there is technically enough physical space to walk through. Leaving open floor space around your furniture allows natural light to reflect across the room, creating an airy, spacious feel. To find your maximum allowable sofa footprint, use a simple subtraction framework: take the total usable area of your living room and subtract the space required for walkways, the TV console, and other essential items like coffee tables or dining sets. The remaining area represents the absolute maximum footprint your sofa can occupy when fully extended.
Matching Sleeping Sofa Sizes to HDB Layouts
When shopping for a dual-function sofa, you must evaluate its dimensions in two distinct states: the folded seating configuration and the unfolded sleeping configuration. A model that looks perfectly compact when folded can easily block the entire room once transformed into a bed.
Different unfolding mechanisms dictate how much clearance you need in front of and behind the unit:
- Pull-Out Trundle: This mechanism features a mattress frame that slides out from beneath the main seating cushion. It requires significant clearance directly in front of the sofa. It is highly suitable for narrow living rooms where the opposite wall is relatively clear, as the back of the sofa remains flush against the wall.
- Click-Clack Backrest: These models transform by flattening the backrest downward. Depending on the hinge design, many click-clack models require you to pull the entire sofa 15 cm to 30 cm away from the wall before unfolding it. If you do not account for this rear clearance, the sofa will scrape against the wall, potentially damaging the paint or plaster.
- Fold-Down or Three-Fold Mattress: This design unfolds forward in multiple sections, often resting directly on the floor. Because it extends a long distance into the room, it requires maximum forward clearance and is best suited for wider living areas.
To help visualize how these configurations fit into typical HDB spaces, consider the following layout matching guidelines:
- Narrow Living Rooms (approx. 3.0m width): Opt for compact 2-seater futons or click-clack models with a folded length of 150 cm to 170 cm. These models minimize forward extension, leaving enough space for a slim TV console on the opposite wall.
- Square or Wide Living Rooms (approx. 3.5m or greater width): You can comfortably accommodate modular L-shaped sleeper sofas or 3-seater pull-out models with a folded length of 180 cm to 210 cm. The extra width allows for a larger sleeping surface without blocking the primary path to the bedrooms.
Pay close attention to the depth of the sofa when folded. An overly deep seat (greater than 100 cm) encroaches on the central living space even when the bed is not in use. This reduces the comfortable viewing distance to your television and leaves very little room for a coffee table.
Strategic Placement to Maximize Functional Space
Where you position your sofa plays a major role in how spacious your living room feels. In an HDB flat, smart placement ensures that the room remains functional, well-ventilated, and easy to navigate.
Placing the sofa against the longest solid wall is the most common space-saving strategy. This classic layout keeps the center of the room open and maximizes the distance between the seating and the television. However, if you have a larger, open-plan living and dining area, you might consider “floating” the sofa in the middle of the room to act as a physical zone divider. While floating creates a distinct boundary between the dining and lounging areas, it requires a spatial cost of at least 60 cm to 70 cm of walkway behind the sofa, which may not be feasible in smaller BTO flats.
When deciding on placement, pay close attention to natural ventilation and light. HDB flats are designed to leverage cross-ventilation between the main living room windows and the kitchen or service yard. Avoid placing a tall or bulky sofa directly in front of low windows, as this can block cool breezes and natural light, making your home feel dark and stuffy.
Corner spaces and alcoves are excellent areas for a sleeping sofa, provided you choose the right mechanism. If you place a pull-out model in a corner, ensure that adjacent walls, curtains, or window tracks do not interfere with the unfolding process. If your living room opens up to a balcony, position the sofa so that the sliding or folding balcony doors can open fully without striking the sofa’s armrests or extended mattress.
Common Sizing Mistakes and Pre-Delivery Checks
Many homeowners face frustrating delivery failures or functional issues because they only measured the spot where the sofa will sit. To ensure a smooth purchase, you must perform comprehensive logistical and mechanical checks before the delivery truck arrives.
Delivery Route Constraints
One of the most common delivery disasters is finding out that a newly purchased sofa cannot fit into the HDB lift or through the front door. Unlike standard modular sofas, many sleeping sofas feature heavy, rigid metal or wooden frames that cannot be easily disassembled for transport.
You must physically measure the entire journey from the delivery drop-off point to your living room. Measure the height, width, and depth of the HDB lift interior, as well as the width of the lift lobby and any tight corners along the common corridor. Next, measure your main entrance door frame (both width and height) and any internal corridor turns inside your flat. If the sofa frame is rigid and exceeds these dimensions, the delivery team will not be able to bring it into your home.
Spatial and Mechanism Oversights
Another frequent mistake is failing to account for the physical effort and space required to operate the unfolding mechanism. Some pull-out models require you to stand at the front and pull a heavy frame forward, meaning you need physical standing room in front of the fully extended bed to operate it comfortably.
Additionally, check the height of the sofa’s backrest against any wall-mounted fixtures. Ensure that a high backrest does not block your home’s distribution board (DB box) door, smart home control hubs, wall-mounted air-conditioning units, or low-hanging decorative pendant lights. Leaving a clear vertical space ensures your home’s utility fixtures remain fully accessible at all times.
Frequently Asked Questions (FAQ)
Can a king-size sleeping sofa fit in a standard 4-room HDB living room?
While a folded king-size sleeping sofa might physically fit against a long living room wall, its unfolded footprint is rarely practical for a standard 4-room HDB flat. When fully extended, a king-size bed typically consumes the entire central living area, completely blocking access to adjacent bedrooms, the kitchen, or the household shelter. For a more functional layout that preserves vital walkways, it is highly recommended to opt for a queen-size or double-size alternative.
How much space should I leave between the sleeping sofa and the TV console?
To maintain comfortable viewing ergonomics and safe walkways, aim for a distance of at least 1.5 to 2.0 metres between the folded sofa and the TV console, depending on your television screen size. When the sofa is fully unfolded into a bed, ensure there is still a minimum clearance of 60 cm between the foot of the bed and the TV console. This prevents the extended mattress from pressing against your media storage and allows family members to walk past safely without having to climb over the bed.

Community discussion
Share your experience or ask a question. Comments are reviewed before publication.