
Finding the right modern TV cabinet involves balancing visual proportions, physical wall space, and practical storage needs. A cabinet that is too small makes your television look top-heavy and unstable, while an oversized console can overwhelm your living room layout. To achieve a balanced aesthetic, your TV cabinet should generally extend at least 10 to 20 centimetres beyond the outer edges of your television screen on both sides.
This guide breaks down the essential measurements, spatial considerations, and common layout challenges to help you select a modern TV cabinet that fits your home perfectly.
Quick Guide to TV Cabinet Sizing
The primary rule of thumb for a visually pleasing media setup is maintaining a clear overhang. Your TV cabinet should always be wider than the physical width of your television screen. This design choice creates a stable visual base, preventing the setup from looking cramped or top-heavy.
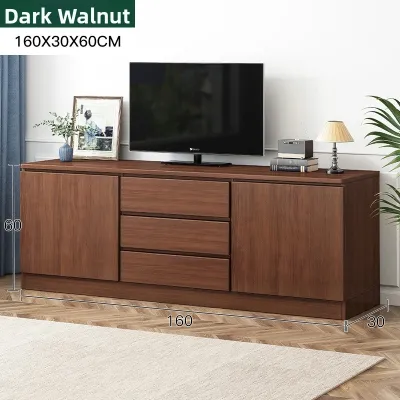
Products mentioned in this guide
![[SG] Space-Saving Corner TV Console Solid Rubberwood with Sintered Stone Countertop Italian Modern Design Fully Assembled Living Room Cabinet for Small Space](https://img.lazcdn.com/g/p/faf255ef64e1faee54e7a7e4b75180e3.jpg_400x400q80.jpg_.webp)
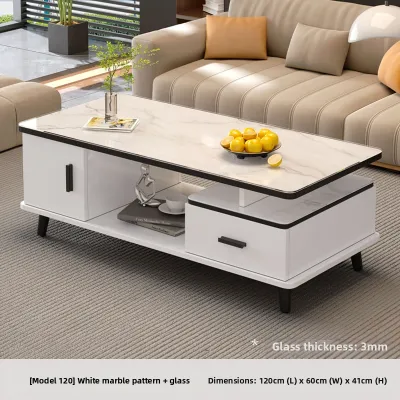
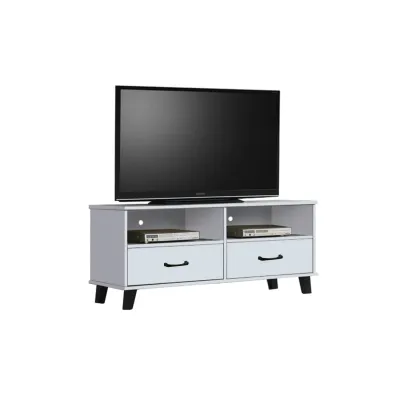
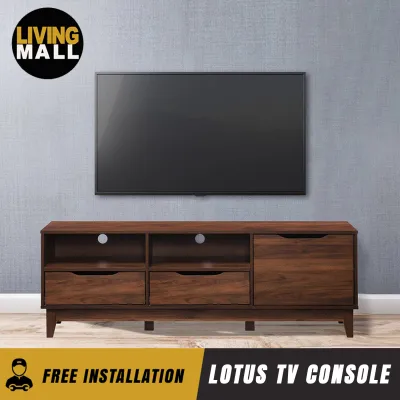
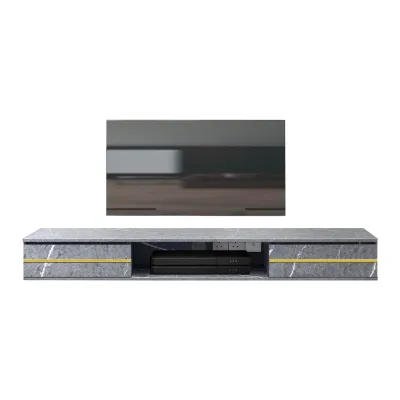
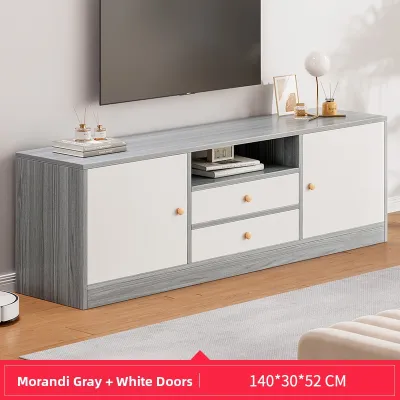
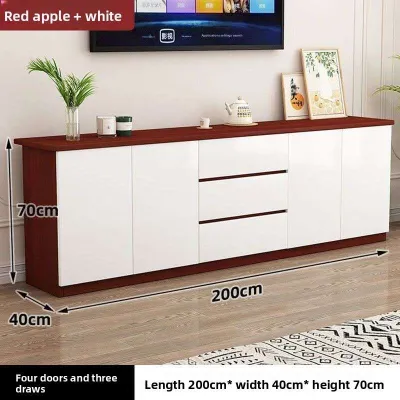
Prices are valid at publication and may change. Please refer to the product page for the latest price.
Ideally, you should aim for a minimum of 10 to 20 centimetres of clearance on both sides of the television frame. This extra space provides room for small decorative items, media accessories, or simply breathing room that lets the eye rest. It also reduces the risk of accidentally bumping into the screen when walking past the console.
If your available wall space is too narrow to accommodate this recommended overhang, you must stop and reassess your layout. Forcing a large television onto a narrow cabinet that matches its exact width compromises both safety and style. In such cases, wall-mounting the television or opting for a custom modular storage system may be necessary.
Measuring Your Wall Space and Room Layout
Before browsing online marketplaces or visiting local showrooms, you must obtain precise measurements of your designated wall. Start by measuring the total width of the wall from corner to corner. Note the location of fixed architectural elements such as power outlets, cable ports, light switches, and wall-mounted air conditioning units that could restrict the height or placement of your cabinet.

In typical Singapore apartments, such as HDB flats and condominiums, space is highly optimized. You must account for walking clearance and the placement of adjacent furniture like sofas, armchairs, or dining sets. Ensure there is at least 60 to 75 centimetres of open walkway space between the front of the TV cabinet and your coffee table or seating to allow comfortable movement.
Do not forget to measure your home’s entry points and delivery pathways before finalizing your purchase. Large, fully assembled modern TV cabinets can be difficult to maneuver through tight spaces. Check the height, width, and diagonal clearance of your building’s passenger lift, staircase landing turns, and your apartment’s main door frame to ensure the delivery team can safely bring the furniture inside.
Matching Cabinet Width to Your TV Size
One of the most common mistakes is confusing a television’s advertised diagonal size with its actual physical width. A 65-inch television, for example, measures 65 inches diagonally from corner to corner, but its actual horizontal width is usually around 145 centimetres. Always check the manufacturer’s specifications for the exact physical width of your specific TV model before choosing a cabinet.
Once you have the physical width of your television, apply the overhang rule to determine the minimum cabinet width. For a television that is 145 centimetres wide, adding 15 centimetres of clearance on each side results in a recommended cabinet width of at least 175 centimetres. Standard retail sizes like 180 centimetres or 200 centimetres would work exceptionally well in this scenario.
Modern bezel-less screens and ultra-wide displays can alter visual weight, making the television appear lighter than older models with thick frames. For these sleek, contemporary screens, you can choose a highly minimalist, low-profile cabinet. However, maintaining the horizontal overhang remains crucial to anchor the screen visually and keep the overall composition balanced.
Evaluating Depth, Height, and Storage Needs
While width is critical for visual balance, cabinet depth and height dictate the daily functionality of your media center. Standard modern TV cabinets typically range from 40 to 50 centimetres in depth. This space is necessary to accommodate media players, gaming consoles, smart home hubs, and the bundle of power cables and HDMI cords that connect them.
Before purchasing, measure the depth of your deepest media device, adding at least 5 to 10 centimetres of extra space behind it for cable connectors and ventilation. Many modern cabinets feature integrated cable management cutouts in the back panel. If these are missing, you may need to modify the cabinet or ensure there is enough clearance to route cables neatly without bending them sharply.
The height of your TV cabinet should position the center of your television screen at eye level when you are seated on your sofa. For most standard living room setups, this means the top of the cabinet should sit between 45 and 60 centimetres off the floor. If you have a low-profile sofa, a lower cabinet is preferable to prevent neck strain during extended viewing sessions.
Enclosed storage compartments require careful ventilation planning to prevent electronic devices from overheating. Check the manufacturer’s guidelines for your gaming consoles and AV receivers to ensure they have adequate airflow. If you plan to keep these devices behind closed doors, look for cabinets with slatted fronts, perforated metal panels, or open shelving options.
Common Sizing and Placement Mistakes
A frequent design misstep is selecting a TV cabinet that matches the exact width of the television screen. This creates a harsh, vertical block that makes the entire room feel smaller and more cluttered. The lack of horizontal contrast deprives the eye of a natural transition, making the television screen appear disproportionately massive.
Another easily overlooked detail is the thickness of your wall’s skirting boards. Skirting boards in Singapore homes typically project 1 to 2 centimetres from the wall. If your chosen TV cabinet has a completely flat back without a skirting board cutout, it will be pushed away from the wall, leaving an unsightly gap where dust accumulates and small items can fall.
Finally, always verify the clearance required for moving parts within your living room layout. Ensure the cabinet doors or drawers can open fully without striking nearby coffee tables, rugs, or the entry door to an adjacent room. If space is exceptionally tight, consider sliding doors or open cubbies instead of traditional pull-out drawers and swing-out cabinet doors.
Frequently Asked Questions (FAQ)
Can I mount my TV above a shallow modern TV cabinet?
Yes, mounting your television on the wall above a shallow cabinet is an excellent way to save floor space while maintaining a clean, modern aesthetic. When doing this, the cabinet below serves as a visual anchor and a housing unit for media devices rather than a physical support. Ensure the cabinet is still wider than the TV to maintain proper visual proportions.
Before mounting, verify your wall type and load capacity. Many Singapore homes feature concrete or brick structural walls that require masonry drills and heavy-duty wall plugs, while some partition walls require locating internal studs for secure installation. Keep the mounting height low enough to avoid screen glare from overhead lights and to maintain a comfortable viewing angle.
What if my wall is narrower than the recommended cabinet size?
If your living room wall is highly constrained, a floating or wall-mounted modern TV cabinet is a highly effective alternative. By lifting the cabinet off the floor, you expose more floor tiles, which instantly makes a compact room feel larger and more open. Floating cabinets are often shallower, reducing their physical footprint in narrow walkways.
Alternatively, you can explore modular furniture configurations or asymmetrical layouts. Placing a smaller cabinet slightly off-center and balancing the opposite side with a tall indoor plant, a floor lamp, or floating wall shelves can create a dynamic, intentional look that works with your room’s unique architectural limitations rather than fighting against them.
Community discussion
Share your experience or ask a question. Comments are reviewed before publication.