
Quick Answer: Ideal TV Cabinet Sizes for HDB Layouts
For most standard Singapore HDB living rooms, the ideal size for a tv cabinet modern setup ranges from 1.2 metres to 2.0 metres in width. In a typical 3-room or compact 4-room BTO flat where space is limited, a cabinet width of 1.2 to 1.5 metres is highly effective. For larger 5-room or executive flats, you can comfortably scale up to a 1.8 to 2.0-metre console. The primary rule of thumb is that your cabinet should be at least 20 to 40 centimetres wider than your television screen overall (leaving 10 to 20 centimetres on each side) to maintain visual balance. However, physical dimensions must never compromise your living room’s traffic flow. You must preserve a clear walkway of at least 60 to 80 centimetres between the cabinet and other furniture. By balancing your television’s physical size, your available wall length, and your walkway depth, you can choose a console that anchors your space beautifully.
Assessing Your HDB Living Room Layout and Wall Space
Before browsing local furniture showrooms or online marketplaces, you must accurately assess the architectural realities of your specific HDB floor plan. Modern BTO flats and older resale apartments present vastly different spatial dynamics. While older flats often feature expansive, uninterrupted living room walls, newer BTO layouts frequently incorporate structural pillars, household shelter doors, or large window panels that slice up your usable wall space.

To begin, identify your primary media wall. This is the wall where your television cable points and power sockets are situated. Use a metal measuring tape to record the total continuous wall length, making sure to subtract any space required for balcony doors to swing open or for access to the household shelter. In many 4-room and 5-room flats, the main living area is shared with the dining zone, meaning your TV cabinet must fit harmoniously within a multi-functional space rather than dominating the entire wall.
Products mentioned in this guide
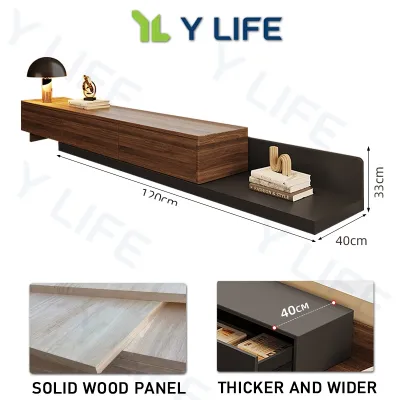
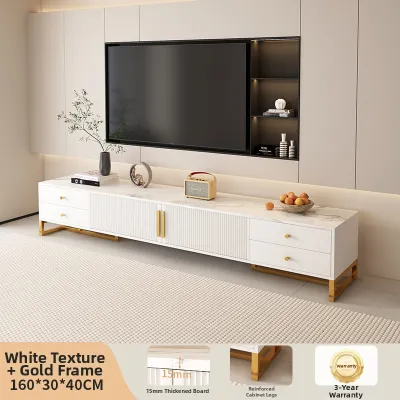
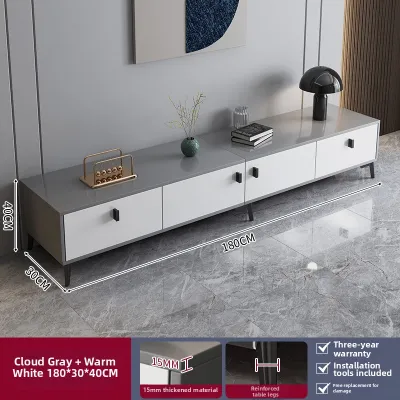
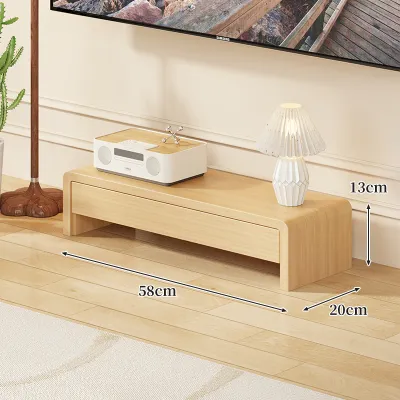
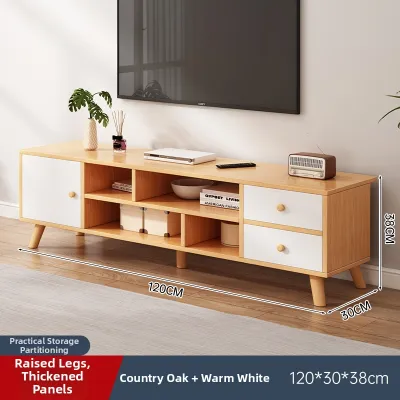
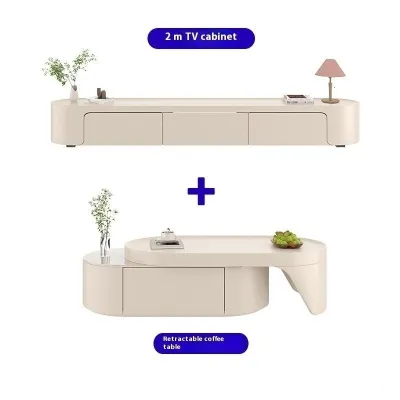
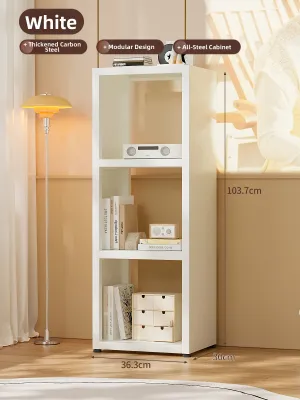
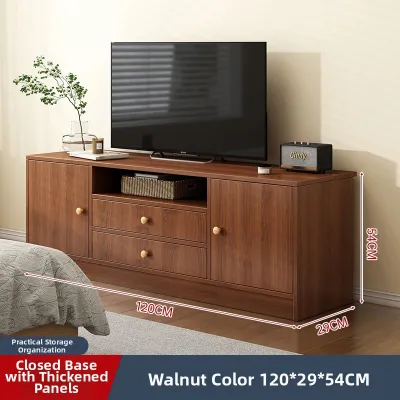
Prices are valid at publication and may change. Please refer to the product page for the latest price.
Next, consider your viewing distance, which is the physical span between your sofa and the media wall. In standard HDB flats, this distance typically ranges from 2.5 to 3.5 metres. This distance directly dictates your optimal TV screen size. For instance, a 55-inch to 65-inch television is highly popular for these distances, but a screen of this size requires a proportionately substantial cabinet to remain visually stable. If your viewing distance is on the shorter end, choosing a TV cabinet with a shallow depth is non-negotiable to prevent the room from feeling cramped and to preserve comfortable sightlines.
Proportional Sizing: Width, Depth, and Height for a TV Cabinet Modern Setup
Selecting the perfect modern TV cabinet is not merely about finding a flat surface that can hold your media devices. It is an exercise in scale, proportion, and spatial harmony. A cabinet that is too small makes your television look dangerously oversized, while a unit that is too large can swallow up your entire living area, making the room feel narrow and claustrophobic. To achieve a balanced look, you must carefully evaluate the three primary dimensions: width, depth, and height.
Width: Balancing the TV and the Wall
The visual weight of your entertainment setup relies heavily on the relationship between the width of your TV and the width of your cabinet. As a design standard, your TV cabinet should be roughly 20% to 30% wider than the actual physical width of your television. Keep in mind that TV sizes (like 55 inches or 65 inches) refer to the diagonal screen measurement, not the actual horizontal width. For example, a standard 55-inch TV is roughly 122 centimetres wide; to support this visually, your cabinet should be at least 150 to 160 centimetres wide.
When working with narrow HDB living room walls, you must scale this rule carefully. If your media wall is constrained by a bedroom door or a hallway entrance, aim for a cabinet that leaves at least 15 to 20 centimetres of open wall space on either side. Shoving a cabinet flush against a door frame or corner creates a cramped, unpolished look. If space is incredibly tight, consider a wall-mounted TV paired with a minimalist, slightly narrower cabinet underneath to keep the layout clean and balanced.
Depth and Height: Preserving Walkways and Sightlines
In a typical HDB layout, the depth of your furniture directly impacts how spacious the room feels. Traditional media consoles often featured depths of 50 centimetres or more, which heavily encroached on living room walkways. For a modern, space-efficient aesthetic, look for cabinets with a shallow depth of 30 to 40 centimetres. This slim profile keeps the main walkway open while still providing ample interior storage for media players, game consoles, and routers.
Height is equally critical for maintaining open sightlines and making standard 2.6-metre HDB ceilings feel loftier. Modern design heavily favours low-profile TV cabinets, which typically stand between 35 and 45 centimetres tall. A lower cabinet ensures that when you are seated on your sofa, the centre of your TV screen remains at or slightly below eye level—typically around 100 to 110 centimetres from the floor. This ergonomic placement prevents neck strain and keeps the upper half of your wall clear, creating an airy, uncluttered atmosphere.
Modern Design Features That Maximize Compact Spaces
The modern design movement is uniquely suited to HDB living because its core principles—minimalism, clean lines, and functional simplicity—directly address the challenges of compact spaces. By choosing a cabinet with smart structural features, you can visually expand your living room while gaining practical storage.
Floating and Wall-Mounted Options
Floating TV cabinets, which mount directly to the wall and leave the floor underneath completely clear, are exceptionally effective in small HDB living rooms. By exposing the floorboards all the way to the skirting line, these units trick the eye into perceiving a larger floor area. Additionally, they make daily chores like vacuuming or running a robotic vacuum cleaner entirely hassle-free.
However, wall-mounting requires strict structural verification. Before purchasing a floating console, you must check your HDB floor plan to identify the wall material. Concrete walls (such as structural columns or external walls) can support substantial weight when installed with heavy-duty masonry anchors. Conversely, internal partition walls in newer BTO flats are often made of drywall or lightweight concrete panels. Mounting a heavy cabinet to these partitions requires locating the internal studs or using specialized hollow-wall anchors.
Before drilling or mounting any furniture, always check the cabinet manufacturer’s installation instructions and your HDB estate guidelines. If instructions conflict, or if you are unsure of your wall’s load-bearing capacity, stop and consult a qualified professional contractor to avoid damaging your walls or voiding your home warranty.
Visual Lightness: Legs, Colors, and Finishes
If wall-mounting is not an option, you can still achieve a spacious feel by selecting a free-standing cabinet designed with visual lightness. Opt for units elevated on slender, tapered legs rather than those with solid plinth bases that sit flat on the floor. This small gap allows light to pass underneath, reducing the visual bulk of the furniture.
Furthermore, modern design details like handleless, push-to-open drawers and sliding slatted doors prevent physical and visual clutter. In tight walkways, protruding handles can easily snag on clothing or bump against shins. Choosing a cabinet in light wood tones (such as oak or ash), soft whites, or neutral greys will help the piece blend seamlessly into your walls.
When selecting materials like solid wood, laminate, or engineered wood, remember that a material’s name alone does not guarantee scratch or moisture resistance. Always check the manufacturer’s care instructions, the quality of the joints, and the protective finish applied to ensure it suits your household’s daily use. If you prefer darker tones, look for designs that incorporate reflective glass elements or open shelving to break up the solid mass of the wood.
Pre-Purchase Measurement and Clearance Checklist
To avoid the frustration of a cabinet that does not fit or blocks essential utilities, you must execute a thorough pre-purchase checklist. Taking ten minutes to verify these physical details can save you from costly return fees or layout headaches.
- Verify Skirting Board Thickness: Many homeowners forget that skirting boards protrude about 1 to 2 centimetres from the wall. If your TV cabinet has a completely flush back without a skirting cutout, it will be pushed forward, leaving an unsightly gap behind it and eating into your precious walkway space.
- Map Electrical and Data Ports: Note the exact positions of your power sockets, fibre termination points, and TV antenna ports. Ensure your chosen cabinet has integrated cable management cutouts or a recessed back panel that allows you to push the unit close to the wall without crushing plugs and wires.
- Confirm Walkway Clearances: Use masking tape to outline the footprint of the prospective cabinet on your living room floor. Walk around it to ensure there is at least 60 to 80 centimetres of clear space between the edge of the taped area and your coffee table or sofa. If your household shelter door or balcony door swings into this zone, verify that they can open fully without striking the tape.
- Check Entryway and Lift Dimensions: A 2.2-metre-long fully assembled TV cabinet might fit your living room wall, but it is useless if it cannot fit inside your HDB lift or navigate the tight corners of your entryway corridor. Check the lift door height, interior cabin depth, and your main front door dimensions before finalizing your purchase.
Common Sizing and Placement Mistakes to Avoid
When planning your HDB living room, avoiding common layout traps is just as important as measuring correctly. One of the most frequent errors is prioritizing storage capacity over physical space, leading to the purchase of a cabinet that is far too deep. A deep cabinet encroaches on the central walkway, forcing family members to squeeze past and making the entire flat feel cramped.
Another critical mistake is ignoring the swing paths of doors. Ensure your TV cabinet does not obstruct the opening of balcony glass doors, bedroom doors, or the heavy steel door of your household shelter. Blocking these pathways is not only inconvenient but also poses a safety hazard during emergencies.
Additionally, never overlook proper cable routing. A sleek, modern TV cabinet loses its aesthetic appeal instantly if a chaotic web of black wires hangs down from the TV or spills out from the sides. Look for cabinets designed with dedicated cable channels, grommets, or hidden compartments to keep your tech organized.
Lastly, avoid placing heavy, solid-wood cabinets against non-load-bearing partition walls without verifying the wall’s structural integrity or using the correct anchoring hardware. If you are mounting a TV and a floating console on the same partition wall, always consult a qualified professional or refer to HDB renovation guidelines to ensure your home remains safe, stable, and beautifully functional for years to come.
Community discussion
Share your experience or ask a question. Comments are reviewed before publication.