
For a typical compact Singapore living room, such as a three-room or four-room HDB flat or a modern condominium, the ideal mini bar cabinet size ranges from 60 cm to 90 cm in width, 30 cm to 40 cm in depth, and 75 cm to 110 cm in height. This specific footprint provides a functional surface for mixing drinks and storing key bottles without encroaching on essential walkways. In highly restricted layouts or tight corners, a slimline unit under 60 cm in width or a wall-mounted fold-down option offers a space-saving alternative that preserves precious floor area.
Choosing the right piece requires balancing storage needs with the physical realities of Singaporean apartment layouts. Because living room walkways must accommodate daily foot traffic, understanding how depth, door swings, and clearance zones interact with your existing furniture is crucial. Selecting a cabinet that fits your space ensures your home bar remains a stylish, functional addition rather than a frustrating physical obstacle.
Quick Sizing Guide for Compact Living Rooms
When floor space is at a premium, every centimeter counts. For most compact Singapore living rooms, a mini bar cabinet measuring 60 cm to 90 cm wide and 30 cm to 40 cm deep represents the safest, most versatile choice. While homeowners often focus on width when browsing furniture, depth is actually the more critical dimension in narrow layouts. A cabinet that is too deep can turn a comfortable thoroughfare into a cramped bottleneck, especially when placed alongside a sofa or dining table.
Products mentioned in this guide

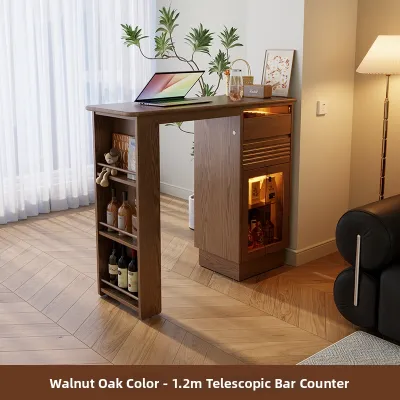
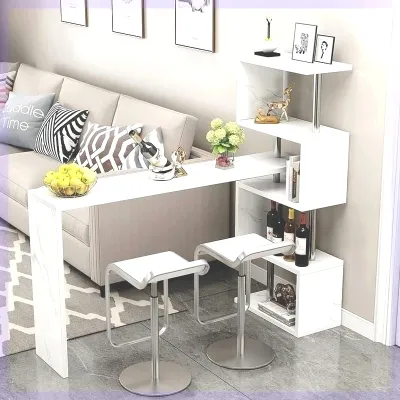
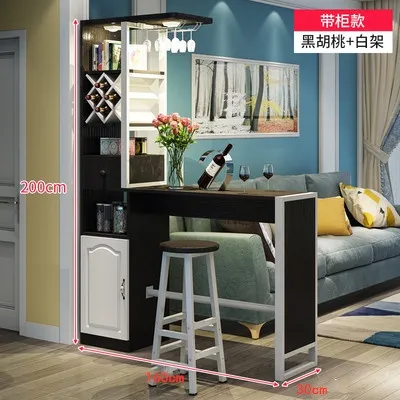
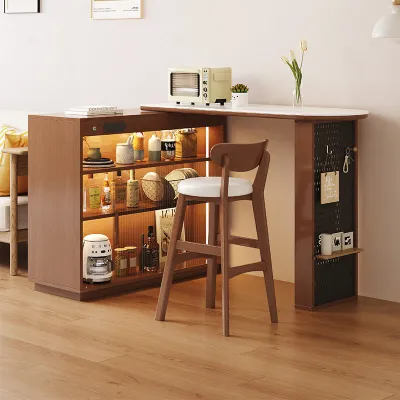
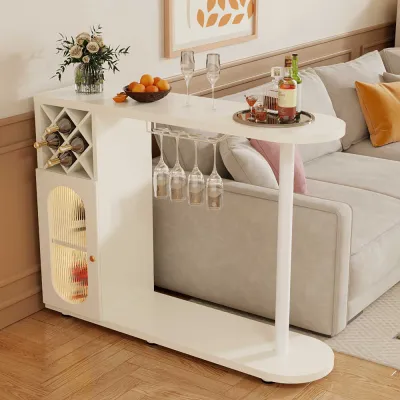

Prices are valid at publication and may change. Please refer to the product page for the latest price.
The perfect cabinet dimensions depend heavily on the specific alcove, corner, or wall segment you have available. A corner setup can occasionally accommodate a slightly deeper unit, whereas a hallway-facing wall demands an ultra-shallow profile. By prioritizing depth and matching the cabinet’s footprint to your room’s architectural boundaries, you can establish a dedicated beverage station that feels integrated rather than forced.
How to Measure Your Space for a Perfect Fit
Before purchasing any furniture, you must accurately map out your intended installation site to prevent costly layout mistakes. Start by measuring the physical width and height of the designated wall or corner using a reliable metal tape measure. When recording these dimensions, look closely for localized architectural features that might prevent a flat-backed cabinet from sitting flush against the wall. Take note of skirting boards, which can add 1 to 2 cm of unexpected depth at the base, as well as low-hanging air-con trunking, wall switches, and electrical outlets that must remain accessible.

Next, determine the maximum allowable depth by measuring the distance from the wall to the edge of your primary walking path or adjacent furniture. In a typical compact HDB or condo layout, the space between the TV console, coffee table, and sofa is highly structured. A mini bar cabinet should never protrude into these active zones. If the cabinet is placed near a main walkway, ensure that its forward face leaves ample clearance for two people to pass each other comfortably.
Finally, map out the swing zone of the cabinet. This is the physical clearance required to operate the unit’s doors, drawers, or drop-leaf extensions. A cabinet might fit perfectly when closed, but if its doors strike the side of your sofa or block the kitchen entrance when opened, its utility is severely compromised. Measure the swing radius of any hinged doors—typically an additional 30 cm to 45 cm of clearance directly in front of the unit—and ensure this space remains clear of permanent obstacles.
Recommended Dimensions for Different Small Layouts
Different apartment layouts present unique spatial challenges, meaning a one-size-fits-all approach rarely works for home bars. By categorizing mini bar cabinets into distinct size profiles, you can easily identify which configuration aligns with your specific floor plan and storage requirements.
Slimline and Narrow Cabinets (Under 60 cm Width)
For extremely tight spaces, such as narrow alcoves, the small gap beside a television console, or the end of a dining table, a slimline cabinet is the most effective solution. These compact units typically measure between 40 cm and 60 cm in width, with a shallow depth of under 35 cm. Because horizontal space is limited, these designs rely on vertical storage to maximize utility, often featuring tall wine racks, hanging stemware holders, and stacked shelving.
While a slimline cabinet cannot accommodate large mixing stations or expansive glassware collections, it is highly efficient for storing a curated selection of eight to twelve bottles and essential bar tools. This size is particularly suited for two-room flexi HDB flats or studio apartments where floor space is exceptionally scarce.
Standard Compact Cabinets (60 cm to 90 cm Width)
The standard compact mini bar cabinet, ranging from 60 cm to 90 cm in width and 35 cm to 45 cm in depth, is the most popular choice for typical three-room and four-room HDB flats or mid-sized condominiums. This size category strikes an excellent balance between storage capacity and spatial footprint, offering a functional countertop surface where you can comfortably pour drinks, display decanters, or place a small ice bucket.
Before choosing this option, verify that your living room layout can support a deeper protrusion. Because these cabinets can extend up to 45 cm from the wall, they work best when positioned against a dedicated accent wall, adjacent to a dining area, or nestled into a recessed niche. This size easily houses a comprehensive spirits collection, multiple sets of glassware, and even a small pull-out prep drawer.
Foldable and Wall-Mounted Options
If floor space is completely non-existent or you prefer a minimalist aesthetic, foldable and wall-mounted mini bars offer an elegant, zero-footprint alternative. These designs often feature wall-mounted cabinet boxes with drop-down doors that double as mixing tables when opened, or slim floating shelves with integrated glass racks. When closed, they protrude a mere 15 cm to 20 cm from the wall, keeping walkways entirely unobstructed.
When opting for a wall-mounted unit, physical safety and structural integrity must be your primary concerns. Always check the manufacturer’s maximum load-bearing capacity and verify your wall type before installation. Concrete walls, common in HDB apartments, provide excellent support when paired with appropriate masonry anchors, whereas drywall partitions in some condos require careful locating of wall studs. Never overload a wall-mounted bar with heavy glass bottles beyond its certified weight limit.
Clearance and Flow Rules You Cannot Ignore
A mini bar cabinet must not only physically fit into a room but also allow the household to function without disruption. Maintaining proper walkway clearance is the first rule of small-space layout planning. For comfortable movement throughout the living room, aim to preserve at least 60 cm to 80 cm of clear, unobstructed walking space in front of the cabinet. This ensures that family members can walk past the bar area without having to turn sideways or squeeze against other furniture.
Furthermore, you must calculate the total operational footprint by adding the door and drawer swing depths to the cabinet’s base measurement. For example, if you select a standard compact cabinet with a base depth of 40 cm and hinged doors that are 35 cm wide, the total depth required when the cabinet is fully open is 75 cm. If you have drawers, factor in an additional 30 cm to 45 cm of extension space. Neglecting this calculation often leads to awkward collisions with coffee tables or sofa arms.
Another critical consideration is ventilation, particularly if your mini bar cabinet is designed to house an integrated wine cooler, mini-fridge, or beverage dispenser. Electronic cooling appliances generate heat that must escape to prevent appliance failure or fire hazards. Always consult the manufacturer’s manual to verify the required side, top, and rear clearance gaps. Most compact thermoelectric or compressor coolers require at least 5 cm of clearance on all sides and the rear, meaning your cabinet must be sized larger than the fridge itself and feature an open or ventilated back panel.
Visual Tricks to Make the Cabinet Look Smaller
In a compact living room, the visual weight of a piece of furniture can affect the perception of space just as much as its physical dimensions. To prevent a mini bar cabinet from dominating your room, consider designs with raised, exposed legs rather than solid plinth bases. Elevating the cabinet body off the floor allows light and air to pass underneath, exposing more floor tile or vinyl flooring. This continuity of the floor surface tricks the brain into perceiving the room as larger and less cluttered.
Material selection and color palettes also play a vital role in managing visual bulk. Cabinets featuring glass-front doors, open wire mesh, or open shelving units appear significantly lighter than solid, dark wood structures. If you prefer closed storage to hide clutter, select a cabinet color that closely matches your living room wall paint. For instance, a matte white or light oak cabinet set against a neutral off-white wall will visually recede into the background, whereas a dark walnut cabinet will stand out sharply and draw attention to its size.
Proportional orientation is another powerful styling tool. When floor space is limited, choose vertical proportions over horizontal ones. A tall, narrow cabinet (such as 50 cm wide and 150 cm high) draws the eye upward toward the ceiling, emphasizing the room’s vertical height rather than its limited floor area. This approach provides ample storage capacity through vertical stacking while leaving a much smaller physical footprint on your living room floor.
Common Sizing and Delivery Mistakes to Avoid
One of the most frequent errors homeowners make is focusing solely on the cabinet’s width while ignoring its depth. A cabinet that fits perfectly between two light switches can still fail if it extends too far forward, blocking natural light from a nearby balcony door or casting deep shadows across a dark corner. Always visualize the three-dimensional volume of the cabinet in your space, perhaps by using painter’s tape on the floor and wall to represent the full depth and height before purchasing.
Delivery route oversights can turn an exciting furniture purchase into a logistical nightmare. Before finalizing your order, measure every point of entry along the delivery path. This includes the clearance height and width of your HDB lift doors, the turning angles of common corridors, the main entry door frame, and any internal hallways. If you are purchasing a fully assembled solid wood cabinet, ensure its finished dimensions can clear these tight spots; for flat-pack items, verify that there is adequate space in your living room to unpack and assemble the pieces safely.
Lastly, pay close attention to utility access and cable management. Placing a heavy mini bar cabinet directly in front of floor-level power sockets or fiber broadband ports can block access to essential connections. If your bar setup requires electricity for LED lighting or a small fridge, choose a cabinet with pre-drilled cable management ports, or ensure there is enough rear clearance to plug in devices without pinching cords against the wall.
Frequently Asked Questions (FAQ)
Can I put a mini bar cabinet in front of a window?
It is generally not recommended to place a mini bar cabinet directly in front of a window. Doing so blocks natural daylight and can restrict ventilation, making the living room feel darker and smaller. Furthermore, direct sunlight exposure can cause rapid heat buildup, which can damage delicate spirits, spoil wines, and force any integrated cooling appliances to work harder, increasing energy consumption. If you must utilize a window-adjacent space, select a low-profile console cabinet that sits entirely below the window sill to keep the glass unobstructed.
What is the standard height for a mini bar cabinet?
The standard height of a mini bar cabinet varies depending on its design and intended use. Console-style cabinets typically stand between 75 cm and 85 cm high, aligning with standard dining table heights and making them ideal for casual pouring or integration with existing living room furniture. Dedicated bar cabinets or high-top counters usually stand between 100 cm and 110 cm high. This taller profile is designed for standing use or pairing with standard bar stools, requiring slightly more vertical clearance but offering a distinct, commercial bar feel.
Community discussion
Share your experience or ask a question. Comments are reviewed before publication.