
To fit a small Singapore kitchen—such as those in modern HDB BTO flats or compact private condominiums—a fixed kitchen island should generally not exceed 120 cm in length and 60 cm in depth. In exceptionally tight layouts, this footprint must often shrink to 90 cm by 60 cm or even 60 cm by 60 cm.
The absolute deciding factor is not the island itself, but the empty space surrounding it. To maintain a functional, safe, and comfortable cooking environment, you must preserve a minimum walkway clearance of 90 cm to 100 cm on all active sides. Introducing a small kitchen island without verifying these clearances can turn a highly anticipated renovation into a daily source of frustration.
The Non-Negotiable Clearances for Small Kitchens
To keep your kitchen functional, you must prioritize human ergonomics over island size. For a single cook, a clearance of 90 cm to 100 cm is the absolute minimum required to walk past, bend down, and lift items safely. If your household regularly has multiple people cooking or moving through the space simultaneously, you need at least 120 cm of clearance to prevent constant crowding.
Products mentioned in this guide
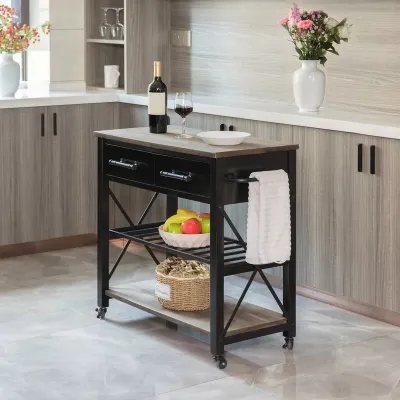
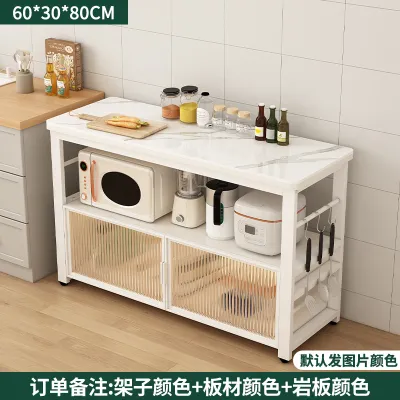
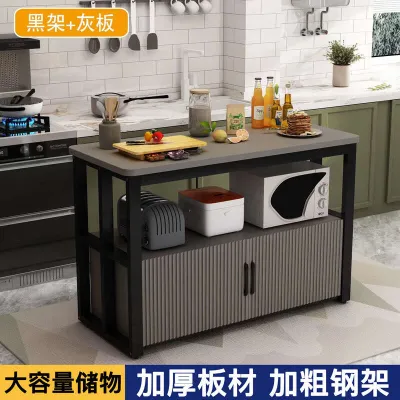
![[CozyNest ] Mid island kitchen dining table integrated small unit with drawers for storage cooking dining cabinet marble movable island table](https://img.lazcdn.com/g/p/6e92b1b2076120e0f2023273dab43028.jpg_400x400q80.jpg_.webp)
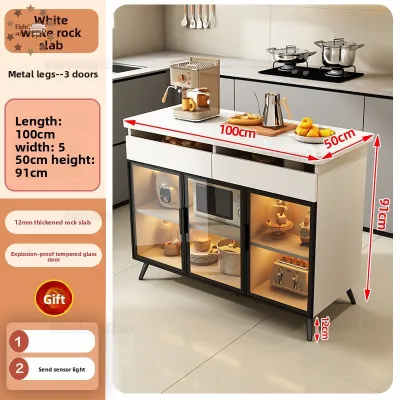
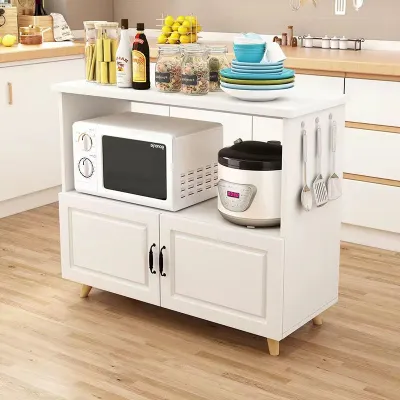
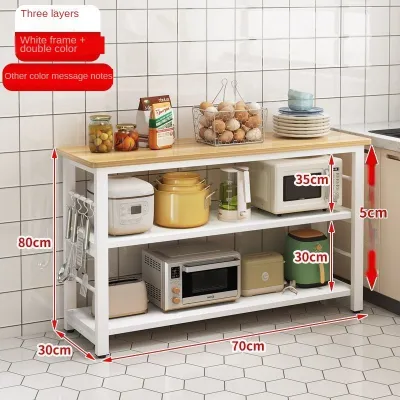
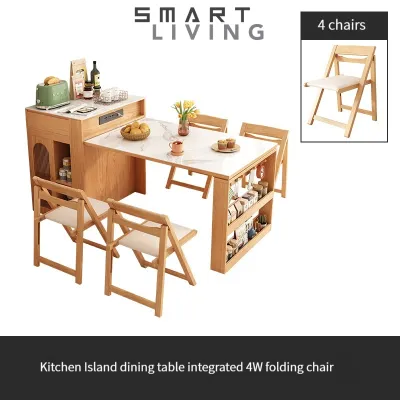
Prices are valid at publication and may change. Please refer to the product page for the latest price.
The classic kitchen work triangle connects the sink, refrigerator, and cooktop. A poorly positioned island can easily block this path, forcing you to walk around it constantly. If you introduce an island, it must act as a helpful prep station along this path rather than an obstacle that disrupts your natural workflow.
You must also calculate the full swing radius and drawer extension of your appliances. A standard refrigerator door requires 60 cm to 90 cm of clearance to open fully, while an oven or dishwasher door opens downward, requiring around 65 cm to 75 cm of space. If your island is placed too close, you will not be able to open these appliances fully, let alone stand in front of them to load or unload items.
In local HDB flats and private condominiums, structural layouts are highly rigid. Bomb shelter doors (household shelters) have thick, heavy steel doors that swing outward and cannot be blocked under civil defense guidelines. Fixed plumbing pipes, vertical waste stacks, and structural columns cannot be relocated, meaning the absolute maximum usable footprint of your island is dictated by these immovable boundaries.
Realistic Island Sizes for Compact Kitchen Layouts
Galley (Parallel) Kitchens
Galley kitchens feature two parallel runs of cabinets facing each other. In a standard Singapore HDB galley kitchen, the central aisle is typically only 90 cm to 120 cm wide. Because of this, a fixed island is almost never feasible in a standard galley kitchen, as placing even a very narrow 40 cm island in a 120 cm aisle leaves only 40 cm of clearance on either side.

For a fixed island to work in a parallel layout, the total width of the room must exceed 3.2 meters. This allows for two 60 cm deep counter runs, two 100 cm walkways, and a narrow 60 cm island in the middle. If your galley kitchen is narrower than this, a mobile prep station or rolling trolley that can be wheeled out of the way is the only practical solution.
L-Shaped Kitchens
L-shaped kitchens are highly popular in open-concept BTO flats because they leave one quadrant of the room completely open. This open area is the prime candidate for a small kitchen island, as it allows you to expand your prep space without closing off the room.
When positioning an island in an L-shaped layout, you must ensure it does not encroach on the adjacent dining or living space. A typical maximum dimension for an island in this setup is 120 cm in length by 60 cm in depth. If the depth of your existing L-counters is the standard 60 cm, an island of these dimensions provides a balanced visual ratio and keeps walkways clear.
U-Shaped Kitchens
U-shaped kitchens feature three walls of cabinetry, creating a central zone that homeowners often want to fill with an island. However, in compact Singapore apartments, a U-shaped kitchen is rarely wide enough to accommodate a central island.
If the central floor space is less than 2.4 meters by 2.4 meters, adding any island will block the primary workflow paths and make it impossible to open opposing cabinet doors at the same time. If you do have a slightly larger U-shaped layout, you must scale down the island depth significantly, opting for a narrow console-style island of around 40 cm to 45 cm deep to preserve turning space.
Step-by-Step Measurement Guide for Your Kitchen
To avoid costly mistakes, you must measure your physical space with extreme precision before buying or building an island.
- Step 1: Map the true perimeter. Do not rely on your floor plan's nominal wall-to-wall dimensions. Use a physical tape measure to account for skirting boards, window sills, wall-mounted trunking, and protruding pipes. These elements can easily shave 5 cm to 10 cm off your usable floor space.
- Step 2: Check all swing radii. Open every door in your kitchen to its maximum angle. This includes the main entrance door, the service yard door, the refrigerator, the oven, and all lower cabinet doors and drawers. Use painter's tape to mark these swing arcs on the floor to see if they intersect with your proposed island.
- Step 3: Identify structural and utility limits. Check the location of floor traps, floor waste outlets, and fixed gas pipes. If you plan to run plumbing or electricity to your island, you must consult a qualified contractor to verify if hacking the floor is permissible under HDB or condo MCST guidelines. If it is not, your island must remain a dry, unserviced prep station.
- Step 4: Verify delivery and lift access. Before purchasing, check the finished dimensions of the island against your building's lift door width, lift cabin height, and your home's main entrance door clearance. Many homeowners face the nightmare of buying a fully assembled island that cannot physically fit into the HDB lift.
- Step 5: Calculate the maximum footprint. Use this simple formula to find your maximum island dimensions:
Maximum Island Width = Total Room Width – (Cabinet Depth + Left Walkway Clearance + Right Walkway Clearance)
Maximum Island Length = Total Room Length – (Cabinet Depth + Top Walkway Clearance + Bottom Walkway Clearance)
Smart Alternatives When a Fixed Island Won't Fit
If your kitchen fails the strict clearance tests, do not force a fixed island into the space. Doing so will make daily cooking frustrating and lower your home’s usability. Instead, consider these highly functional, space-saving alternatives.
Peninsula Counters
A peninsula counter is attached to an existing wall or cabinet run on one side, meaning it only requires clearance on three sides instead of four. This saves you an entire walkway zone of 90 cm to 100 cm of floor space.
Peninsulas are excellent for open-concept HDB flats, acting as a natural divider between the kitchen and living room. They can easily accommodate casual bar stool seating on the outer side while providing a continuous, uninterrupted prep surface on the inner side. Ensure the peninsula is anchored securely to the wall or floor to maintain stability.
Drop-Leaf and Fold-Down Solutions
When floor space is at a premium, flexible surfaces that expand only when needed are ideal. A wall-mounted drop-leaf table or a cabinet-integrated pull-out extension can serve as a temporary prep counter or dining spot.
Before buying or installing these, you must check the manufacturer’s stated weight capacity and bracket stability. Ensure the wall brackets are anchored securely to concrete or solid brick walls—not light drywall partitions—if you plan to use them for heavy food preparation or to hold kitchen appliances.
Rolling Kitchen Carts
A mobile kitchen cart or trolley offers the ultimate flexibility for highly constrained spaces. You can roll it to the center of the kitchen for food prep, and then tuck it away against an empty wall or into a niche when you need clear walkways.
When selecting a rolling cart, verify that the wheels have robust locking mechanisms to prevent the cart from sliding while you chop ingredients. Check that the height matches your existing kitchen counters (usually around 85 cm to 90 cm in Singapore) for ergonomic comfort, and verify the weight limits to ensure it can safely support heavy items like microwave ovens or stand mixers.
Common Sizing and Layout Mistakes to Avoid
- Forgetting the appliance footprint: Many homeowners measure clearances with appliance doors closed. Always calculate clearances with all doors—especially the dishwasher and oven—fully extended.
- Ignoring ventilation requirements: If you plan to build appliances like microwave ovens, wine coolers, or under-counter fridges into your island, you must check the manufacturer's installation manual for required ventilation gaps. Without adequate heat dissipation space, appliances will overheat, fail prematurely, and potentially void their warranties.
- Miscalculating seating overhangs: If you want your island to double as a breakfast bar, you need a countertop overhang of at least 25 cm to 30 cm for comfortable knee room. Homeowners often assume a standard 60 cm deep cabinet base is enough, forgetting that adding a 30 cm overhang increases the total island depth to 90 cm, which can completely block the surrounding walkways.
- Overlooking visual weight: A solid, block-like island with closed cabinetry down to the floor can make a small kitchen feel incredibly cramped and dark. If your space is tight, choose an island design with open shelving, slender legs, or a lighter color palette to preserve a sense of openness and light.
- Assuming material durability: Do not assume a material name guarantees performance. Whether you choose engineered quartz, solid wood, or stainless steel for your island top, check the manufacturer's specific care instructions and finish details to ensure they match your cooking habits and maintenance preferences.
Community discussion
Share your experience or ask a question. Comments are reviewed before publication.