
Finding the right storage solution for a compact Singapore home requires balancing physical space with daily usability. In a standard HDB common bedroom, which typically spans 9 to 12 square meters, space is at a premium. If you are looking to add a foldable cabinet, the optimal size that fits comfortably without blocking essential walkways or doors is generally 80 cm to 120 cm in width, 45 cm to 50 cm in depth, and 150 cm to 180 cm in height.
Choosing the correct dimensions involves more than just measuring an empty wall. You must account for the physical footprint of your bed, desk, door swings, and the operational clearance needed to access your clothes. By understanding these spatial dynamics, you can maximize your storage capacity while maintaining a comfortable, breathable living environment.
Understanding HDB Common Bedroom Dimensions and Fixed Constraints
HDB common bedrooms in Singapore vary slightly depending on whether you live in a newer Build-To-Order (BTO) flat or an older resale unit. Typically, these rooms range between 9 and 12 square meters. Newer BTO flats often feature more compact configurations, sometimes hovering right around the 9-square-meter mark, while older resale flats might offer slightly more generous floor areas. You must physically verify your room’s dimensions with a measuring tape, as wall plastering and skirting boards can alter the actual usable space by several centimeters.
Products mentioned in this guide
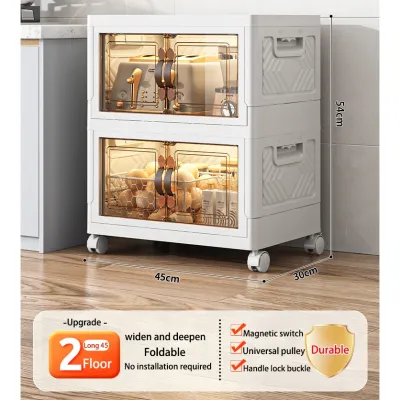
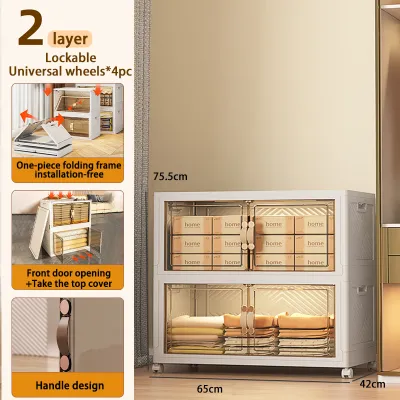
![Easyhome.sg [EASY INSTALL] JG Foldable Storage Cabinet with Wheels | Stackable Plastic Organizer Box | 45-65CM](https://img.lazcdn.com/g/p/eaee4372988fa662c9bd3fadb94d42a1.png_400x400q80.png_.webp)
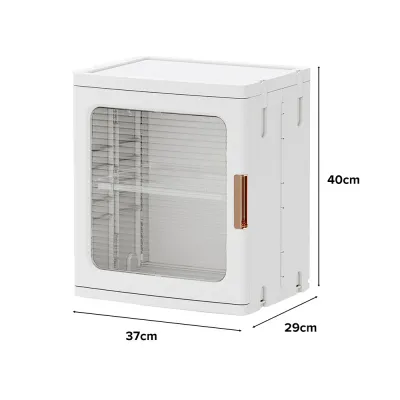
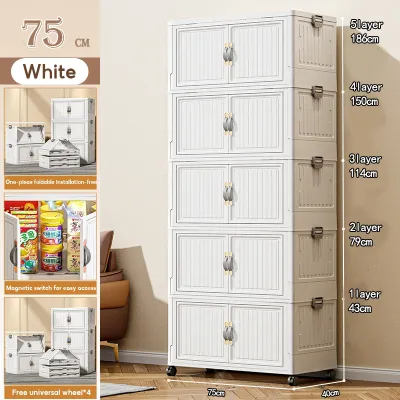
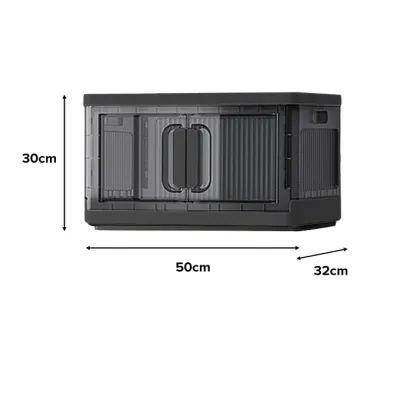
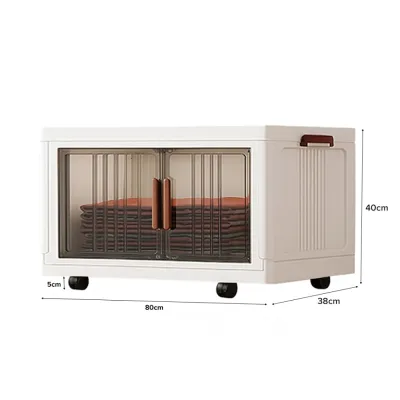
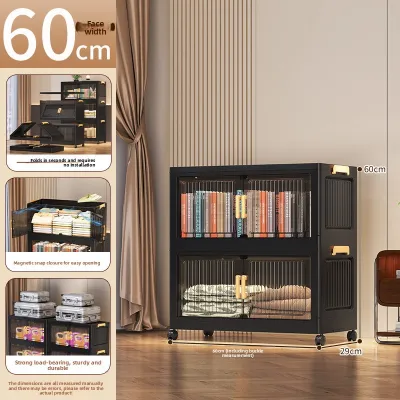
Prices are valid at publication and may change. Please refer to the product page for the latest price.
Fixed architectural features permanently dictate how you can arrange your furniture and where a foldable cabinet can realistically stand. Inward-swinging bedroom doors require a clear arc to open fully, ruling out the floor space directly behind the door swing. Windows must remain accessible for natural ventilation and light, and you must avoid blocking access to air-conditioner ledges or structural columns that protrude from the walls. Additionally, some HDB layouts feature structural beams or proximity to household shelter walls that limit where tall furniture can be placed.
Because a common bedroom must first serve its primary functions of sleeping and studying or working, the placement of your bed and desk is non-negotiable. A standard Singapore single bed (91 cm by 190 cm) or a queen-size bed (152 cm by 190 cm) consumes a significant portion of the floor area. Once you add a study desk and a chair, the remaining “negative space” is all that is left for storage. This leftover area is where your foldable wardrobe must fit, making precise spatial planning essential to avoid a cramped, unlivable layout.
Standard Foldable Wardrobe Sizes and Operational Clearances
When shopping for a foldable cabinet, you will find that these portable storage units come in several standard size ranges. The most common widths span from 80 cm for single-compartment units to 150 cm for larger, multi-section wardrobes. Depths typically range from 45 cm to 60 cm, while heights generally sit between 150 cm and 180 cm.

A critical distinction to make before purchasing is the difference between a wardrobe’s static footprint and its operational footprint. The static footprint is the floor space the frame occupies when closed, while the operational footprint includes the extra space required to use the wardrobe daily. For instance, if your foldable cabinet features zippered fabric doors, you need enough standing room in front to roll or fold the fabric upward. If it features rigid plastic or resin swing panels, you must allocate an additional 40 cm to 50 cm of clearance directly in front of the unit to allow the doors to swing open fully without hitting your bed or desk.
The folding mechanism itself also introduces unique spatial demands. Collapsible wardrobes are designed to fold down flat for easy transport or storage when not in use. However, the act of expanding or collapsing these frames often requires lateral or overhead clearance. Some accordion-style metal frames need to be stretched outward horizontally, while other modular resin designs require vertical clearance to snap the panels into place. If your room has low-hanging air-conditioning trunking or decorative light fixtures, you must ensure these do not interfere with the assembly or unfolding process.
How to Measure and Calculate Your Maximum Allowable Footprint
To find the exact maximum dimensions for a foldable cabinet in your HDB bedroom, you must follow a systematic measurement process. Begin by measuring the target wall from corner to corner at the exact height where the wardrobe will stand, as walls are rarely perfectly plumb. Be sure to account for skirting boards at the base of the wall; these wooden or tiled strips usually protrude by 1.5 cm to 2 cm, preventing the wardrobe frame from sitting completely flush against the wall and potentially shifting the unit forward into your walking path.
Once you have the raw wall measurements, you must subtract mandatory clearances to determine the maximum allowable width and depth. For comfortable movement, maintain a standard walkway of at least 60 cm between the wardrobe and any adjacent furniture, such as the edge of your bed. Next, measure the full swing radius of your bedroom door and subtract this area entirely from your layout. Finally, leave a clearance of 5 cm to 10 cm near windows to ensure that curtains or blinds can hang and slide freely without being pinched or crushed by the side of the cabinet.
Utility access is another vital factor that is easily overlooked during measurement. Walk around the room and locate all power sockets, light switches, and data points. Placing a heavy wardrobe directly in front of a light switch or a frequently used power outlet will make daily life incredibly inconvenient. Ensure the frame leaves at least 10 cm of side clearance if you must place the cabinet near these utilities.
Additionally, pay close attention to the depth of the wardrobe, keeping in mind that hanging clothes require more space than the frame itself might suggest. While a slim 45 cm depth is highly appealing for tight HDB rooms, standard clothes hangers are typically 40 cm to 45 cm wide. When you hang bulky jackets or shirts, the sleeves and shoulders will naturally bulge outward by an extra 2 cm to 5 cm. If your foldable cabinet uses a fabric cover, this outer bulge puts continuous pressure on the zippers and seams, which can cause the fabric to tear or the zippers to split over time. To prevent this, opt for a depth closer to 50 cm if you plan to hang a full rack of adult clothing.
Optimal Placement Strategies for Foldable Cabinets in Compact Rooms
Positioning your foldable cabinet strategically can make your HDB common bedroom feel significantly larger and more organized. One of the most effective placement zones is the wall directly opposite the foot of the bed. This layout works well with a single bed, leaving a clear corridor for walking. If you have a queen bed, ensure there is at least 60 cm of clearance between the footboard and the wardrobe to prevent the space from feeling like a tight bottleneck.
Another viable option is placing the wardrobe parallel to the side of the bed, provided the room’s width allows for it. This configuration creates a dedicated dressing zone on one side of the room, keeping the sleeping area visually separated. If your room has an awkward layout, look for the dead space behind the bedroom door when it is swung open. A slim, 45 cm deep foldable cabinet can often tuck neatly into this corner, utilizing space that would otherwise go completely wasted, provided you install a door stopper to prevent the door handle from crashing into the wardrobe frame.
The inherent flexibility of a foldable cabinet offers unique layout advantages that traditional built-in wardrobes cannot match. Because these units are lightweight, you can easily reconfigure your room layout as needed. For example, if you occasionally host guests, you can temporarily collapse the wardrobe and store it under the bed, instantly freeing up floor space. Alternatively, you can keep the cabinet collapsed during seasons when your wardrobe is minimal and only expand it fully when you need extra storage for bulky bedding or seasonal travel gear.
To maintain a bright and airy feel in a compact HDB room, consider the visual weight of the wardrobe. Large, dark-colored furniture can make a small room feel enclosed and gloomy. Instead, choose foldable cabinets with light-colored fabric covers—such as off-white, beige, or light grey—or opt for semi-transparent modular plastic panels. Some foldable designs feature a hybrid layout with open shelving on one side, which breaks up the visual mass of the unit and allows natural light from the window to filter through the room more effectively.
Common Sizing and Layout Mistakes to Avoid Before Buying
Avoiding common pitfalls during the planning stage will save you from the hassle of returning a bulky piece of furniture or living in a highly cramped room. The most frequent mistake is measuring only the static width while ignoring operational clearances. Many homeowners buy a 120 cm wide wardrobe for a 120 cm wall space, only to realize upon installation that the unit blocks the bedroom door from opening fully, or prevents the window from being opened for ventilation.
Another critical error is placing the foldable cabinet directly in front of air-conditioner trunking or drainage pipes. In Singapore’s humid climate, air-conditioning units require regular servicing, and blocking the trunking can make maintenance access extremely difficult. Furthermore, placing a tall wardrobe under an air-conditioner blower can restrict airflow and expose your fabric cabinet to potential condensation leaks.
Lastly, always check the physical assembly or unfolding space required before making your purchase. While many high-quality foldable wardrobes are advertised as “easy setup” or “instant install,” the physical process of unfolding the metal frame often requires laying the entire unit flat on the floor first. If your common bedroom is already occupied by a queen-size bed and a study desk, you may literally lack the open floor area required to unfold the cabinet. Always review the manufacturer’s assembly instructions beforehand to verify if the unit can be assembled vertically or if you need to clear the center of the room during setup.
Frequently Asked Questions (FAQ)
Do foldable wardrobes require extra space for assembly and unfolding?
Yes, the process of setting up a foldable wardrobe often requires more physical space than the unit’s final static footprint. Many collapsible designs feature accordion-style metal frames or pre-connected joints that must be laid completely flat on the floor and stretched outward before they can be stood upright. If your HDB common bedroom is already furnished with a bed and desk, you might find it impossible to perform this step inside the room. To make setup easier, check the manufacturer’s instructions first. If vertical assembly is not possible, it is highly recommended to unfold and assemble the wardrobe frame in your spacious living room first, then carefully carry the lightweight structure into your bedroom.
Can a foldable cabinet safely support heavy items like luggage or winter clothing?
Foldable cabinets can support a reasonable amount of weight, but their load capacity is generally lower than that of solid wood or built-in wardrobes. Most portable wardrobes utilize lightweight steel or aluminum frames paired with plastic connectors and fabric shelves, which can bow or crack under excessive weight. Always check the manufacturer’s specified weight limits for both the hanging rails and individual shelves. To maintain structural stability, place heavy items like suitcases, storage boxes, or heavy winter coats on the very bottom shelf to lower the unit’s center of gravity. Distribute weight evenly across the hanging rods, and avoid overloading single points to prevent the frame from leaning or collapsing.
Community discussion
Share your experience or ask a question. Comments are reviewed before publication.