
Finding the perfect fabric sofa for your Housing & Development Board (HDB) flat requires a careful balance between personal comfort and spatial reality. In Singapore’s compact residential layouts, an oversized sofa can quickly turn a cozy living room into a cramped, frustrating bottleneck. To maintain comfortable, unhindered movement, your fabric sofa should generally not exceed a length of 1.8 to 2.2 metres for a standard 3-room or 4-room flat, and up to 2.4 metres for larger 5-room or executive flats. The depth of the sofa is equally critical and should ideally be kept between 80 and 90 centimetres. Adhering to these dimensions preserves the essential 90 centimetres of clearance required for primary walkways and at least 60 centimetres for secondary access paths. By understanding how to measure your space, calculate clearances, and select the right configuration, you can ensure your living room remains highly functional, visually open, and easy to navigate daily.
Mapping Your HDB Living Room Layout and Traffic Flow
Before browsing showroom floors or online catalogues, you must understand the fixed architectural boundaries of your HDB flat. Most modern BTO (Build-To-Order) and resale layouts feature a dedicated living room wall, but this space is rarely a blank canvas. You must locate key structural elements such as the household shelter (commonly referred to as the bomb shelter) door, the distribution board (DB) box cabinet, and sliding balcony doors. These elements dictate where a sofa can physically sit, as you cannot block access to emergency shelters or electrical panels. If your household shelter door opens directly into the living room, you must ensure the sofa frame sits well outside its swing path.
Next, trace the daily foot traffic through the space. Primary walkways are the high-traffic arterial routes, such as the path from the main entrance straight to the kitchen, bedrooms, or service yard. Secondary paths are the minor routes, like the narrow space between your sofa and the television console or the path leading to a window. Identifying these routes early prevents you from placing a heavy piece of furniture directly in the natural flow of your household. If family members must constantly pivot or squeeze sideways to walk from the bedrooms to the kitchen, the sofa is too large for the layout.
Products mentioned in this guide
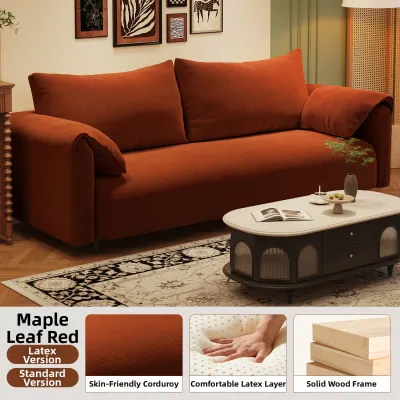
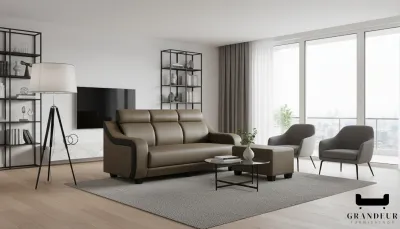
Prices are valid at publication and may change. Please refer to the product page for the latest price.
In modern open-concept HDB layouts, the living room often merges seamlessly with the dining area or kitchen. Here, your fabric sofa frequently serves a double purpose: providing comfortable seating and acting as a subtle zone divider. While using a sofa to demarcate spaces is an excellent design strategy, an oversized model will quickly turn a clever zone divider into a physical bottleneck. If you choose to place your sofa in the middle of the room rather than flush against a wall, you must leave ample clearance on both sides to prevent the living area from feeling completely cut off from the rest of the home.
Calculating the Maximum Sofa Footprint for Clear Walkways
To find the absolute maximum footprint your new fabric sofa can occupy, start with a simple subtraction exercise on your primary seating wall. Measure the total length of the wall, then deduct the space required for adjacent items. If you plan to hang curtains, subtract 15 to 20 centimetres to allow the fabric to stack naturally without being crushed by the sofa frame. If a standing floor lamp, air-conditioning conduit, or side table will occupy the corner, deduct their respective widths as well. The remaining figure is your absolute maximum sofa length.

Next, establish your walkway clearances using standard interior design parameters adjusted for compact urban living. For primary traffic paths—such as the walkway between the back of a floating sofa and the dining area—aim for a clearance of 90 centimetres. This width allows two people to pass each other comfortably without colliding. For secondary paths, such as the space between the front of the sofa and the coffee table, a minimum clearance of 60 centimetres is acceptable, though 75 centimetres is preferred for a more spacious feel.
Finally, factor in the central furniture zone. If you plan to place a coffee table in front of the sofa, you must calculate the combined depth of both items plus the necessary legroom. A standard coffee table is about 50 to 60 centimetres deep. To sit comfortably and move your legs without knocking into the table, you require a gap of 35 to 45 centimetres between the edge of the sofa seat cushion and the edge of the table. Subtracting these cumulative depths from your total living room width will reveal the maximum depth your fabric sofa can have. If your living room width from the TV wall to the sofa wall is 3 metres, a sofa depth of 85 centimetres, a 40-centimetre legroom gap, and a 50-centimetre coffee table leave 125 centimetres for the TV console and primary walkway, which is highly functional.
Choosing the Right Fabric Sofa Configuration for Your Layout
Different sofa configurations interact uniquely with HDB floor plans. Selecting the right shape is not just an aesthetic choice; it directly determines how much floor space remains open for daily movement and how spacious your home feels.
Compact Straight Sofas for Narrower Walls
For smaller HDB flats, particularly 3-room units or narrower BTO layouts, a classic straight fabric sofa is often the most space-efficient choice. A standard 2-seater straight sofa typically measures between 1.5 and 1.8 metres in length, while a compact 3-seater ranges from 1.8 to 2.1 metres. These models generally feature shallower seat depths, often hovering around 80 to 85 centimetres, which preserves valuable floor space in the center of the room.
When deciding between a 2-seater and a 3-seater, evaluate your wall length and storage needs. If your seating wall is under 2.5 metres, a 2-seater is highly recommended. Choosing the smaller option leaves room for a small side table or an indoor plant stand, preventing the wall from looking overcrowded. If you opt for a 3-seater, ensure the remaining wall space does not feel too tight or visually heavy.
To maximize the feeling of space in a compact room, look for straight fabric sofas with high, exposed legs. Elevating the sofa base off the floor allows light to pass underneath and exposes more of your flooring. This simple visual trick makes the entire living area feel lighter and more spacious than a solid, blocky sofa that sits flush with the ground. Additionally, consider fabric care in Singapore’s humid climate; look for sofas with removable, washable covers to make managing dust mites and humidity-induced moisture much easier.
L-Shaped and Modular Sofas for Corner Optimization
If you have a larger living room or a corner that is otherwise underutilized, an L-shaped or modular fabric sofa can offer excellent seating capacity. However, these configurations require careful planning to avoid blocking vital pathways. When choosing an L-shaped sofa, you must decide between a left-hand facing (LHF) or right-hand facing (RHF) chaise. This decision should be guided entirely by your room’s traffic flow and the location of fixed elements like balcony doors or windows.
Modular fabric sofas offer a distinct advantage for HDB living because they consist of individual sections that can be rearranged. If you find that a configuration blocks a walkway during a family gathering, you can easily detach the chaise or corner module and reposition it elsewhere. This flexibility is highly valuable if you plan to reconfigure your living room layout in the future or move to a different flat.
The most common mistake when purchasing an L-shaped sofa is choosing a model with an excessively long chaise. A chaise that extends too far into the room can easily block access to your balcony sliding doors or create a tight squeeze near the television console. Always measure the length of the chaise extension and compare it against your calculated walkway clearances to ensure a smooth path of travel. For standard HDB flats, keep the chaise length under 1.5 metres to preserve a clear walkway.
Essential Pre-Purchase Measurements and Delivery Checks
Before making a final purchase, you must perform a series of precise on-site measurements. Do not rely solely on your BTO floor plan, as actual built dimensions can vary slightly. Measure the exact length of your designated wall at floor level, taking into account the thickness of your skirting boards, which can add 1 to 2 centimetres of depth and prevent a sofa from sitting completely flush against the wall. Additionally, note the height and horizontal placement of any power outlets, USB ports, or data points. A sofa that blocks these ports can make charging devices or connecting your television highly inconvenient.
Equally important is verifying the delivery path from the unloading bay to your living room. Many homeowners purchase a sofa that fits their living room perfectly, only to find it cannot clear the physical journey there. Measure your HDB block’s lift cabin dimensions, including the door opening width, interior height, depth, and the diagonal clearance. If the sofa is too long to fit horizontally or vertically inside the lift, delivery teams may have to carry it up the staircase, which often incurs additional handling fees and risks damaging the fabric. You must also measure the width of your lift lobby corridors, staircase landings, and your own main entrance door frame.
For daily maintenance, check the clearance underneath the sofa. If you use a robotic vacuum cleaner, verify the height of the sofa’s legs. Most standard robotic vacuums require a clearance of at least 10 centimetres to slide underneath smoothly. Ensuring your fabric sofa has adequate leg height will prevent dust bunnies from accumulating in hard-to-reach areas and make home cleaning effortless. Also, verify the stability of the sofa joints and frame construction with your retailer, as a sturdy frame is essential for long-term durability in active households.
Common Sofa Sizing and Placement Mistakes to Avoid
One of the most frequent errors in HDB living room design is ignoring the swing radius of nearby doors. A household shelter door, a bedroom door, or even a front entrance door that swings inward can easily collide with a sofa’s armrest if placed too close. Always map out the full arc of all door swings to ensure they clear the sofa frame with room to spare.
Another common mistake is pushing a fabric sofa completely flush against the wall without considering the skirting boards or wall-mounted plugs. Pushing the frame tightly against the wall can pinch power cords, damage electrical plugs, and cause the sofa to sit at an awkward, unstable angle. Leaving a small gap of 2 to 3 centimetres protects your walls from scuff marks and prevents wear on the fabric from friction.
Finally, avoid the temptation to prioritize deep, ultra-plush seating over the actual physical dimensions of your room. While deep-seated sofas are incredibly comfortable for lounging, they often require a massive footprint that severely restricts the space available for a coffee table and media console. In a standard HDB layout, choosing a sofa with a moderate seat depth of 85 centimetres will provide a comfortable sit while keeping your central walkways clear and your living room feeling balanced. Always prioritize the functional flow of your home over a showroom aesthetic that does not align with your actual living space.
Community discussion
Share your experience or ask a question. Comments are reviewed before publication.