
Finding the right fabric couch for a Singapore HDB living room requires balancing comfort with the flat’s physical layout. Because HDB floor plans prioritize efficient space utilization, selecting an oversized sofa can quickly turn a cozy living area into a cramped obstacle course. Generally, a compact two-seater or three-seater straight couch measuring between 1.5 to 2.0 metres in length works best for smaller flats, while larger units can accommodate configurations up to 2.7 metres. By carefully planning your layout and keeping walkways clear, you can create a welcoming, functional space that feels open and easy to navigate.
How to Measure Your HDB Living Room for a Couch
To determine the ideal footprint for your new couch, begin by taking precise on-site measurements of your living area. Do not rely solely on the dimensions printed on your HDB floor plan, as structural columns, plastering, and skirting boards can reduce the actual usable wall space by several centimetres. Use a steel measuring tape to record the exact length and width of the area where you intend to place the seating.
Next, identify all fixed architectural elements and utilities that could restrict placement. Look for the location of electrical sockets, fibre broadband ports, light switches, and air-conditioning trunking. Placing a couch directly in front of these features can block access or force you to position the furniture further forward, eating into your central walkway.
Products mentioned in this guide
![[SG OPEN BOX SALE] Premium Quality 3 Seater Sofa Fabric Sofa Scandinavian Inspired Design | High Quality | Bedroom | Compact | Living Room | Fabric Sofa Bed | High-End | Comfortable | Durable | Designer | Luxury | HomeAndStyle | Home And Style](https://img.lazcdn.com/g/p/043e37ddaf58a118eb332e2d01ec2eeb.jpg_400x400q80.jpg_.webp)
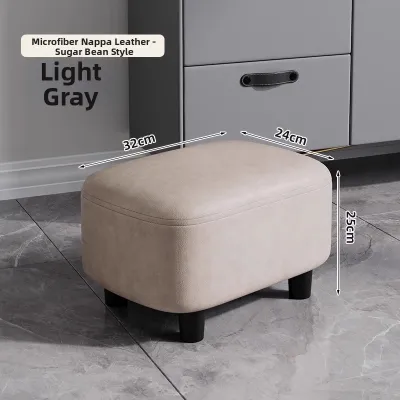
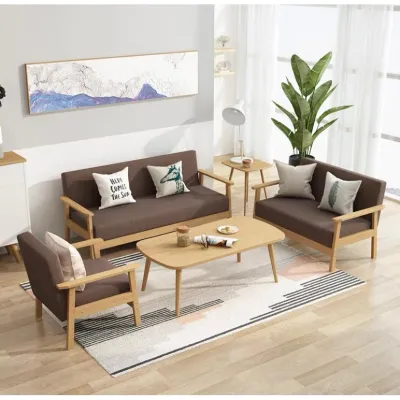
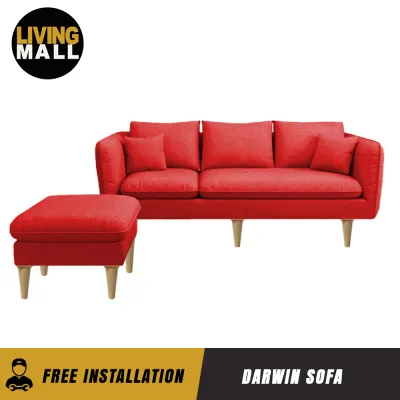
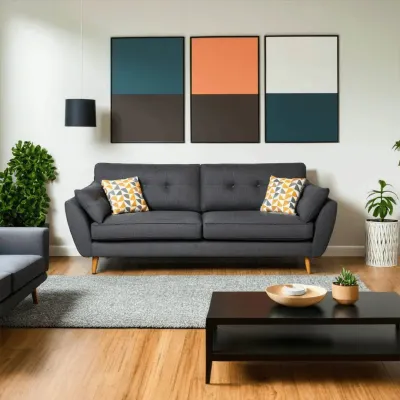
Prices are valid at publication and may change. Please refer to the product page for the latest price.
Mapping out traffic flow is essential for maintaining comfortable movement through the home. Identify the primary pathways, such as the direct route from the main entrance door to the kitchen, bedrooms, or household shelter. Secondary pathways, including the corridor leading to windows or balcony sliding doors, must also remain clear of furniture corners.
Before making a purchase, you must verify the entire delivery route from the loading bay to your living room. Measure the clear width and height of the HDB passenger lift doors, the lift interior cabin depth, the common corridor clearance, and your main entrance doorway. Many fabric couches cannot clear tight corridor corners or fit inside standard lifts, which can lead to failed deliveries or unexpected handling fees.
To visualize the layout before committing, map out the prospective couch’s dimensions on your living room floor using painter’s tape. Leave the tape outline on the floor for a few days to physically experience how the furniture affects your movement. Walk around the outline, open nearby cabinet doors, and ensure you can navigate the room naturally without bumping into the designated boundaries.
Recommended Fabric Couch Dimensions by HDB Flat Type
HDB flat designs have evolved over the decades, resulting in distinct living room configurations across different layouts. Matching your couch dimensions to your specific flat type ensures the furniture fits proportionally without dominating the room.

3-Room and 4-Room Flats (Compact to Medium Layouts)
In 3-room and 4-room flats, where living room widths typically range from 3.0 to 3.6 metres, a compact two-seater or a slim three-seater straight couch is the safest option. Look for models with a total length of 150 to 200 centimetres. Keeping the couch within this range preserves valuable floor space on either side for side tables, floor lamps, or clear access to adjacent rooms.
Pay close attention to the total depth of the couch, including the angle of the backrest. A depth of 80 to 85 centimetres is ideal for these compact layouts. A deeper couch will reduce the distance between your seating and the television console, leaving insufficient clearance for a coffee table and making the main walkway feel uncomfortably tight.
If you prefer an L-shaped configuration in a square 4-room layout, opt for a compact model with a total length under 210 centimetres. Ensure the extended chaise lounge is positioned on the side away from the main corridor entrance. A chaise that juts out into a primary walkway creates a permanent bottleneck and disrupts the natural flow of traffic through the flat.
5-Room and Executive Flats (Spacious Layouts)
For 5-room and Executive flats, the living areas are wider and more open, often incorporating a study alcove or a dedicated dining zone. In these spacious layouts, a standard three-seater, a four-seater, or a full-sized L-shaped sectional couch ranging from 2.2 to 2.7 metres in length fits proportionally. These dimensions fill the space comfortably without making it feel sparse.
A highly effective layout strategy for wider living rooms is “floating” the couch away from the wall. By pulling the couch forward, you can create a dedicated walkway of 80 to 90 centimetres directly behind the seating. This technique is particularly useful in open-plan layouts, as it clearly defines the living area while maintaining smooth transitions to the dining room or balcony.
Even with a larger living area, you must balance the visual weight of your couch with adequate empty space. A massive, heavy-looking fabric couch can make a large room feel cluttered if it dominates the entire visual field. Selecting a model with raised legs exposes more of the floor underneath, which creates an illusion of openness and keeps the room looking light and airy.
Straight vs. L-Shaped Fabric Couches for HDB Walkways
The shape of your couch plays a major role in how traffic moves through your living room. Understanding the structural trade-offs between straight and L-shaped designs will help you choose the best configuration for your floor plan.
Straight fabric couches are highly versatile and space-efficient, making them ideal for narrow, rectangular HDB living rooms. Because they sit parallel to the wall, they keep the central floor area open, allowing for a wide, straight walkway. This configuration also offers excellent flexibility for future rearrangement, as you can easily pair the couch with a small armchair or ottoman that can be moved aside when guests visit.
L-shaped fabric couches excel at utilizing dead corner space, making them well-suited for square living room layouts. They provide comfortable lounging space without requiring a separate footstool. However, they are inherently less flexible. The fixed chaise lounge can easily block walkways if you decide to rearrange your room layout later, or if you move to a new flat with a different orientation.
For homeowners who want flexibility, modular fabric couches offer an excellent alternative. These systems consist of individual seats and chaises that can be detached, rearranged, or expanded as your spatial needs change. If you find that a particular configuration blocks a walkway, you can simply move the modular chaise to the opposite side or convert it into a standalone ottoman.
To choose between these styles, consider your primary room shape and traffic flow:
- Rectangular Rooms: Choose a straight couch to keep parallel walkways wide and clear.
- Square Rooms: An L-shaped couch can work well if placed in a corner away from doorways.
- High-Traffic Homes: Opt for a straight couch or modular system to allow maximum flexibility for moving paths.
Common Sizing and Placement Mistakes to Avoid
Many layout issues in HDB flats occur not because homeowners forgot to measure, but because they overlooked specific physical clearances and design details. Avoiding these common mistakes will save you from long-term frustration.
One frequent error is ignoring the width of the armrests. Online listings often highlight the seating width, but thick, rolled armrests can add up to 30 or 40 centimetres to the couch’s total length without providing any extra seating space. For tight HDB layouts, look for couches with slim, track armrests or armless designs to maximize seating while keeping the overall footprint small.
Another critical mistake is failing to account for the swing paths of doors and windows. Ensure your couch placement does not block the inward swing of your main wooden entrance door, or the sliding mechanism of your balcony doors. If your couch is placed too close to a window, it may also prevent you from opening the window handles or drawing your curtains smoothly.
Sightlines are also frequently overlooked. Placing a high-back fabric couch directly in the centre of an open-plan HDB flat can block the visual line of sight from the entryway, making the entire apartment feel smaller and more enclosed. Opting for a low-profile backrest keeps the space looking airy, bright, and visually connected.
Finally, remember to factor in the depth of your other living room furniture. You must account for the depth of your television console, the clearance required to open its drawers or cabinet doors, and the space needed for a coffee table. If these items are placed too close together, you will find yourself squeezing through a narrow gap every time you want to sit down.
Frequently Asked Questions (FAQ)
How much walking space should I leave around my couch?
For comfortable movement, you should aim to leave a minimum of 75 to 90 centimetres of clear walking space along your primary walkways. For secondary pathways, such as the space between your couch and a coffee table, a clearance of 45 to 50 centimetres is generally sufficient to allow you to walk through and reach for items without bumping your knees.
Are fabric couches with recliners suitable for HDB living rooms?
Fabric couches with manual or electric recliners can fit in HDB flats, but they require careful spatial planning. You must account for the extra clearance needed behind the couch—often 10 to 15 centimetres—to allow the backrest to tilt, as well as the footrest extension in front, which can add up to 50 centimetres to the depth. Measure your room with the recliner fully extended to ensure it does not block your main walkways when in use.
Community discussion
Share your experience or ask a question. Comments are reviewed before publication.