
Finding the right dining table size for a Singapore HDB flat or condominium unit requires balancing the physical dimensions of the furniture with the surrounding clearance needed for comfortable daily movement. Because modern apartments often feature compact or open-plan layouts, selecting a table is not just about choosing an attractive design. It is about understanding the spatial limits of your home so that your dining area remains functional, comfortable, and easy to navigate.
To make an informed purchase, you must look beyond the surface area of the tabletop itself. A successful dining setup accounts for the space occupied by pulled-out chairs, the flow of household traffic, and the physical constraints of your apartment’s entryways. By taking systematic measurements and matching your table choice to your specific floor plan, you can find a configuration that fits your lifestyle without overcrowding your living space.
How to Measure Your Dining Space Before You Buy
Before browsing online marketplaces or visiting showrooms, you must establish the precise boundaries of your designated dining zone. Start by using a physical measuring tape to record the length and width of the area where you plan to place the table. Do not assume the space is a perfect rectangle; measure from the furthest protruding elements, such as baseboards, wall-mounted DB boxes, or built-in cabinets, rather than wall-to-wall.
Products mentioned in this guide
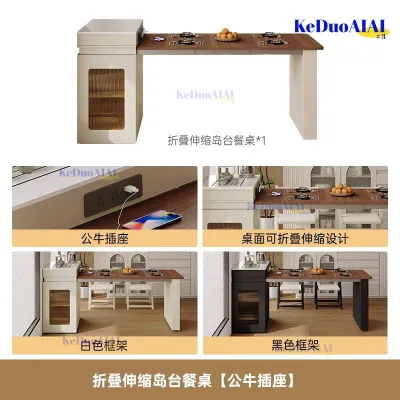
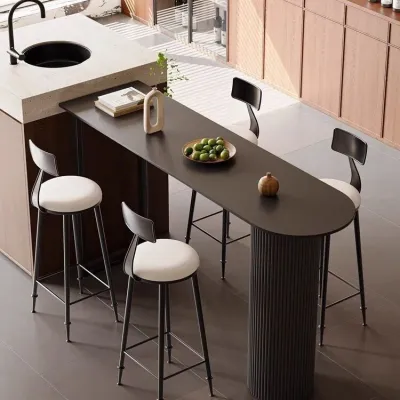
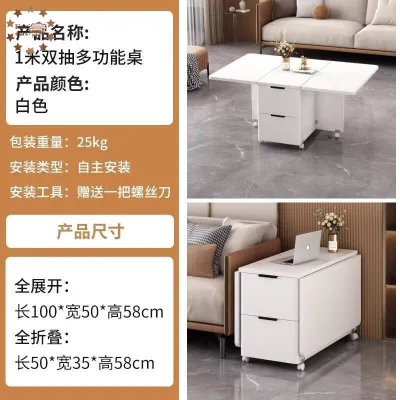
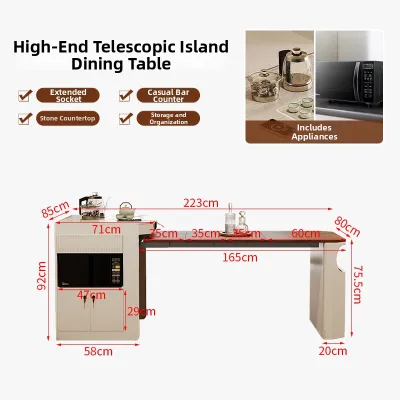
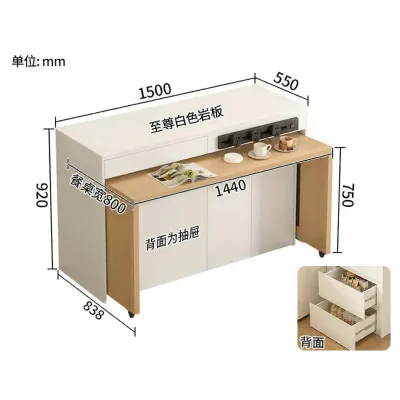
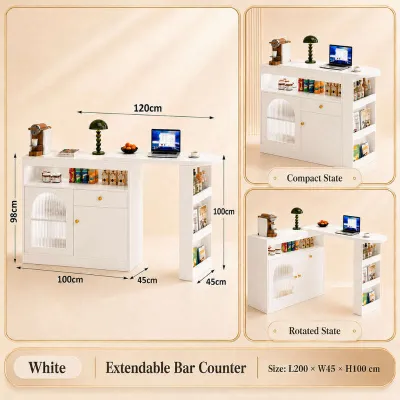
1 Lazada user ratings
The bar cabinet I've been longing for has finally been installed. The appearance level is indeed high. When placed in the living room, the a…Read full reviewShow less
The bar cabinet I've been longing for has finally been installed. The appearance level is indeed high. When placed in the living room, the atmosphere is fully enhanced. The countertop material is thick, the texture is smooth, the color is very accurate, and it matches well with my home decoration style. The storage space is also reasonable. The lower cabinet can hold many things, and the top can also hold fruit plates. The overall shopping experience is great. Buying this at this price and getting such quality and service is well worth it.

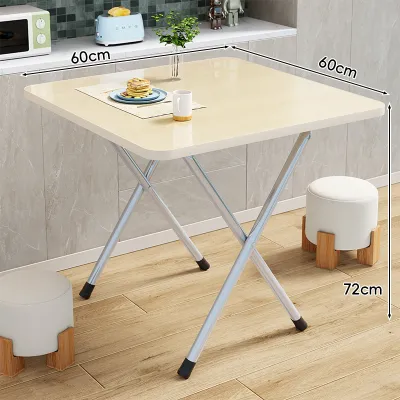
115 Lazada user ratings
I got the table, and it feels just right in size. It's pretty sturdy and overall feels great!
The material is okay, but it started to peel once I got it on the table.
This is my second purchase, great value, totally enough! Haha!
The quality is great, and I highly recommend buying it.
The quality is great, and I recommend buying it!
Prices are valid at publication and may change. Please refer to the product page for the latest price.
Once you have the total dimensions of the dining area, you must calculate the maximum allowable table footprint by subtracting the necessary clearance for chairs and walkways. As a general rule, you should leave a minimum of 90cm of open space between the edge of the table and any walls or adjacent furniture. This clearance allows diners to pull out their chairs and sit down comfortably without scraping against walls or blocking pathways.
In addition to horizontal floor space, you must identify any physical obstacles that could interfere with table placement or daily use. Look upward to check the positions of ceiling fans, low-hanging pendant lights, or air-conditioning trunking. A low-hanging light fixture must align with the center of your table to look balanced, while a ceiling fan must have sufficient clearance from the dining chairs to ensure safety and comfort. Furthermore, ensure that the table placement does not block access to utility closets, household shelters, or balcony doors.
Matching Table Proportions to Common Apartment Layouts
Translating your floor measurements into a specific table shape requires an understanding of how different geometries interact with your room’s layout. The goal is to mirror the shape of your dining zone to maintain visual and physical balance. For example, a square or round table works best in a square-shaped dining nook, whereas an elongated rectangular or oval table is suited for narrow, linear spaces.

To estimate seating capacity accurately, you must also consider the standard width required for each individual diner. On average, a person requires a minimum of 60cm of tabletop width to eat comfortably without bumping elbows with adjacent guests. When calculating capacity, remember to factor in the table’s leg placement, as corner legs or thick support structures can reduce the usable seating width along the sides.
Compact Dining Zones in 2-Room and 3-Room Flats
In smaller homes, such as 2-room Flexi or 3-room HDB flats, the dining area is often integrated into a multi-purpose living room or a narrow corridor. To maximize these tight spaces, look for round or square tables. Round tables are particularly effective in high-traffic zones because they eliminate sharp corners, allowing family members to navigate past the table without the risk of painful bumps.
Another practical strategy for compact layouts is utilizing space-saving seating options like dining benches or slim, armless chairs. A bench can be pushed completely underneath the dining table when not in use, instantly freeing up floor space for foot traffic. If you prefer individual chairs, choose designs with low backs and narrow profiles that can tuck fully under the table apron to minimize the overall footprint.
Before finalizing your table dimensions in a small flat, always verify the swing arcs of nearby doors. Ensure that the main entrance door, kitchen door, or household shelter door can open fully without colliding with the dining table or chairs. If a door swing path overlaps with your preferred dining zone, you may need to opt for a narrower table or position the setup against a wall when not hosting guests.
Open-Concept Zones in 4-Room, 5-Room, and Condo Units
Larger apartments, such as 4-room and 5-room HDB flats or mid-sized condominiums, frequently feature open-concept living and dining areas. While these layouts offer more physical space, they present the challenge of defining the dining zone without physical walls. You can visually anchor the dining area by using a well-proportioned area rug or positioning a dedicated pendant light directly above the intended table center.
For these open layouts, rectangular or oval tables are highly effective at defining the dining boundary. If you frequently host gatherings but want to maintain spatial balance during the week, an extendable dining table is an excellent option. This allows you to keep the table compact for daily family use and expand it only when you have guests, preserving your walkways for everyday living.
When planning a dining setup in an open-concept space, you must maintain adequate clearance from adjacent functional zones. Ensure there is a clear pathway of at least 90cm to 120cm between the dining table and the kitchen island, sofa back, or television console. This prevents the dining area from encroaching on the living room or disrupting the workflow in the kitchen.
Space-Saving and Flexible Dining Table Options
If your measured dining area is too restricted for a standard fixed-size table, several adaptable furniture solutions can help you maximize your space. Extendable tables, drop-leaf tables, and wall-mounted fold-down tables offer varying levels of flexibility depending on your daily needs and layout constraints.
Extendable tables utilize internal leaf inserts or sliding mechanisms to increase their length when needed. When choosing an extendable model, you must measure your room against the table’s fully extended dimensions to ensure it does not block main pathways during use. Drop-leaf tables feature hinged sides that can be lowered when not in use, making them ideal for placing against a wall as a console table when you only need seating for one or two people.
Wall-mounted fold-down tables offer the ultimate space-saving solution for extremely tight spaces, as they can be folded completely flat against the wall when finished. However, before purchasing a wall-mounted option, you must verify your apartment’s wall type and structural integrity. Heavy fold-down tables must be anchored into solid concrete walls using appropriate masonry plugs; mounting them to hollow drywall partitions without proper internal reinforcement can lead to structural failure and damage.
Additionally, keep in mind that all folding and extension mechanisms require physical clearance to operate safely. Ensure there is enough surrounding space to pull out extension leaves or lift drop-leaves without hitting nearby sideboards, walls, or delicate home decor items.
Common Sizing Mistakes to Avoid When Shopping
One of the most frequent mistakes homeowners make is measuring only the tabletop dimensions while ignoring the physical depth of the dining chairs. A chair typically adds an extra 45cm to 55cm of depth to each side of the table when tucked in, and requires even more space when pulled out. Always add the chair depth to your table measurements when calculating the total space required for your dining set.
Another common oversight is choosing a table with a thick pedestal base or wide, inset legs without checking if the chairs can tuck in fully. Some pedestal designs have wide bottom plates that block chair legs, preventing them from sliding under the table. This forces the chairs to remain permanently pulled out, permanently reducing your available walkway space.
Finally, always verify the delivery route before making a purchase. A large, solid-wood dining table might fit perfectly in your dining room, but it must first pass through your apartment’s entryways. Measure the height and width of your front door, the clearance of any tight corridor turns, and the internal dimensions of your building’s elevator. If the table cannot be disassembled, ensuring it can physically fit inside the lift and through your doorway is crucial to avoiding costly return fees.
Frequently Asked Questions (FAQ)
How much clearance do I need behind dining chairs?
To pull out a dining chair and sit down comfortably, you need a minimum clearance of 60cm to 75cm from the edge of the table to the nearest wall or obstacle. This distance provides just enough room for an adult to slide into the seat without difficulty.
However, if the space behind the dining chair also serves as a primary walkway or corridor, you should increase this clearance to at least 90cm to 120cm. This extra space ensures that family members can walk behind a seated person without forcing them to tuck their chair in or disrupt their meal.
Is a round or rectangular table better for small spaces?
The choice between a round or rectangular table depends on the specific shape of your dining zone. A round table is highly efficient in square-shaped nooks or open-plan corners because its curved edges improve traffic flow and allow you to squeeze in an extra chair when hosting guests.
Conversely, a rectangular table is better suited for narrow, elongated spaces or dining areas positioned directly against a wall. A rectangular table can be pushed flush against a wall when not in use to maximize floor space, a configuration that is highly inefficient with a round table.

Community discussion
Share your experience or ask a question. Comments are reviewed before publication.