
Fitting a dining cabinet into a compact Singapore HDB flat or condominium dining area requires balancing storage needs with physical space. Because modern layouts often merge the dining zone with living areas, an oversized cabinet can quickly turn a comfortable room into a cramped bottleneck. To prevent this, you must evaluate the cabinet’s depth, width, and height against the physical dimensions of your dining table and the surrounding walkways.
Maintaining smooth traffic flow is about creating an environment where chairs can be pulled out, doors can be opened, and family members can move without squeezing past one another. By understanding standard furniture dimensions and applying basic spatial guidelines, you can select a dining cabinet that enhances storage while keeping your dining area open and functional.
Understanding Standard Dining Cabinet Dimensions
Before shopping, understand typical dimension ranges. Dining cabinets, including sideboards, credenzas, and buffets, vary in footprint. Standard depths range from 30cm to 50cm. Narrow-profile sideboards measure 30cm to 35cm deep, making them highly suitable for tight walkways. Medium-sized sideboards typically fall between 40cm and 45cm deep, while deep buffet units can exceed 50cm.
Products mentioned in this guide
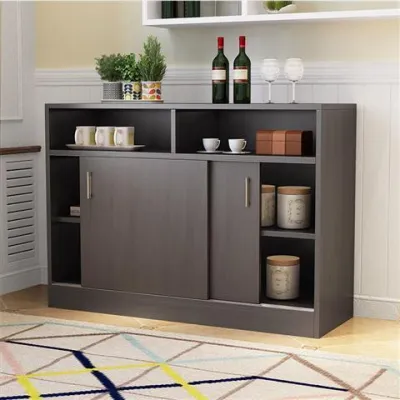
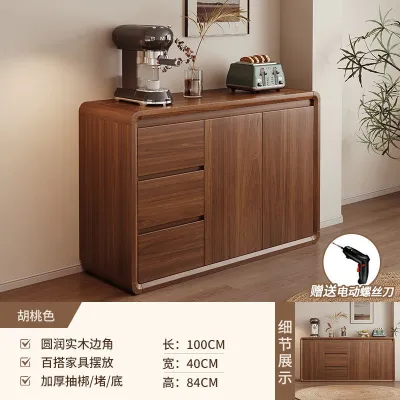
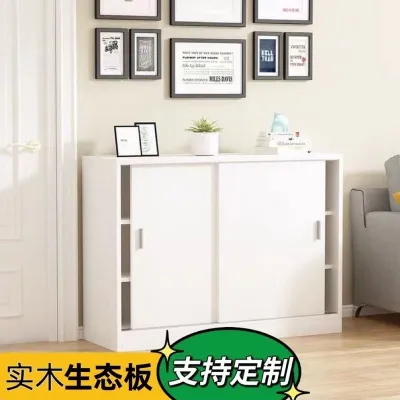
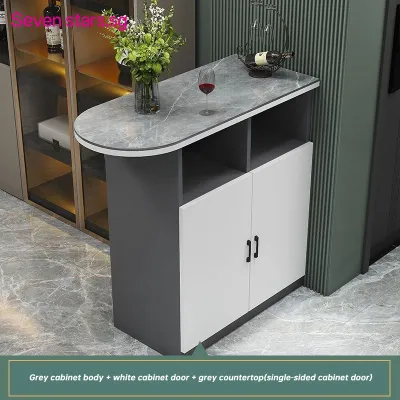
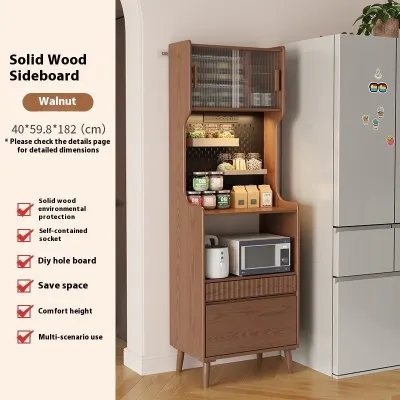
Prices are valid at publication and may change. Please refer to the product page for the latest price.
Widths start from 80cm for compact units up to 180cm, while heights range from 75cm low credenzas to 200cm tall display cabinets.
Cabinet depth is the most critical factor influencing walkway intrusion. In a compact HDB or condo layout, even a minor 5cm increase in depth can restrict movement along a primary passage. Therefore, always check the manufacturer’s exact finished specifications—including protruding handles, hinges, and base designs—rather than relying on nominal sizes.
How to Measure Your Dining Area for Traffic Flow
Accurately measuring your dining area is the foundation of successful spatial planning. Map your dining floor plan using a measuring tape, recording the distance from the wall to the edge of your dining table. Note fixed architectural features like structural pillars, low-hanging air conditioning units, or window ledges that restrict placement.

Next, identify traffic patterns. Distinguish between primary traffic routes—such as the main pathway connecting the kitchen to the living room—and secondary access paths. Primary routes require more generous clearance because they accommodate frequent, two-way foot traffic.
To visualize the fit, lay painter’s tape or newspaper on the floor matching the unit’s exact footprint. Walk around this template for a few days to ensure it does not interfere with daily movement.
Accounting for Chair Pull-Out Clearance
One common spatial planning error is failing to account for the space required to use dining chairs comfortably. When a person sits down or stands up, they must slide their chair away from the table. Measure the actual depth of your dining chairs when they are fully tucked under the table.
Standard ergonomic guidelines recommend leaving a minimum of 60cm to 75cm of clearance behind the dining table. This range allows a seated diner to push their chair back and stand up without striking any furniture behind them. If you place a dining cabinet directly behind a seating row, measure this clearance from the edge of the table to the front face of the cabinet.
Chair style also matters. Armchairs require wider turning circles and more clearance than slim, armless chairs. If space is exceptionally tight, low-profile, armless chairs can save precious centimeters.
Maintaining Walkway and Passage Widths
Beyond chair clearance, maintain adequate walkway widths to ensure the dining area remains safe and easy to navigate. For a single person to walk comfortably past a seated diner, you need a minimum clearance of 90cm between the edge of the dining table and the front of the dining cabinet.
If the walkway serves as a primary thoroughfare—such as the main corridor leading to bedrooms or the kitchen—aim for a clearance of 110cm to 120cm. This extra space allows two people to pass each other smoothly and ensures that access to adjacent areas, such as household shelters or kitchen entryways, remains completely unobstructed.
Also factor in door swing arcs. Ensure nearby room doors, kitchen cabinets, or the dining cabinet’s own doors do not collide. If space is limited, choose sliding doors or open shelving to eliminate front clearance requirements.
Proportional Sizing Relative to Your Dining Table
A dining cabinet should complement your dining table physically and visually. Placing a massive sideboard next to a delicate four-seater table makes the room feel unbalanced. To maintain visual harmony, evaluate the length ratio between the table and the cabinet. Generally, the cabinet’s length should not exceed the table’s length; a cabinet that is two-thirds to three-quarters the length of the table provides the most balanced aesthetic.
Height alignment is also key. If using the cabinet top as a buffet server or coffee station, look for a height of 85cm to 90cm. This aligns well with standard 75cm dining tables while remaining ergonomic for standing tasks.
To prevent visual overcrowding in compact HDB or condo dining zones, pay attention to the cabinet’s base design. Cabinets that sit flush on the floor can look heavy. Choosing a cabinet with raised legs or an open metal frame elevates the unit off the floor, allowing light to pass underneath and creating an illusion of spaciousness.
Space-Saving Configurations for Compact Layouts
If a standard floor-standing dining cabinet is too bulky, alternative configurations can help you maximize storage without sacrificing floor space. Wall-mounted or floating consoles are excellent options for tight dining areas. By lifting the cabinet off the ground entirely, you free up valuable floor space, making the room feel larger and allowing you to tuck low stools or storage baskets underneath.
Alternatively, look for narrow-depth profiles. Some slim credenzas offer a depth of just 25cm to 30cm, utilizing vertical storage like tall shelving or upper display cabinets to maximize capacity without encroaching on walkways.
Before purchasing a wall-mounted unit, however, you must verify the wall’s load-bearing capacity and structural requirements. HDB and condo walls can be made of solid concrete, hollow bricks, or drywall. Each material requires specific anchoring hardware, and heavy hanging cabinets must be professionally installed to ensure they remain stable and secure under load.
Common Sizing and Placement Mistakes to Avoid
Avoiding common spatial mistakes can save you from installation failures and daily frustration. One frequent oversight is forgetting to account for skirting board thickness. If your home has skirting boards that protrude by 1.5cm to 2cm, a standard flat-backed cabinet cannot sit completely flush against the wall. This creates a gap where dust can accumulate and can cause the cabinet to wobble if it is not properly stabilized.
Another mistake is placing the cabinet too close to high-traffic choke points or blocking essential electrical outlets. Dining cabinets are often used to house small appliances like coffee makers or hotpots. If the cabinet blocks access to wall outlets, you may end up with unsightly extension cords running across your walkways, creating a tripping hazard.
Finally, do not ignore nearby windows or balcony sliding doors. A cabinet placed too close can prevent windows from opening fully or block sliding balcony doors, disrupting both ventilation and natural light.
Frequently Asked Questions (FAQ)
Can I place a dining cabinet behind a dining bench?
Yes, placing a dining cabinet behind a dining bench is a highly effective space-saving layout. Because benches do not have backrests and can often be tucked completely under the dining table when not in use, they free up significant walkway space compared to individual dining chairs.
However, you must ensure the bench can be tucked in fully without colliding with the cabinet’s base, doors, or drawer handles. Additionally, verify that there is sufficient clearance for diners to sit comfortably without their backs pressing directly against the cabinet face, and check that the cabinet doors can still be accessed when the bench is occupied.
How do I handle skirting boards when placing a cabinet against the wall?
To handle skirting boards, start by measuring their height and depth protrusion. If you want a perfectly flush fit, look for dining cabinets designed with a recessed base or a rear cutout specifically made to accommodate standard baseboards.
If your cabinet does not have this feature, you can accept a slight gap between the cabinet and the wall, but you must ensure the unit remains stable. For tall or heavy cabinets, use adjustable wall anchors or spacers to secure the unit firmly to the wall, which prevents tipping hazards while safely bridging the gap created by the skirting boards.

Community discussion
Share your experience or ask a question. Comments are reviewed before publication.