
Finding the perfect book shelf cabinet for a Singapore home is a balancing act between maximizing storage and preserving open space. In typical HDB flats and condominiums, where floor areas are compact, selecting the wrong cabinet dimensions can quickly make a room feel cramped or disrupt daily movement. To choose the right size, you must match the cabinet’s physical footprint and height to your room’s layout while ensuring adequate clearance for doors, walkways, and delivery pathways.
Measure Your Space Before Buying a Book Shelf Cabinet
Before browsing online catalogs or visiting showrooms, you must accurately measure the physical boundaries of your intended wall or corner. Use a heavy-duty metal tape measure rather than a soft sewing tape or a smartphone app, as metal tapes remain rigid over long distances and provide the precise millimeter accuracy needed for tight spaces. Measure the maximum width of the wall, the height from the floor to the ceiling, and the depth from the wall to the nearest high-traffic walkway.
Architectural features often reduce the actual usable space on a wall, so you must look closely for hidden obstructions. Skirting boards run along the base of most walls, preventing a flat-backed cabinet from sitting flush unless the unit features a base cutout or you measure the width from the skirting boards rather than the plaster. Note the locations of power sockets, light switches, and internet data points; covering these can render them useless or force you to leave an awkward gap behind the furniture. Additionally, pay close attention to air-conditioning trunking, which frequently runs along the upper walls of HDB flats and can severely limit the maximum height of a tall cabinet.
Products mentioned in this guide
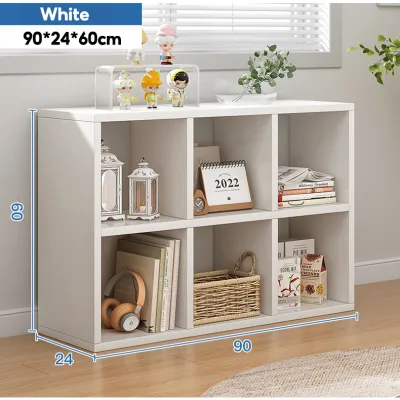
![[SG Stock]Bookcase / Floor Bookshelves / Storage Cabinet / Floating Window Cabinet / Living Room Bedroom Storage Cabinet](https://img.lazcdn.com/g/p/7b662a1dae351e2149f28edd6e7165e9.jpg_webp_400x400q80.jpg_.webp)
![[OKLIFE. SG]Wooden Tall Bookcase with 2 Drawers Freestanding Open Shelving Unit for Home Office Bedroom](https://img.lazcdn.com/g/p/e77cf3bb451c7edfe978c2370e4c9eb1.jpg_400x400q80.jpg_.webp)
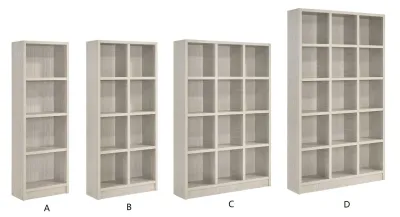
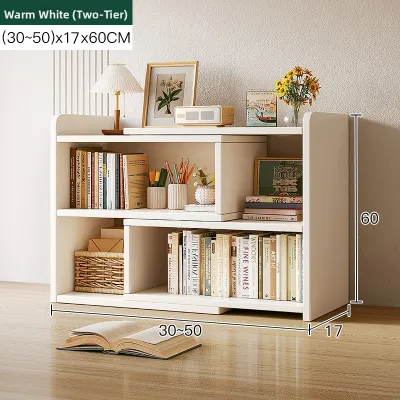
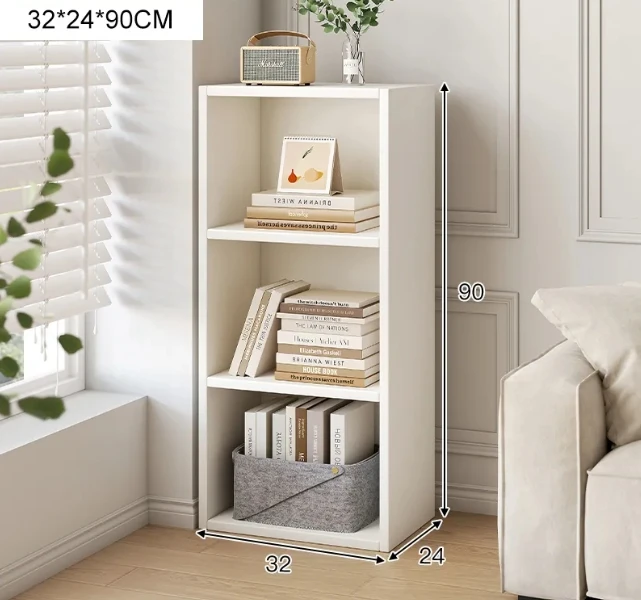
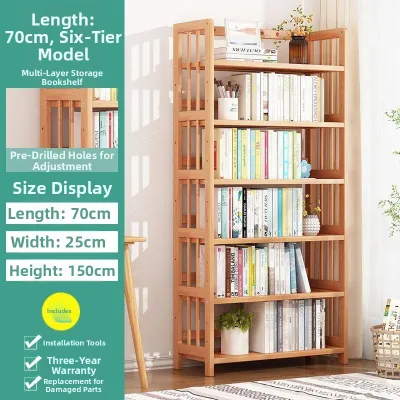

Prices are valid at publication and may change. Please refer to the product page for the latest price.
Evaluating the visual weight of the furniture is just as important as measuring its physical footprint. A massive, floor-to-ceiling book shelf cabinet with dark wood finishes can overwhelm a small living room, making the ceiling feel lower and the space more confined. In contrast, a lower console-style cabinet or a unit with open shelving maintains sightlines and preserves a sense of airiness. For standard HDB ceilings, which typically range from 2.6 to 2.8 meters, a cabinet height of 1.8 to 2.0 meters offers a balanced proportion without dominating the vertical plane.
Always leave a small physical buffer zone on all sides of the cabinet to prevent it from looking squeezed into the space. A buffer of 3 to 5 centimeters on each side allows for minor wall irregularities, makes cleaning easier, and ensures the cabinet does not scrape against adjacent walls during installation. This small gap also provides breathing room that prevents the furniture from looking like an afterthought wedged into a corner.
Recommended Book Shelf Cabinet Dimensions by Room Type
Different rooms in your home serve distinct purposes, meaning the ideal dimensions for a book shelf cabinet will vary depending on where you place it. Proportional scaling ensures the cabinet supports the room’s primary activities rather than hindering them.

Living Room and Dining Area
In communal spaces, a book shelf cabinet often serves as a multi-functional focal point, housing a mix of books, decorative items, and everyday essentials. For these larger areas, wider cabinets measuring 120 to 180 centimeters in width are highly effective, especially when they combine open shelving on top with closed doors or drawers at the bottom. This hybrid design allows you to display curated items while hiding clutter from view.
When positioning the cabinet, ensure it does not block natural light from your balcony or windows, as dark corners can make the entire living area feel smaller. If you are using the cabinet as a subtle room divider between the living and dining zones, choose a double-sided open unit with a depth of no more than 30 to 35 centimeters. This keeps the divider stable while maintaining a visual connection between the two spaces.
Carefully check the clearance around dining furniture and seating. A standard dining chair requires approximately 60 to 90 centimeters of clearance behind it to allow guests to pull the chair out and sit down comfortably. If your cabinet is too deep, it can restrict this movement, leading to constant collisions and a highly frustrated dining experience.
Bedrooms and Study Corners
Private rooms and dedicated study corners demand a much tighter footprint to preserve comfort and functionality. In these spaces, opt for narrower cabinets measuring 60 to 80 centimeters in width, which provide ample storage without consuming precious floor area. Keep the depth of the cabinet to a slim 25 to 30 centimeters, which is perfectly sized for standard novels, paperbacks, and study materials.
To make the most of a compact study corner, utilize vertical space with a tall, slim bookcase that extends upward rather than outward. However, you must ensure that the top shelves remain safely accessible, either within arm’s reach or accessible via a stable step stool. Avoid extra-tall units in children’s bedrooms unless the upper shelves are reserved strictly for long-term storage of items handled only by adults.
Always verify the swing radius of bedroom doors, wardrobe doors, and windows before finalizing your layout. A cabinet placed too close to an entrance can prevent the bedroom door from opening fully, or it can be repeatedly struck by wardrobe doors, leading to unsightly scratches and structural wear over time. Leave at least 10 centimeters of clearance beyond the maximum swing arc of any adjacent door.
Clearance, Pathways, and Delivery Constraints
One of the most common pitfalls of purchasing large furniture in Singapore is ignoring the journey the item must take from the delivery truck to your room. Even if a book shelf cabinet fits perfectly against your living room wall, it is useless if it cannot pass through your building’s entry points.
- Lift Cabin Dimensions: Measure the height, width, and diagonal depth of your building's passenger lift. Many modern condominiums and older HDB blocks have lifts with limited ceiling heights or narrow door openings that cannot accommodate long, fully assembled furniture panels.
- Staircase Landing Turns: If your building does not have lift access or the lift is too small, check the staircase landings. Tight 90-degree or 180-degree turns can easily trap a tall cabinet, making delivery impossible without damaging the walls or the unit itself.
- Main Door and Hallway Widths: Measure the clear opening width of your apartment's main entrance door and any internal hallways. Standard main doors usually provide 80 to 90 centimeters of clearance, but decorative grilles or shoe racks can narrow this path significantly.
- Assembly Conditions: Determine whether the cabinet is delivered fully assembled or flat-packed. Flat-pack units are much easier to transport through tight spaces, but they require a clear, clean floor area in your apartment for safe assembly.
Operational clearance is equally critical for daily comfort. If your cabinet features swing-out wooden or glass doors, you must leave enough space in front of the unit to open the doors to a full 90-degree angle without hitting your bed, sofa, or desk. For tight pathways, sliding doors or completely open shelving systems eliminate this clearance requirement entirely, allowing you to access your books even in narrow corridors.
Finally, maintain proper ventilation and safety boundaries around the cabinet. In Singapore’s hot and humid climate, placing a cabinet tightly against an external concrete wall can trap moisture, leading to mold growth on the back panel and your books. Leave a gap of at least 1 to 2 centimeters behind the cabinet to facilitate airflow. Additionally, ensure the cabinet does not block air-conditioning vents, maintenance access panels, or emergency exit paths.
Space-Saving Alternatives for Compact Layouts
If a standard freestanding book shelf cabinet consumes too much floor space or makes your room feel cluttered, several alternative storage solutions can maximize utility in a compact apartment.
Wall-mounted or floating shelf systems are excellent for freeing up floor space, making small rooms feel larger and more open. By lifting your book collection off the ground, you create room underneath for low-profile furniture like a desk, a small armchair, or decorative storage baskets. When installing wall-mounted systems, always check the manufacturer’s load capacity ratings and verify the wall material to ensure it can support the weight of heavy books.
Corner cabinets and L-shaped configurations are highly effective at utilizing often-wasted dead space in awkward room layouts. These specialized units tuck neatly into 90-degree corners, turning an unused niche into a highly functional library. This approach is particularly useful in small study rooms or at the end of long hallways where a standard rectangular cabinet would block the walkway.
Multi-functional furniture options combine storage with other daily utilities to save space. Look for book shelf cabinets that feature integrated fold-down desks, which can be closed up when not in use to reclaim floor space. Other smart designs include units with hidden lower storage compartments, pull-out study ledges, or modular blocks that can be rearranged as your storage needs and living arrangements evolve.
Common Sizing Mistakes to Avoid
Avoiding simple spatial planning errors before making a purchase can save you significant time, money, and frustration.
- Ignoring Cabinet Depth: Many buyers focus solely on width and height, only to find that a deep cabinet protrudes into a walkway, creating a constant tripping hazard and disrupting the natural flow of the room.
- Assuming Level Surfaces: Do not assume your apartment's ceilings are perfectly flat or the floors are completely level. This is especially true in older flats where minor settling can cause a tall cabinet to wobble or lean dangerously forward; look for units with adjustable leveling feet to compensate for uneven floors.
- Relying on Visual Estimates: Never guess how a cabinet will look based on online photos or spacious showroom displays. Retail showrooms have high ceilings and massive open areas that make large furniture look deceptively small; always refer to the exact product specifications listed on the retailer's page.
Frequently Asked Questions (FAQ)
Do I need to anchor a tall book shelf cabinet to the wall?
Yes, you should secure any book shelf cabinet taller than 120 centimeters to the wall to prevent tipping hazards. Tall cabinets can become top-heavy when loaded with books, and they pose a severe safety risk if someone climbs on the shelves or pulls open multiple heavy drawers at once. First, check the manufacturer’s instructions to see if an anti-tip anchoring kit is included with your purchase.
Because wall types vary across Singapore apartments, you must use the correct mounting hardware. Solid concrete walls, common in HDB flats, require a hammer drill, masonry wall plugs, and sturdy screws. Drywall partition walls, often found in newer condos, require specialized hollow-wall anchors or toggle bolts. If you are unsure of your wall’s material or lack the necessary tools, consult a professional handyman to handle the installation safely.
What is the standard depth for a book shelf cabinet?
Most standard book shelf cabinets feature an overall depth of 28 to 35 centimeters. This depth is highly practical, as it easily accommodates standard novels, paperbacks, textbooks, and typical office binders without the pages or spines protruding past the shelf edge.
Before finalizing your purchase, measure your largest items, such as oversized art books, photo albums, or storage boxes. If you plan to store these larger items, look for a deeper cabinet measuring 40 centimeters or more. For units with doors, ensure you measure the internal shelf depth rather than the external cabinet depth to guarantee your books will fit comfortably inside once the doors are closed.
Community discussion
Share your experience or ask a question. Comments are reviewed before publication.