
Fitting a multi-functional piece of furniture into a Singaporean home requires careful spatial planning. To determine what foldable sofa bed dimensions fit comfortably in a typical Housing & Development Board (HDB) living room, you must evaluate both the folded seating footprint and the fully extended sleeping configuration. A well-proportioned sofa bed foldable model should preserve at least 60 to 90 centimetres of walkway clearance in both states, ensuring your living room remains highly navigable, safe, and visually balanced.
Assessing Your HDB Living Room's Usable Space
When planning your living room layout, it is essential to distinguish between the total built-in floor area listed on your HDB floor plan and the actual functional living zone. The total area includes structural walls, entryways, and transitional zones that cannot accommodate furniture. To find your true functional zone, subtract the square footage required for main walkways, door swings, and architectural fixtures.
HDB flats feature several fixed architectural elements that limit where you can place a large, heavy piece of furniture. The household shelter (HSB) door, typically made of heavy steel, must be able to open fully without obstruction to comply with safety guidelines. Similarly, the electrical distribution board (DB) box, often located near the entrance or along a living room wall, requires clear access. Structural columns and air-conditioner ledges can also create awkward recesses or limit the height of furniture placed against the wall.
Products mentioned in this guide
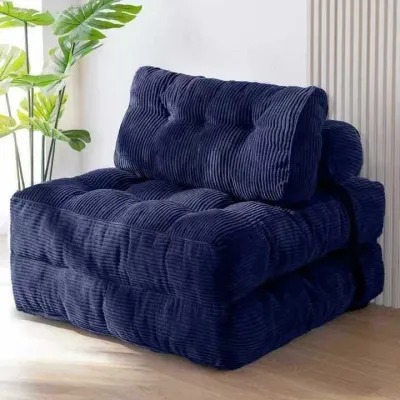
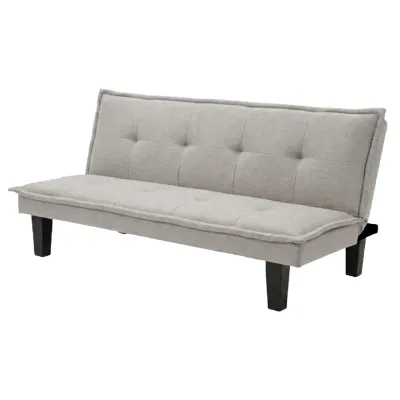
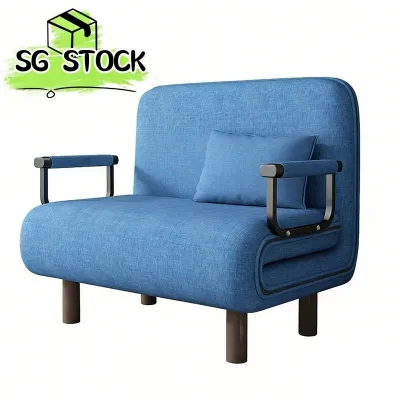

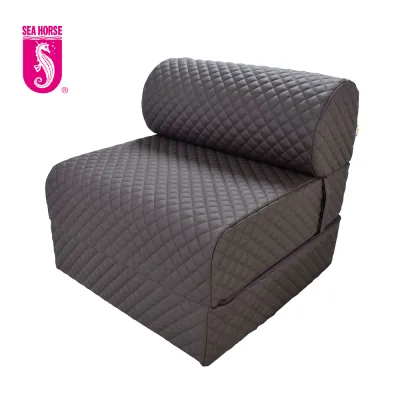
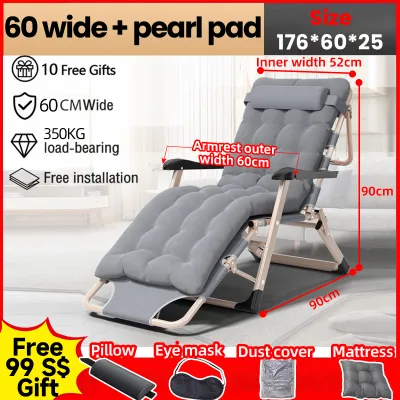
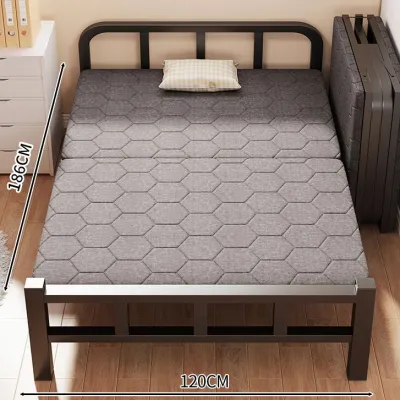
Prices are valid at publication and may change. Please refer to the product page for the latest price.
To map out your functional zone, use masking tape on the floor to outline the maximum footprint of potential furniture. Define your circulation zones first—these are the paths you walk daily to get from the entrance to the kitchen, bedrooms, or balcony. Once these pathways are marked, the remaining open floor space represents the maximum allowable footprint for your sofa bed. This exercise prevents the common mistake of purchasing a piece that fits the wall length but blocks critical movement corridors when deployed.
Recommended Foldable Sofa Bed Dimensions by HDB Flat Type
Because HDB living room dimensions vary significantly between flat types, a one-size-fits-all approach to furniture sizing does not work. Choosing a model that matches your specific flat configuration ensures the room remains comfortable for daily relaxation while accommodating occasional overnight guests.

Compact Layouts (3-Room Flats)
In a typical 3-room HDB flat, the living room is highly compact, requiring furniture that prioritises space efficiency. For these layouts, a 2-seater or a highly compact 3-seater sofa bed is the most practical choice.
- Folded Width: 120 cm to 150 cm
- Folded Depth: 80 cm to 90 cm
- Unfolded Bed Size: Single (91 cm x 190 cm) or Super Single (107 cm x 190 cm)
Choosing a sofa bed within these limits ensures you maintain at least 75 cm of walkway space between the front of the sofa and your television console. While a 2-seater limits seating capacity to two adults, the trade-off is a much more open living room that does not feel claustrophobic. Opting for a Super Single unfolded size provides a comfortable sleep for one adult without completely taking over the room during use.
Standard Layouts (4-Room Flats)
As the most common flat type in Singapore, the 4-room HDB flat offers a moderate amount of living room space, usually allowing for a standard 3-seater sofa bed configuration.
- Folded Width: 160 cm to 190 cm
- Folded Depth: 85 cm to 95 cm
- Unfolded Bed Size: Queen (152 cm x 190 cm)
This size range fits comfortably against the main living room wall of a 4-room flat, which typically spans 3 to 3.5 metres. A folded width of up to 190 cm provides ample seating for three adults daily, while the unfolded queen-size bed comfortably accommodates two overnight guests. To maintain visual proportion, avoid models with overly thick, bulky armrests, which add unnecessary width without increasing seating or sleeping space.
Spacious Layouts (5-Room and Executive Flats)
Five-room and Executive HDB flats offer generous living room proportions, sometimes featuring a suggested study area or an extended dining zone that can be repurposed.
- Folded Width: 200 cm to 240 cm (including modular sectionals)
- Folded Depth: 90 cm to 100 cm
- Unfolded Bed Size: Queen (152 cm x 190 cm) or King (183 cm x 190 cm)
In these larger spaces, a small sofa bed can look lost and disproportionate. A wider 3-seater or a modular sectional with an integrated foldable bed component helps define the living zone. When unfolded, these units can easily accommodate a standard queen or king-sized sleeping surface. However, even in spacious rooms, zoning is crucial; use area rugs and lighting to anchor the sofa bed so it does not disrupt the flow of the rest of the room.
Calculating Crucial Clearances for Walkways and Unfolded States
To ensure your living room remains functional, you must calculate precise clearances for both the folded and unfolded states of your sofa bed. Walkway clearance is the most critical factor in preventing a cramped home environment.
- Main Walkways: Maintain a minimum clearance of 90 cm along major pathways, such as the route from the main entrance to the bedrooms or kitchen. This allows two people to pass each other comfortably.
- Secondary Walkways: For pathways between furniture, such as the space between the sofa bed and a coffee table, a clearance of 60 cm to 75 cm is acceptable for single-person passage.
- Door Swings: Ensure the sofa bed does not impede the swing arc of any doors. The HDB household shelter door requires a completely clear 90-degree opening arc, which typically demands at least 90 cm to 100 cm of unobstructed space in front of it.
Calculating the unfolded footprint requires adding the sofa’s frame depth to the extension length of the bed mechanism. Most standard foldable sofa beds extend to a total length of 190 cm to 210 cm from the back wall when fully deployed.
To verify this in your room, measure from the wall where the back of the sofa will rest out into the center of the room. If the fully extended bed leaves less than 50 cm of clearance between the foot of the bed and your TV console, you will struggle to walk past it.
To manage this constraint, pair your sofa bed with lightweight, mobile, or nesting coffee tables. Nesting tables can be easily stacked and moved to a corner or balcony when the bed is unfolded, instantly freeing up the necessary floor space without requiring heavy lifting.
Matching Sofa Bed Foldable Mechanisms to Your Room Layout
Different folding mechanisms dictate how a sofa bed interacts with your walls and floor. Selecting the right mechanism is just as important as choosing the correct dimensions, as it determines the physical effort and clearance required for daily operation.
Pull-Out and Roll-Out Mechanisms
Pull-out and roll-out designs feature a bed frame stored beneath the seat cushions that rolls forward on wheels or tracks.
- Spatial Impact: These require significant forward clearance, extending up to 210 cm from the wall. However, they are highly space-efficient in their folded state because the backrest remains stationary, allowing the sofa to sit flush against the wall.
- Floor Considerations: Because the frame rolls across the floor, check the wheels for soft rubber coatings to prevent scratching delicate vinyl, laminate, or polished marble flooring. If you use a living room rug, you may need to roll it up before deploying the bed to prevent the wheels from catching or bunching the fabric.
Click-Clack and Futon (Backrest Reclining) Mechanisms
Click-clack and futon styles operate by folding the backrest flat to align with the seat cushion, creating a unified sleeping surface.
- Spatial Impact: Traditional click-clack models require rear clearance. If the backrest is 80 cm high, you may need to pull the entire sofa 15 cm to 30 cm away from the wall before you can lower the backrest.
- Wall-Hugger Designs: If space is tight, look specifically for "wall-hugger" click-clack mechanisms. These engineered frames slide forward automatically as you recline the backrest, allowing the sofa base to remain positioned directly against the wall.
Tri-Fold and Floor-Level Mattress Styles
Tri-fold sofa beds consist of high-density foam segments that unfold directly onto the floor, serving as a low-profile seating option by day and a mattress by night.
- Spatial Impact: These models have no heavy metal frames, making them incredibly lightweight and easy to move. However, they unfold completely flat on the floor, requiring a clean, debris-free surface.
- Ergonomics and Storage: Sleeping at floor level can be challenging for older adults or individuals with mobility issues. Additionally, because these models lack an elevated frame, they are highly susceptible to dust accumulation. If you do not keep the unit in the living room permanently, ensure you have a designated closet or storage alcove that can accommodate its folded dimensions.
Common Sizing and Measurement Mistakes to Avoid
Avoiding common spatial planning errors will save you from the frustration of returning a heavy piece of furniture or living in a cramped space.
- Measuring Only the Folded State: Many homeowners buy a sofa bed based solely on how well it fits as a sofa. Always measure and tape out the fully extended bed footprint on your floor before making a purchase.
- Ignoring the Delivery Pathway: A sofa bed must be able to reach your living room. Measure your HDB lift door width (typically 80 cm to 90 cm), lift internal depth, corridor corners, and your main door frame. If you live in an older block with narrow corridors, a long, non-demountable sofa frame may not clear the tight 90-degree turns.
- Overlooking Vertical Clearances: Ensure the height of the folded sofa backrest does not block low-hanging window sills, cover wall-mounted electrical switches, or interfere with a wall-mounted television. Standard BTO window sills sit around 50 cm to 60 cm from the floor, so a high-back sofa may block natural light.
- Prioritising Mattress Size Over Daily Comfort: Opting for a king-sized unfolded bed in a standard 4-room flat often results in an incredibly deep, bulky sofa profile that dominates the room. Prioritise how the piece functions 95% of the time as a daily seat, and choose a more modest Super Single or Queen sleeping surface to preserve your daily living quality.
Community discussion
Share your experience or ask a question. Comments are reviewed before publication.