
Selecting a wardrobe with drawer units for a Singapore Housing & Development Board (HDB) bedroom requires balancing storage needs with strict spatial limits. Because standard HDB bedrooms—especially in newer Build-To-Order (BTO) flats—range from a compact 9 square metres for common rooms to about 12 to 14 square metres for master bedrooms, every centimetre of floor space matters. A wardrobe with drawer compartments is highly efficient for organizing folded clothes and accessories, but it demands careful planning to ensure the drawers can actually open fully without hitting your bed frame, bedside tables, or bedroom doors.
To find the perfect fit, you must evaluate both the external dimensions of the wardrobe and the clearance space required for drawer operation. Several prominent furniture brands in Singapore offer modular and freestanding wardrobes with drawers specifically designed to maximize storage in these compact layouts. By understanding standard HDB dimensions and matching them against available brand configurations, you can avoid costly spatial planning mistakes and create a highly functional bedroom layout.
Understanding HDB Bedroom Dimensions and Wardrobe Clearances
Standard HDB common bedrooms typically feature usable wall lengths of 2.8 to 3.0 metres, while master bedrooms might offer up to 3.2 to 3.6 metres. However, these walls are rarely entirely uninterrupted. You must account for the placement of windows, bedroom doors, adjacent bathroom entrances, and structural columns. When planning to install a wardrobe with drawer units, the depth of the wardrobe and the clearance space in front of it are the two most critical dimensions to measure.
Products mentioned in this guide
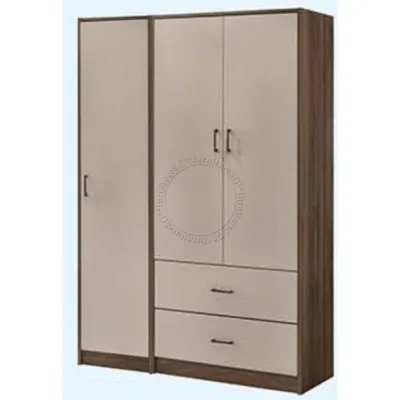
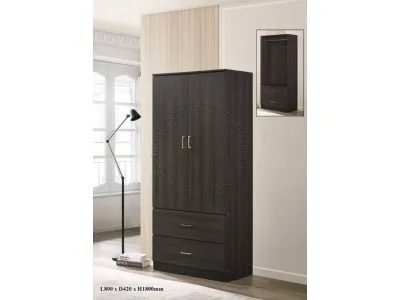
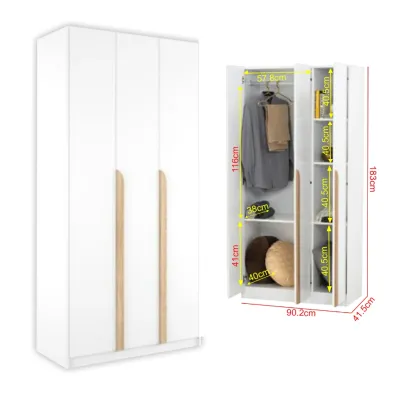
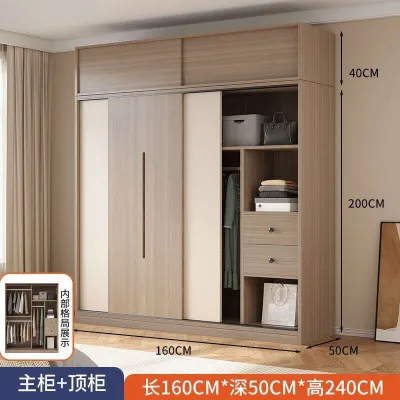
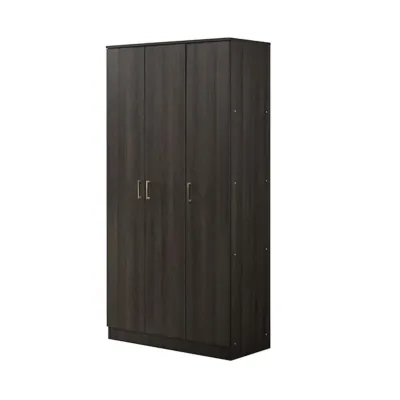
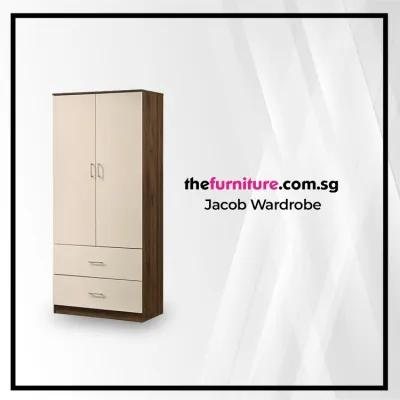
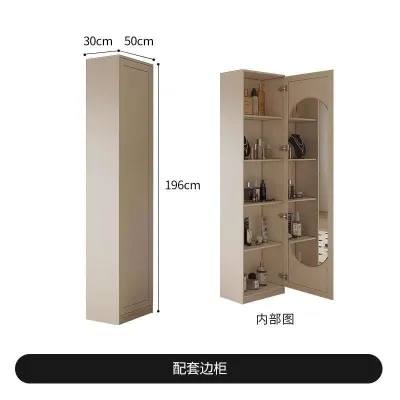
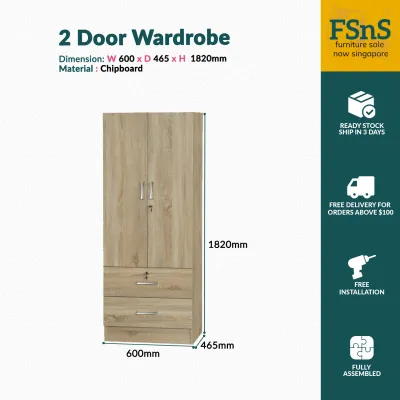
Prices are valid at publication and may change. Please refer to the product page for the latest price.
A standard wardrobe designed for hanging clothes requires an external depth of at least 60cm. This depth ensures that adult-sized hangers and thick clothing do not rub against the doors. If you choose a shallower wardrobe, such as a 35cm or 40cm deep unit, clothes must be hung facing forward on pull-out rails, which significantly reduces hanging capacity but frees up valuable floor space in narrow rooms.
Integrating drawers adds another layer of complexity to your spatial calculations. A standard drawer runner is typically 45cm to 50cm long, meaning a fully extended drawer projects almost its entire length out of the wardrobe frame. To use these drawers comfortably, you must ensure there is adequate clearance space in front of the wardrobe face.
To calculate the total clearance needed, use the following formula:
- Wardrobe Depth: 60cm
- Drawer Extension: 45cm to 50cm
- User Standing Space: 45cm to 50cm
- Total Required Clearance: 150cm to 160cm from the back wall
If the distance between your wardrobe face and the edge of your bed frame is less than 90cm, you will struggle to stand in front of the wardrobe while pulling the drawers open. In such tight spaces, you may need to position the wardrobe along a different wall or opt for internal drawers that do not require full-depth extension to access daily essentials.
Matching Drawer Configurations to Your Room Layout
The choice between hinged doors and sliding doors heavily influences how accessible your wardrobe drawers will be. Hinged doors require an additional 45cm to 60cm of swing clearance in front of the wardrobe. If your bedroom layout is tight, a hinged door swinging open can completely block the walkway and clash with adjacent furniture. However, hinged doors allow you to open the entire wardrobe at once, giving you full access to all internal drawers simultaneously.

Sliding doors are highly space-efficient because they glide horizontally within the wardrobe frame, requiring zero external swing clearance. This makes them ideal for narrow walkways where the bed sits close to the wardrobe. The trade-off is that sliding doors always cover at least half of the wardrobe interior. Consequently, internal drawers must be carefully aligned within the specific door compartments so they do not hit the overlapping sliding door frame when pulled out.
Internal drawers keep your bedroom looking neat and streamlined because they are hidden behind the main wardrobe doors. This configuration protects your folded clothes from dust but requires a two-step opening process: opening the wardrobe door first, then pulling out the drawer. External drawers, on the other hand, provide immediate, one-step access to your items, which is highly convenient for daily essentials like socks, undergarments, and activewear.
When choosing between modular freestanding units and semi-built-in options, consider your long-term plans. Modular freestanding wardrobes offer the flexibility of being relocated or reconfigured if you decide to rearrange your bedroom layout. Semi-built-in options, which use filler panels to close the gaps between the wardrobe frame and your walls or ceiling, provide a seamless, custom-built look that prevents dust accumulation, though they are more difficult to move or modify.
Wardrobe Brands with Drawer Designs Suited for HDB Layouts
Several furniture brands available in Singapore offer wardrobe systems with integrated drawers that are highly compatible with standard HDB bedroom dimensions. These brands range from highly customizable modular systems to stylish, ready-assembled freestanding units.
IKEA (PAX and PLATSA Systems)
IKEA’s modular wardrobe systems are incredibly popular in Singapore due to their high level of customization. The PAX system is the brand’s flagship wardrobe line. It is available in two heights (201cm and 236cm) and two depths (35cm and 58cm). For standard HDB flats with a ceiling height of approximately 2.6 metres, the 236cm height maximizes vertical storage space efficiently. The PAX system uses the KOMPLEMENT series of internal organizers, which includes soft-close wooden drawers, glass-front drawers, and lightweight wire baskets.
For exceptionally tight spaces, the PLATSA system is a highly flexible alternative. It features a shallower depth of 40cm or 55cm and uses a simple click-together assembly method. PLATSA allows you to mix and match open shelving, hanging rails, and external drawers to build a stepped configuration that can fit under low beams or adjacent to air-conditioning trunking.
HipVan
As a prominent local online furniture retailer, HipVan offers a wide range of freestanding wardrobes designed specifically for compact Singaporean homes. Many of their designs, such as the Sven or Levan series, feature integrated external drawers at the bottom of the unit. These wardrobes typically come in standard widths of 80cm, 120cm, or 160cm, making them easy to fit into common bedrooms without requiring custom carpentry. Their depths generally range from 50cm to 60cm, balancing hanging space with floor clearance.
Castlery
For homeowners seeking a premium, contemporary aesthetic, Castlery offers beautifully designed freestanding wardrobes that incorporate solid wood veneers and durable hardware. Their collections often feature a combination of hanging space behind hinged doors and spacious external drawers at the base. Castlery wardrobes are typically built with high-quality soft-close runners, ensuring quiet operation in quiet bedroom environments. Their dimensions are optimized for modern apartments, with depths hovering around 55cm to 60cm.
Brand Comparison Table
To help you compare your options, the table below outlines the typical dimensions and drawer configurations offered by these popular brands in Singapore:
| Brand & System | Standard Widths (cm) | Available Depths (cm) | Drawer Configurations | Best Suited For |
|---|---|---|---|---|
| IKEA PAX | 50, 75, 100 (Modular) | 35, 58 | Internal (wood, glass, wire) | Master bedrooms with custom storage needs |
| IKEA PLATSA | 60, 80 (Modular) | 40, 55 | Internal & External | Ultra-compact rooms and awkward corners |
| HipVan Freestanding | 80, 120, 160 | 50 to 60 | Integrated External | Quick setups and budget-friendly common rooms |
| Castlery Collections | 90 to 120 | 55 to 60 | Integrated External | Premium aesthetics and master bedroom suites |
Note: Always verify current stock, exact dimensions, and local delivery fees directly from the official brand stores or physical showrooms before finalizing your purchase.
Common Sizing and Placement Mistakes to Avoid
When planning a wardrobe layout, failing to account for minor architectural details can lead to significant installation and functionality issues. In HDB flats, skirting boards running along the base of the walls typically add 1.5cm to 2cm of thickness. If your chosen wardrobe does not have a base cutout to accommodate skirting boards, it will not sit flush against the wall, leaving an unsightly gap where dust can accumulate.
Power sockets and light switches are another common oversight. Standard HDB bedrooms have power points located approximately 30cm to 45cm above the floor. If you place a wide freestanding wardrobe directly in front of these sockets, you will lose access to them entirely, or you may be forced to leave a large gap between the wardrobe and the wall to accommodate plugged-in adaptors. Always map out your electrical outlets before deciding on the wardrobe’s width and placement.
Air-conditioning trunking and drainage pipes often run along the upper walls or ceilings of HDB bedrooms. If you purchase a tall wardrobe (such as the 236cm IKEA PAX), it may collide with this trunking. Always measure the height from the floor to the lowest point of any wall-mounted pipes or trunking. If trunking is present, you may need to opt for a shorter wardrobe height (such as 201cm) or leave sufficient clearance on one side.
Finally, always verify delivery and assembly access constraints. Large, pre-assembled freestanding wardrobes or heavy solid wood units must be transported up to your flat. Check your HDB lift dimensions (specifically the door opening width and interior height) to ensure the packages or assembled frames can fit inside. You must also measure your main door frame, corridor width, and bedroom door frames to ensure the delivery team can safely maneuver the furniture into your room without damaging your walls or the wardrobe itself.
Frequently Asked Questions (FAQ)
Can I add drawers to an existing sliding door wardrobe in my HDB?
Yes, it is possible to retrofit internal drawers into an existing sliding door wardrobe, but you must measure the interior dimensions with extreme precision. First, ensure that the drawer runners and drawer fronts will clear the overlapping sliding doors when they are fully opened. Many sliding door wardrobes require a spacer block or a specific inset design so the drawers do not scrape against the door panels. Additionally, verify that the existing wardrobe frame is structurally sound and made of material thick enough to support the weight of loaded drawers and metal runners.
What is the minimum clearance needed to pull out a wardrobe drawer?
To ensure smooth operation and comfortable physical access, you should maintain a minimum clearance of 90cm to 100cm between the front face of the wardrobe and any parallel obstacles, such as a bed frame or wall. This clearance accounts for a standard drawer extension of 45cm to 50cm, plus an additional 45cm to 50cm of standing space for you to bend down, pull the drawer open, and access your clothes without feeling restricted.
Are custom-built wardrobes better than freestanding brands for HDB drawers?
Custom-built wardrobes offer superior space utilization because they are designed to fit your bedroom’s exact floor-to-ceiling dimensions, easily bypassing architectural obstacles like air-con trunking, structural pillars, and skirting boards. They also allow you to customize the exact number, depth, and placement of your drawers. However, custom carpentry is significantly more expensive, cannot be moved if you relocate, and takes longer to install. Freestanding or modular brand wardrobes are much more budget-friendly, offer faster installation, and can be disassembled or sold if your living arrangements change, making them an excellent choice for flexible space planning.
Community discussion
Share your experience or ask a question. Comments are reviewed before publication.