
Finding the perfect wardrobe for a Housing & Development Board (HDB) flat in Singapore involves balancing storage needs with strict spatial realities. Standard HDB master bedrooms and common bedrooms have distinct footprints that dictate the maximum width, depth, and height of freestanding furniture. While purchasing a wardrobe with free installation eliminates the physical hassle of assembly and ensures safe wall anchoring, selecting the wrong dimensions can lead to blocked walkways, obstructed windows, or doors that cannot open fully.
By understanding how standard wardrobe sizes interact with typical HDB floor plans, you can optimize your bedroom layout without paying the premium prices associated with custom built-in carpentry. Standard master bedrooms easily accommodate larger wardrobes ranging from 180 cm to 240 cm in width, whereas common bedrooms require compact solutions between 120 cm and 150 cm. Navigating these dimensions, along with understanding the fine print of free installation services, ensures a seamless home upgrade that maximizes space and functionality.
Understanding Spatial Constraints in HDB Bedrooms
HDB flats, particularly newer Build-To-Order (BTO) units, are designed with highly optimized layouts where every square centimeter counts. A typical HDB master bedroom generally spans between 14 and 18 square meters, a footprint that must accommodate a queen- or king-sized bed, bedside tables, walking paths, and wardrobe storage. In contrast, common bedrooms are significantly tighter, usually measuring between 9 and 12 square meters. This smaller footprint leaves very little margin for error when placing large furniture items alongside a single or queen bed and a study desk.
Products mentioned in this guide
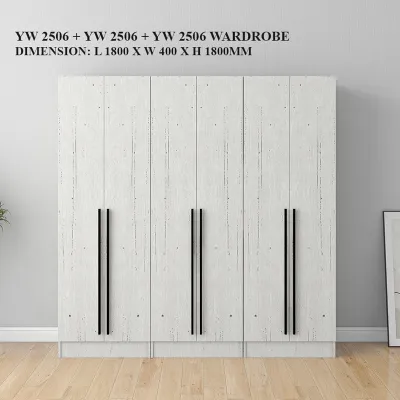
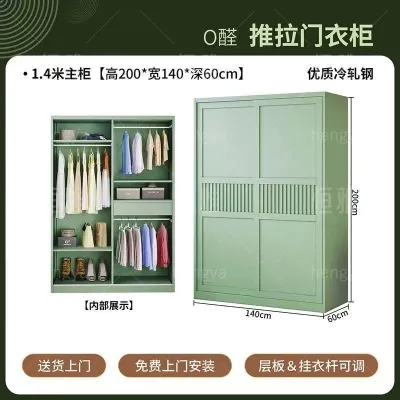
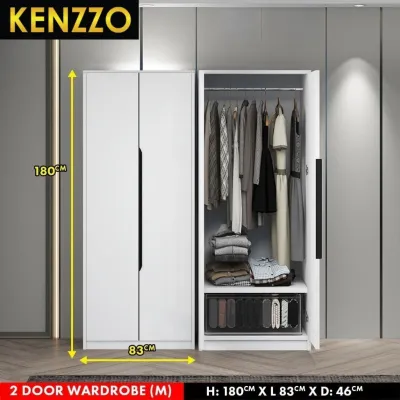
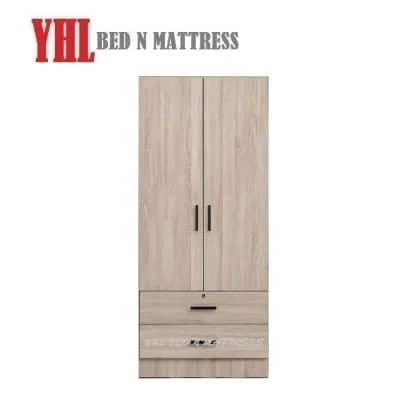
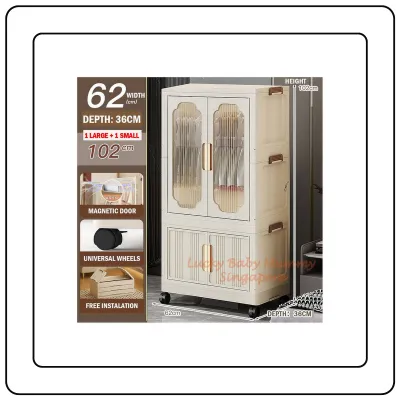
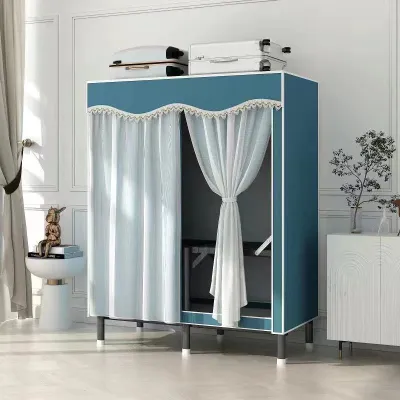
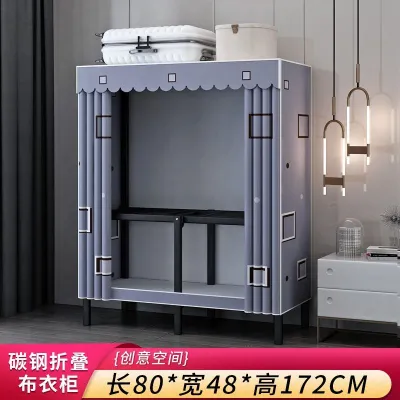
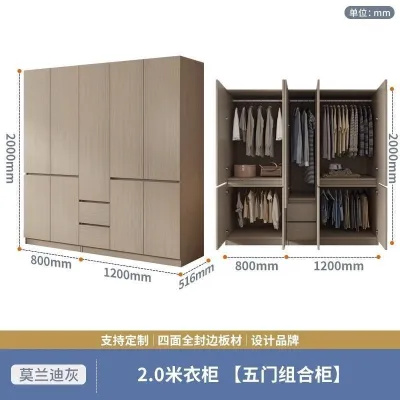
Prices are valid at publication and may change. Please refer to the product page for the latest price.
Beyond floor area, fixed architectural elements heavily influence where a wardrobe can physically stand. Windows, structural columns, air-conditioner ledges, and the entry door swing arc all create boundaries that cannot be altered. For instance, placing a wardrobe too close to the entry door can block the door from opening past a 90-degree angle, making the room feel cramped and restricting the movement of larger items. Structural columns often create awkward wall recesses; while these recesses can sometimes house a wardrobe, they rarely match standard furniture depths, leaving gaps that accumulate dust.
Ceiling height is another crucial factor to consider when evaluating freestanding wardrobes. Standard HDB ceilings typically measure between 2.6 meters and 2.8 meters from the finished floor. Most standard freestanding wardrobes with free installation stand at heights between 2.0 meters and 2.4 meters. This height difference leaves a gap at the top, which is useful for storing lightweight boxes but can become a dust trap. Opting for a wardrobe that is too close to the ceiling height can make assembly extremely difficult, as installers require overhead clearance to lift and secure the top panels.
Optimal Wardrobe Sizes for HDB Bedroom Layouts
To make the most of your available space, wardrobe dimensions must be paired carefully with the specific bedroom type and its intended furniture layout.

Master Bedroom Configurations
In a standard HDB master bedroom, a wardrobe width of 180 cm to 240 cm is generally the most practical choice. This size range, equivalent to a six-foot to eight-foot wardrobe, provides ample storage for couples without dominating the entire room. Placing a 240 cm wardrobe along the longest continuous wall allows you to maintain a clean, linear layout that leaves the center of the room open for a queen- or king-sized bed.
The standard external depth for these wardrobes is 60 cm, which is the minimum depth required to hang adult clothing comfortably without the sleeves getting caught in the doors. When planning the layout, ensure there is at least 60 cm of walking clearance between the front of the wardrobe and the edge of the bed frame. If your master bedroom has a larger layout, you might consider an L-shaped wardrobe configuration to create a dedicated dressing zone, provided it does not block the natural light from the windows or obstruct the pathway to the en-suite bathroom.
Common Bedroom Configurations
Common bedrooms require a much more conservative approach, with wardrobe widths restricted to 120 cm or 150 cm. A 120 cm wardrobe (approximately four feet) is highly recommended if the room must also accommodate a study desk and a single or super-single bed. This compact size ensures that the room remains functional and does not feel claustrophobic.
In tight common bedrooms, the choice between sliding doors and hinged doors is critical. Hinged doors require at least 45 cm to 50 cm of clear swing space in front of the wardrobe, which is often unavailable if the bed frame is positioned close to the wardrobe. Sliding door wardrobes are the superior choice for restricted clearance scenarios because the doors glide horizontally within the unit’s frame, requiring zero external swing space. To compensate for the shorter width, look for wardrobes that offer top cabinets or modular loft extensions to utilize the vertical space up to the ceiling safely.
Decoding "Free Installation" Terms and Structural Limits
When purchasing a wardrobe online or from a local showroom, “free installation” is a highly attractive promotion, but it is essential to understand what this service actually covers. Standard free installation typically includes the delivery of flat-packed components, professional assembly of the wardrobe frame, installation of doors and drawers, and basic leveling of the unit. It ensures that the heavy structural components are aligned correctly, which prevents the doors from sagging or sticking over time.
However, there are several common exclusions that homeowners must verify before delivery day to avoid unexpected surcharges. Dismantling and disposing of an existing wardrobe is rarely included in a free installation package and typically incurs a separate fee ranging from S$80 to S$150. Furthermore, standard installers do not perform structural modifications such as hacking walls, relocating electrical power sockets, or cutting into skirting boards. If your bedroom floor is uneven, installers will use basic plastic shims to level the wardrobe, but severe floor slopes may require professional floor leveling beforehand.
Safety is a major consideration for tall, heavy furniture, and standard installation packages usually include anchoring the wardrobe to the wall to prevent tip-over accidents. In Singapore, HDB walls are typically made of precast concrete or solid brick, which require a hammer drill and heavy-duty wall plugs. Homeowners must confirm that the installers will perform this anchoring service for free. You must also ensure that the drilling zone is free from concealed electrical conduits or water pipes, as damaging these utilities can lead to expensive repairs and potential safety hazards.
Finally, keep in mind that freestanding wardrobes installed under a free package will not have a seamless “built-in” look unless you pay extra for custom carpentry scribing. Scribing involves cutting custom filler panels to cover the gaps between the wardrobe and the wall, skirting boards, or ceiling. Without scribing, the wardrobe will stand slightly away from the wall due to the protrusion of the skirting board at the base, leaving a small gap along the sides and top.
Essential Measurement and Clearance Guidelines
Accurate measurements are the foundation of a successful wardrobe installation. Before finalizing your purchase, you must measure your bedroom space using a reliable metal measuring tape, keeping several critical clearance rules in mind.
Walking and Door Clearances To maintain comfortable movement throughout the bedroom, aim for a minimum of 60 cm of walking clearance in front of the wardrobe. If you choose a hinged door wardrobe, you must add the width of the door panel (usually 40 cm to 50 cm) to this clearance. This means you need at least 100 cm of space between the wardrobe and the nearest obstacle to open the doors fully and stand comfortably in front of your clothes. For sliding doors, the 60 cm walking path remains the standard requirement.
Wall-to-Wall Measurements When measuring the wall where the wardrobe will stand, do not rely on a single measurement. Measure the width at three distinct heights: near the floor, at midpoint, and near the ceiling. HDB walls are not always perfectly plumb, and a variance of even 1 cm can prevent a tight-fitting wardrobe from sliding into place. Always use the smallest of the three measurements when choosing your wardrobe width. Additionally, subtract the thickness of any skirting boards (typically 1.5 cm to 2 cm) if the wardrobe does not feature a recessed base designed to clear them.
Delivery and Access Checks A wardrobe cannot be installed if it cannot reach your bedroom. You must measure the height and width of your HDB passenger lift door, the interior lift cabin dimensions, the corridor turns, and the bedroom doorway. Standard wardrobe side panels are often delivered as single pieces that can exceed 2.4 meters in length. If these panels cannot fit into the lift or navigate the tight 90-degree turn from your main door into the bedroom, the delivery team may have to carry the items up the stairs, which usually incurs a steep manual handling fee per floor.
Common Sizing and Placement Mistakes to Avoid
Avoiding common spatial planning errors will ensure your new wardrobe enhances your bedroom rather than creating daily inconveniences.
Blocking Ventilation and Natural Light One of the most frequent mistakes is placing a tall wardrobe too close to windows or directly under an air-conditioner unit. Blocking a window cuts off natural light and reduces ventilation, which can cause humidity to build up inside the wardrobe, leading to mold growth on your clothes. Placing a wardrobe directly beneath or in front of an air-conditioner can block the airflow, reduce cooling efficiency, and make future AC maintenance or chemical washes incredibly difficult to perform.
Ceiling Fixture Conflicts Always check the position of ceiling fans, pendant lights, and smoke detectors before deciding on a wardrobe height. A tall wardrobe door that swings outward can easily collide with a spinning ceiling fan, posing a severe safety hazard. Ensure there is a safety clearance of at least 30 cm between the outermost arc of a ceiling fan blade and the top edge of any open wardrobe door.
Overlooking Bed Frame Dimensions Many homeowners plan their wardrobe clearance based on standard mattress sizes, forgetting that actual bed frames are often larger. A bulky wooden frame, a padded headboard, or an extended divan base can add 10 cm to 20 cm to both the length and width of the bed. This extra bulk can easily encroach on your planned wardrobe clearance, leaving you with hinged doors that strike the bed frame or a walkway that is too narrow to navigate comfortably. Always measure your actual bed frame, not just the mattress, before finalizing your wardrobe dimensions.
Community discussion
Share your experience or ask a question. Comments are reviewed before publication.