
Selecting the right cupboard for clothes in a Singapore Board (HDB) flat requires balancing storage needs with physical room constraints. In typical HDB bedrooms, where floor areas range from roughly 9 to 14 square metres, choosing an oversized wardrobe can make a space feel cramped, while an undersized one leads to storage overflow. To determine the ideal wardrobe size, you must match your specific flat type—whether a compact 2-room Flexi, a standard 4-room BTO, or a spacious Executive Apartment—with corresponding wardrobe widths, depths, and clearance zones. This guide details the exact dimensions, door styles, and configurations that optimize your bedroom layout without sacrificing floor space or comfort.
Understanding HDB Bedroom Dimensions and Clearance Needs
Before purchasing a cupboard for clothes, you must establish the exact physical boundaries of your bedroom. While official HDB floor plans provide general structural dimensions, they often omit localized features that affect actual furniture placement. Built-up plastering, uneven wall surfaces, and skirting boards can reduce your usable wall width by several centimetres. Measuring the wall space yourself is a crucial first step. Use a steel measuring tape and measure at three different heights—floor level, mid-wall, and ceiling level—to check for any wall bowing or misalignment.
Beyond the physical footprint, you must plan for functional clearance zones. The minimum recommended walkway width between your wardrobe and the bed or adjacent walls is 60cm, though 90cm is ideal. If you select a wardrobe with hinged doors, you must factor in the door swing radius. A standard 45cm to 50cm wide hinged door requires at least that much clear space directly in front of it to open fully. If this clearance overlaps with your bed frame, accessing your clothes becomes highly inconvenient.
Products mentioned in this guide
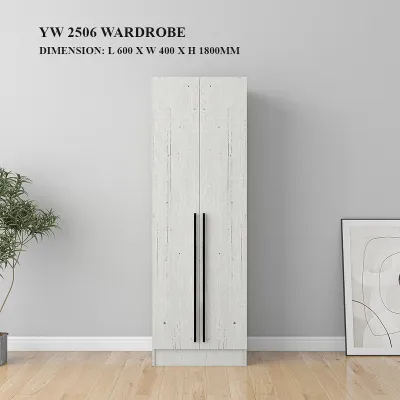
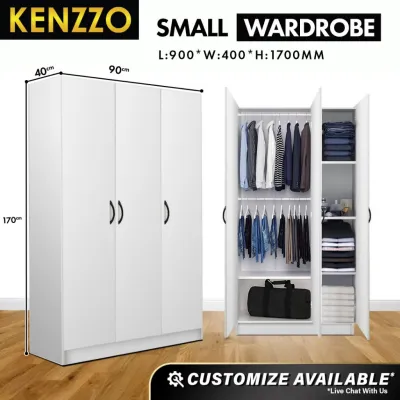
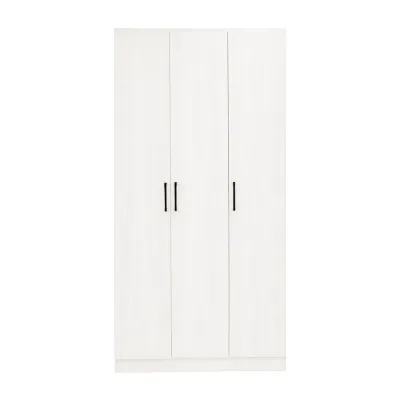
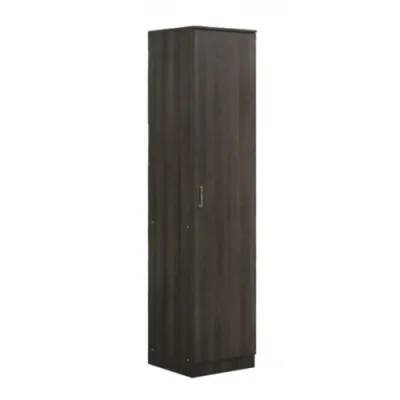
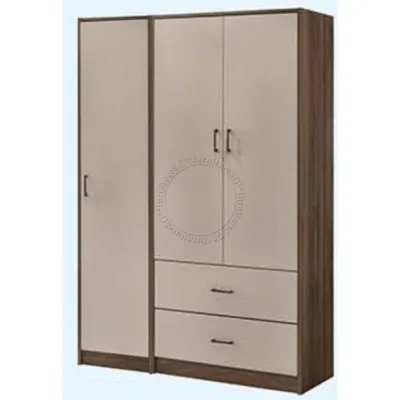
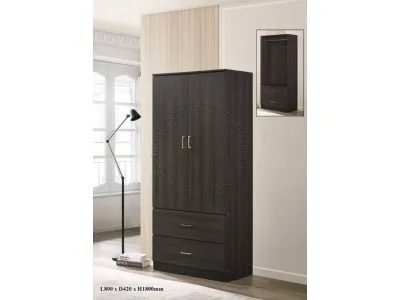
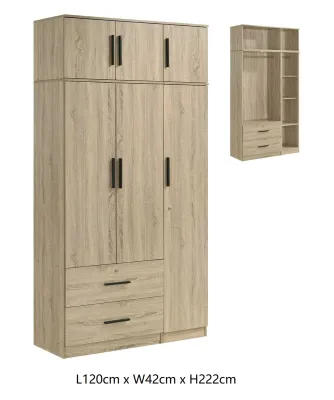

Prices are valid at publication and may change. Please refer to the product page for the latest price.
Furthermore, you must map out existing room fixtures before finalizing your wardrobe placement. Pay close attention to the locations of electrical outlets, light switches, and air-conditioning trunking. Covering a power socket with a heavy wardrobe limits your room’s utility, while placing a tall unit directly beneath or adjacent to air-conditioning copper pipes can complicate future maintenance or filter cleaning. If your bedroom features wall-mounted trunking, measure its depth and height to ensure your wardrobe can either sit flush against the wall or clear the trunking entirely.
Recommended Wardrobe Sizes for Different HDB Flat Types
The layout and floor area of your HDB bedroom dictate the maximum feasible size of your cupboard for clothes. Different flat types feature distinct bedroom configurations, requiring tailored approaches to storage.

2-Room Flexi and 3-Room Flats (Compact Bedrooms)
In 2-Room Flexi and 3-Room HDB flats, bedrooms are compact, typically measuring between 9 and 11 square metres. A wardrobe width of 120cm to 150cm is generally the most practical choice, providing sufficient storage for one to two people without dominating the room. Squeezing a larger wardrobe into these spaces leaves insufficient room for a queen-sized bed or bedside tables.
To maximize storage capacity without expanding the wardrobe’s footprint, utilize the full vertical height of the room. Standard HDB ceiling heights typically range from 2.6 to 2.8 metres. Choosing a floor-to-ceiling wardrobe—either through customized carpentry or modular units with top add-on cabinets—allows you to store seasonal items, bedding, and less frequently used belongings high up, leaving the accessible lower sections for daily wear.
For compact bedrooms, sliding doors are highly recommended over hinged doors. Because sliding doors operate within the frame of the wardrobe, they require zero front clearance, allowing you to place the bed closer to the wardrobe. Alternatively, an open-concept wardrobe system using adjustable shelves and hanging rods can keep the room feeling airy. You can conceal the contents using a simple fabric curtain, which eliminates door clearance issues entirely while keeping dust at bay.
4-Room and 5-Room Flats (Standard Layouts)
Standard 4-room and 5-room HDB flats offer more generous bedroom layouts, particularly in the master bedrooms, which typically range from 11 to 14 square metres. In these master bedrooms, you can comfortably accommodate a wardrobe width of 180cm to 240cm (equivalent to a 6-foot or 8-foot wardrobe). This width allows for a clear division of storage space, making it ideal for couples who need separate hanging sections and drawer units.
When planning a wardrobe of this size, you must carefully balance its depth with the placement of your bed. If you are using a queen-sized or king-sized bed, ensure there is at least 60cm to 70cm of walking space between the foot of the bed and the wardrobe doors. If the master bedroom layout requires the wardrobe to sit parallel to the side of the bed, verify that bedside tables do not block the wardrobe doors or drawers from opening.
To avoid needing an excessively wide wardrobe that eats up valuable floor space, focus on optimizing the internal configuration. Instead of relying solely on standard hanging rods, incorporate modular internal fittings. Double hanging rods (one above the other) effectively double your hanging capacity for shorter items like shirts, folded trousers, and skirts. Adjustable shelves, pull-out baskets, and shallow accessory drawers allow you to organize items efficiently, ensuring every cubic centimetre of the interior is utilized.
Executive and Larger Flats (Spacious Master Bedrooms)
Executive Apartments, Executive Maisonettes, and 3-Generation (3Gen) flats feature spacious master suites that can easily accommodate wardrobes wider than 240cm. In these large bedrooms, you have the flexibility to install expansive wall-to-wall wardrobes or even explore L-shaped and U-shaped configurations to create a semi-private walk-in wardrobe feel.
An L-shaped wardrobe utilizes the corner space of a large bedroom, providing seamless storage that wraps around two walls. When planning an L-shaped layout, pay special attention to the corner joint. Ensure the corner mechanism—such as rotating carousels or specialized corner pull-out shelves—allows easy access to items stored deep in the corner, which can otherwise become a dead zone. If space permits, a U-shaped layout can partition off a section of the master bedroom, separating the sleeping area from the dressing area.
To prevent a massive wardrobe from making a large bedroom feel cold or visually overwhelming, consider integrating other functional elements into the structure. You can incorporate a built-in dressing table, a vanity mirror with integrated LED lighting, or open shelving sections to display decorative items or books. This breaks up the solid facade of the wardrobe and adds visual depth. Additionally, ensure the wardrobe area is well-lit. Install recessed spotlights or LED strip lights inside the wardrobe or along the top valance to maintain visibility and prevent the large structure from casting dark shadows across the room.
Door Configurations and Depth: Maximizing Usable Space
The depth of your cupboard for clothes and the way its doors open have a major impact on both the storage capacity of the wardrobe and the usable space left in your bedroom.
The standard external depth for a wardrobe is approximately 60cm. This depth is designed to accommodate standard adult clothes hangers (which are typically 40cm to 45cm wide) without your clothes rubbing against the back wall or getting caught in the doors. However, in tight HDB layouts, a 60cm depth can sometimes restrict movement. In such cases, you might consider a shallow wardrobe with a depth of 45cm to 50cm. While a shallow wardrobe saves valuable floor space, it presents a trade-off: standard hangers cannot be hung sideways. To resolve this, you must use pull-out parallel hanging rods, where clothes hang facing forward rather than sideways. This reduces the total number of hanging items you can fit, making it highly suited for folded clothes, drawers, and activewear rather than bulky coats or formal wear.
The choice between sliding and hinged doors is another critical decision:
- Sliding Doors: These doors slide horizontally on tracks, requiring no clearance space in front of the wardrobe. This makes them the perfect choice for narrow bedrooms where the bed sits close to the wardrobe. However, sliding doors have a functional limitation: they overlap when opened, meaning you can only access one half of the wardrobe at any given time.
- Hinged Doors: Hinged doors swing outward, allowing you to open all doors simultaneously for full, unobstructed access to the entire wardrobe interior. This is highly convenient when organizing or searching for outfits. The downside is that they require a clear swing zone of 45cm to 50cm in front of the wardrobe, making them less suitable for tight spaces.
To maximize efficiency, select internal fittings that complement your chosen depth and door style. For shallow wardrobes, shallow drawers, pull-out trouser racks, and adjustable shelving units are highly effective. For deeper wardrobes, deep drawers and pull-out storage baskets help you access items stored at the very back without having to reach blindly into dark corners.
Common Sizing Mistakes to Avoid in HDB Bedrooms
When planning and installing a cupboard for clothes in an HDB flat, several common pitfalls can lead to costly adjustments or daily inconveniences.
First, avoid blocking critical room infrastructure. Never position a tall wardrobe where it obstructs the airflow of your air-conditioning unit or gets in the way of a ceiling fan’s rotation path. A wardrobe placed too close to a ceiling fan can create dangerous clearance issues, where the fan blades strike the top edge of open wardrobe doors. Additionally, ensure the wardrobe does not block window access, natural light, or ventilation paths, which are essential for keeping Singapore’s humid air moving and preventing mold growth inside your storage spaces.
Second, always plan for the delivery and access route. Many homeowners focus entirely on whether the wardrobe fits their bedroom, forgetting to check if the components can physically reach the room. Measure the height and width of your HDB lift door, the common corridor clearance, your flat’s front entrance, and internal doorways. Large, pre-assembled wardrobes or long structural panels for built-in designs may not fit into standard HDB lifts or around tight corridor corners, leading to expensive manual carrying charges or, worse, the inability to deliver the item at all.
Finally, check for structural and architectural elements before finalizing your wardrobe design. HDB walls are not always perfectly straight, and floors can have minor slopes. If you are installing a built-in wardrobe, carpentry must be scribed to fit these imperfections to avoid unsightly gaps. Look out for concealed pipes, electrical trunking, and structural columns (beams) that cannot be hacked or drilled into. If your wardrobe must sit against a wall with a structural beam, the wardrobe must be custom-cut or stepped down to fit under the beam, which reduces the usable height in that section.
Additionally, consider the assembly conditions. Many modular or flat-pack wardrobes require being assembled flat on the floor before being raised upright. If your bedroom ceiling height is 2.6 metres, a wardrobe with a finished height of 2.4 metres might strike the ceiling during the raising process due to its diagonal clearance. Always verify that you have sufficient floor space and vertical clearance for assembly, and check if the wardrobe requires anchoring to the wall for long-term stability.
Frequently Asked Questions (FAQ)
Can I install a built-in wardrobe in a rented HDB flat?
No, you should not install a permanent built-in wardrobe in a rented HDB flat without explicit written approval from your landlord and, where applicable, HDB. Permanent carpentry involves drilling into the walls, floor, and ceiling, which constitutes a structural modification. Most tenancy agreements require you to return the flat in its original condition upon moving out. To avoid losing your security deposit or facing restoration costs, opt for freestanding wardrobes, modular wardrobe systems, or open-concept clothes racks. These alternatives are easy to assemble, require no permanent drilling, and can be easily dismantled and moved to your next home.
What is the standard depth for a cupboard for clothes in Singapore?
The standard external depth for a cupboard for clothes in Singapore is 60cm. This depth provides an internal clearance of about 55cm, which is the optimal space required to hang adult clothing on standard hangers without folding, crushing, or creasing the fabrics against the doors or back panel. If your bedroom space is extremely limited, you can opt for a shallower depth of 45cm to 50cm. However, you must adapt your internal layout by using pull-out hanging rods that hold clothes parallel to the door, or focus primarily on folded storage, shelving, and drawer compartments.
Community discussion
Share your experience or ask a question. Comments are reviewed before publication.