
Fitting a wardrobe cupboard in a Singapore HDB bedroom requires balancing standard furniture depths with the specific layout of your flat. For a master bedroom, you can generally accommodate a wardrobe length of 1.8m to 2.4m (6 to 8 feet) or more. For a common bedroom, space is tighter, usually limiting the wardrobe length to 1.2m to 1.5m (4 to 5 feet) to avoid blocking walkways or natural light. Choosing the right configuration is essential to preserve floor space and ensure smooth traffic flow.
Before making a purchase, understanding the structural limits of your specific flat type and measuring the room accurately will save you from costly installation mistakes. Whether you are looking at freestanding options or planning a built-in installation, here is how to navigate the spatial constraints of HDB master and common bedrooms.
Assessing Your HDB Bedroom Layout and Space Constraints
Master bedrooms in HDB flats—especially in newer BTO layouts or older resale units—typically range from 10 to 14 square meters. They often feature en-suite bathrooms, structural pillars, or bay windows that dictate where a wardrobe cupboard can physically stand. In contrast, common bedrooms are more compact, usually around 8 to 10 square meters, with a highly standardized rectangular or square layout that leaves less room for error.
Products mentioned in this guide
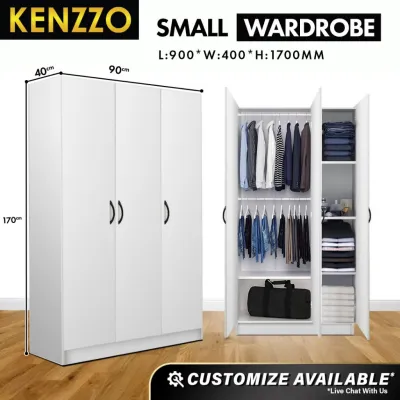
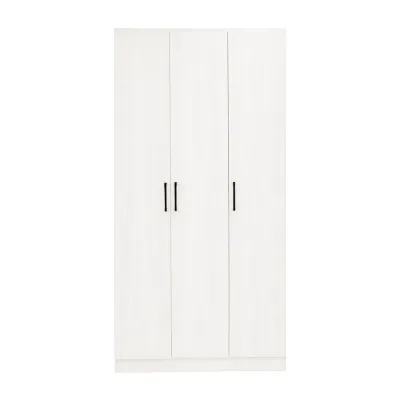
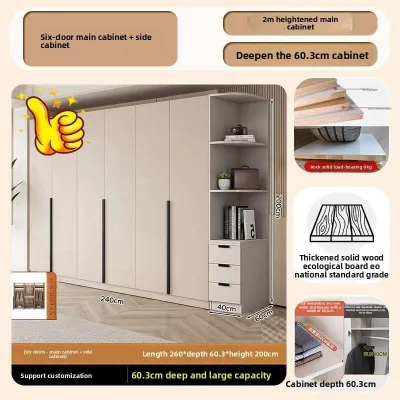
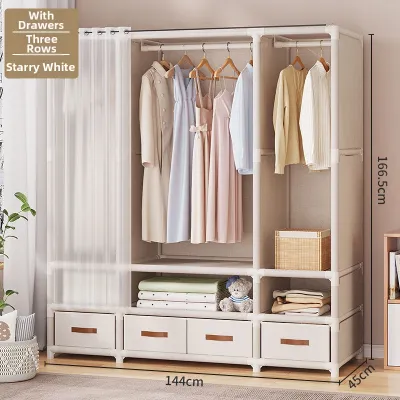
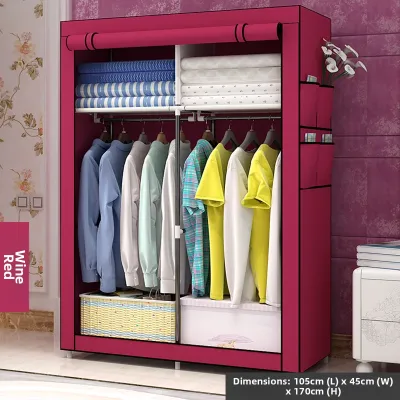
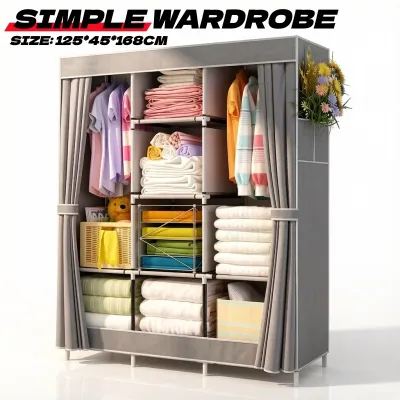
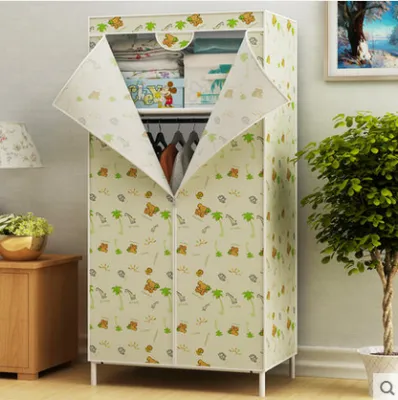
Prices are valid at publication and may change. Please refer to the product page for the latest price.
To accurately plan your wardrobe cupboard installation, you must measure three critical dimensions: the clear wall length, the floor-to-ceiling height, and the available room depth. Do not rely solely on official floor plans, as actual on-site dimensions can vary by a few centimeters due to plastering and wall finishes. Always measure at multiple points—top, middle, and bottom of the wall—to account for any slight wall warping or unevenness.
Structural obstructions are common in Singapore flats and must be factored into your measurements. Look out for overhead air-conditioner trunking, which often runs along the top of bedroom walls and can prevent a tall wardrobe from sitting flush. Similarly, check for built-in concrete ledges, window frames, or electrical DB boxes that might restrict the wardrobe’s footprint or block access to natural ventilation.
Maximizing Storage in HDB Master Bedrooms
The larger footprint of an HDB master bedroom allows for more ambitious storage configurations. A full-wall wardrobe cupboard is a popular choice, extending from wall to wall to provide a seamless, built-in aesthetic that maximizes hanging and shelving space. For rooms with a corner alcove or an L-shaped layout near the en-suite bathroom, an L-shaped wardrobe configuration can utilize corner space that might otherwise go to waste.

When deciding between hinged (swing) doors and sliding doors, the distance between the wardrobe front and your bed frame is the deciding factor. Hinged doors require at least 50cm to 60cm of clear swing space to open fully, plus additional room for you to stand. If your bed frame sits close to the wardrobe, sliding doors are the superior option, as they glide horizontally within their tracks and require zero forward clearance.
Opting for a ceiling-to-floor wardrobe cupboard design is highly recommended for master bedrooms to capture vertical storage space. Standard HDB ceilings are typically around 2.6 meters high, and extending your wardrobe to this height allows you to store seasonal bedding, luggage, and less frequently used items up high. This design also eliminates the exposed top surface of freestanding wardrobes, which quickly accumulates dust in Singapore’s humid climate.
For a highly integrated look, you can customize your wardrobe cupboard to incorporate a built-in dressing table, a compact study desk, or open display shelving. This multi-functional approach consolidates your furniture footprint, leaving more open floor space in the rest of the master bedroom. When planning this, ensure the desk or vanity section has adequate task lighting and accessible power sockets.
Space-Saving Wardrobe Cupboard Solutions for Common Bedrooms
In a typical HDB common bedroom, every square centimeter counts, making space-saving wardrobe cupboard designs essential. Sliding doors are practically mandatory in these compact rooms, as they eliminate the door swing radius entirely. This allows you to position the wardrobe closer to the bed or a study desk without restricting access to your clothes or blocking the narrow walking path around the room.
While a standard wardrobe cupboard depth is 60cm to accommodate hanging clothes comfortably on hangers, you can opt for a shallow-depth wardrobe of 40cm to 45cm if space is exceptionally tight. In a shallow wardrobe, clothes are hung facing forward on pull-out hangers rather than sideways. This slight reduction in depth can make a massive difference in a narrow room, preventing the cupboard from awkwardly jutting out past door frames or window edges.
Multi-functional furniture combinations are incredibly effective in common bedrooms. Consider a modular setup where the wardrobe cupboard seamlessly transitions into a study desk or a bookshelf along a single wall. Alternatively, pairing a compact wardrobe with a hydraulic storage bed allows you to shift bulky items under the mattress, reducing the amount of heavy storage space required within the wardrobe itself.
To prevent a common bedroom from feeling cramped or dark, pay close attention to the wardrobe’s exterior finishes. Installing mirrored sliding doors on your wardrobe cupboard reflects both natural and artificial light, instantly creating the illusion of a larger, more open room. If mirrors are not preferred, choose light-colored finishes such as matte white, light oak, or soft grey, which blend into the walls and keep the visual weight of the furniture to a minimum.
Essential Clearances and Measurement Guidelines for Smooth Movement
To maintain a comfortable and functional bedroom, you must plan for specific physical clearances around your wardrobe cupboard. A minimum walking clearance of 60cm is required for a person to walk past the wardrobe comfortably. If the path is a primary thoroughfare—such as the route leading to the en-suite bathroom or the main bedroom door—aim for a clearance of 70cm to 80cm to prevent awkward squeezing.
If you choose a wardrobe cupboard with hinged doors or internal pull-out drawers, you must calculate the exact swing and extension depths. A standard hinged door is usually 45cm to 50cm wide, meaning it needs at least that much clear space in front of it to open fully. Internal drawers and pull-out accessories also require 40cm to 50cm of clearance; ensure you have enough space to stand comfortably in front of the fully extended drawer to access your items.
Do not forget to account for small architectural details that can disrupt a wardrobe’s fit. Floor skirting boards typically project 1cm to 1.5cm from the wall, which will prevent a freestanding wardrobe cupboard from sitting completely flush against the wall unless the back of the unit is specifically notched. Additionally, check the location of wall-mounted light switches, power sockets, and air-con remote holders to ensure they are not covered or rendered inaccessible by the wardrobe.
Finally, verify the swing paths of your room’s entry doors. The main bedroom door and the en-suite bathroom door must be able to open fully without colliding with the edges or corners of your wardrobe cupboard. A collision not only risks damaging the wood finish of your wardrobe but also restricts entry and exit, creating a daily safety hazard and inconvenience.
Common Wardrobe Sizing and Placement Mistakes to Avoid
One of the most frequent errors when choosing a wardrobe cupboard is measuring only the wall’s length while ignoring the room’s total depth. A wardrobe that is too deep can extend past window frames, blocking natural light and obstructing window handles. It can also interfere with the airflow of wall-mounted air-conditioners, forcing cold air to recirculate inefficiently and potentially causing condensation issues on the top of the wardrobe.
Another common pitfall is ignoring floor skirting boards and ceiling cornices during the planning phase. If you measure the wall length strictly from plaster to plaster, a freestanding or semi-built-in wardrobe cupboard may not fit into the designated gap due to the protruding skirting at the bottom or decorative cornices at the top. Always subtract these protrusions from your maximum allowable measurements to ensure a hassle-free installation.
Many homeowners overlook the logistics of delivery and assembly within Singapore’s HDB estates. Even if a large wardrobe cupboard fits perfectly inside your bedroom, it must first travel through the lift lobby, into the passenger lift, down narrow corridors, and through your front door. Always check the maximum dimensions of your estate’s lift and doorways, and confirm with your furniture retailer whether the wardrobe will be delivered flat-packed or as pre-assembled modules.
Lastly, avoid placing deep drawers or pull-out accessories on the side of the wardrobe cupboard that directly faces the bed unless there is ample clearance. If the gap between the wardrobe and the bed is only 50cm, and the drawer pulls out by 45cm, you will have only 5cm of space to stand. This forces you to stand awkwardly to the side or on top of the bed just to retrieve your clothes, severely compromising the usability of your storage.
Community discussion
Share your experience or ask a question. Comments are reviewed before publication.