
Selecting a wardrobe for a Housing & Development Board (HDB) flat in Singapore requires balancing tight spatial constraints with functional storage needs. With typical HDB master bedrooms averaging around 10 to 12 square meters, and common bedrooms often smaller, finding a wardrobe that fits without obstructing walkways or door swings is a common challenge. Navigating the offerings of various furniture brands requires a clear understanding of standard room dimensions, modular furniture configurations, and the specific layout limitations of local housing.
To make an informed decision, you must look beyond aesthetics and focus on the physical compatibility of a wardrobe with your specific room layout. This guide outlines how to evaluate your room’s dimensions, identify the functional features necessary for compact spaces, and assess furniture brands based on their suitability for typical HDB layouts, ensuring you make a practical and space-efficient choice.
Understanding HDB Bedroom Dimensions and Space Constraints
Before browsing online catalogs or visiting physical showrooms, taking precise measurements of your bedroom is the most critical step. HDB walls are rarely perfectly plumb, meaning a wall might measure slightly differently at the top, middle, and bottom. Use a steel tape measure or a digital laser measure to record the width of the designated wardrobe wall at three different heights, and use the smallest measurement as your guide to avoid purchasing a unit that is too wide for the space.
Products mentioned in this guide
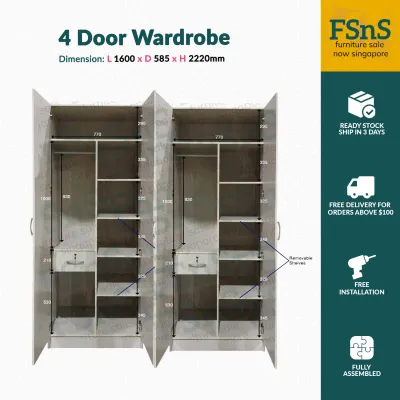
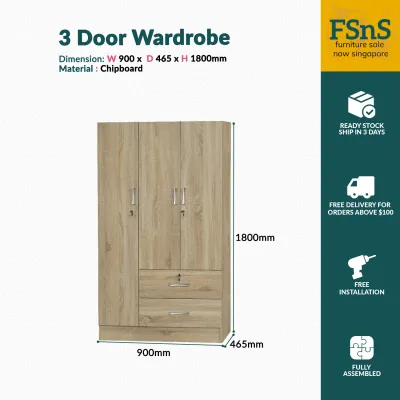
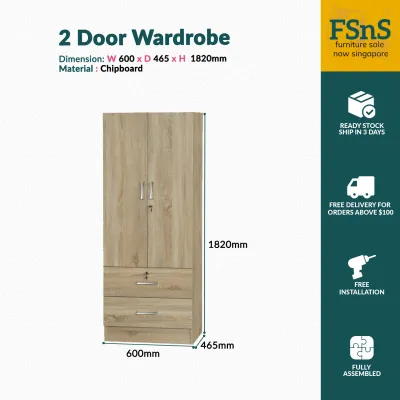
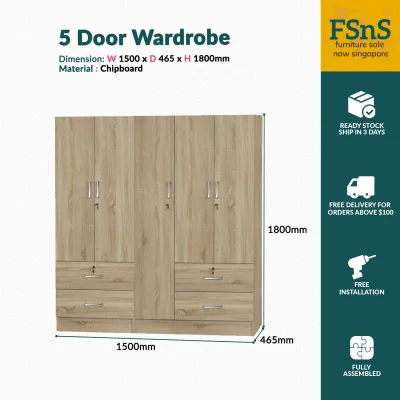
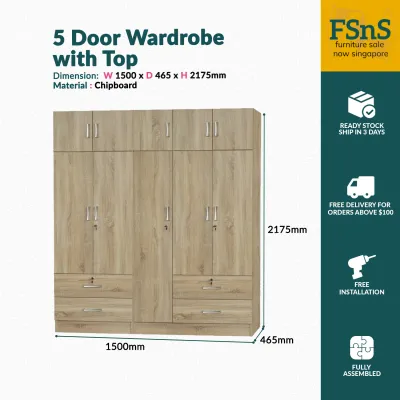
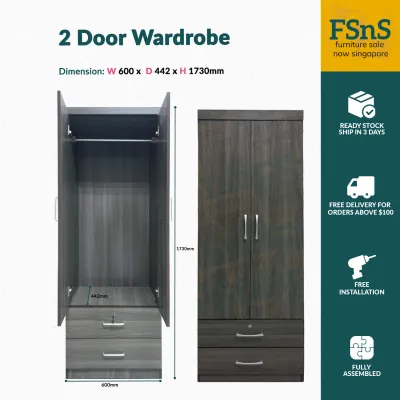
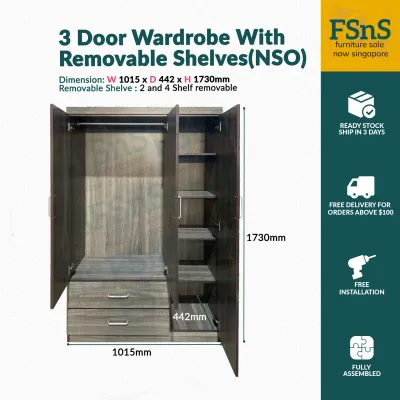
Prices are valid at publication and may change. Please refer to the product page for the latest price.
Height and depth measurements require equal attention. Standard HDB ceiling heights typically range from 2.6 meters in newer Build-To-Order (BTO) flats to slightly higher in older resale units. When measuring depth, remember to account for the skirting boards along the base of the wall, which usually project 10mm to 15mm. If a wardrobe does not feature a skirting cutout at the back of its frame, it will be pushed away from the wall, creating an awkward gap at the top and reducing the available walkway space in front of the unit.
Spatial planning must also account for existing fixtures and structural elements. Air-conditioner fan coil units require regular servicing access and must not be blocked by tall wardrobe frames, while the associated drainage piping can restrict where a wardrobe can sit flush against a wall. Ceiling fans require a safety clearance zone; ensure that wardrobe doors, when fully opened, do not swing into the path of the fan blades. Additionally, locate all electrical switches, power sockets, and data points to ensure they remain accessible or can be safely relocated before installation.
Walkway clearance is the final piece of the spatial puzzle. To maintain comfortable movement around the bedroom, aim for a minimum walkway width of 60cm between the wardrobe and the edge of the bed. If the wardrobe features hinged doors, this clearance must increase to accommodate both the door swing and the space required for a person to stand in front of the open cabinet. Mapping out these dimensions on your bedroom floor using masking tape can provide a helpful physical reference before finalizing any furniture purchase.
Key Features to Look for in HDB-Friendly Wardrobes
The choice of door mechanism is one of the most consequential decisions when selecting a wardrobe for a compact HDB bedroom. Sliding doors are highly efficient for narrow rooms because they do not require any clearance space to open, allowing you to place the wardrobe closer to the bed. However, sliding door mechanisms require a wider track system, which typically consumes about 8cm to 10cm of the wardrobe’s total depth, thereby reducing the actual internal storage space. Additionally, sliding tracks require regular vacuuming to prevent dust and hair from obstructing the rollers.

Hinged doors, conversely, offer full access to the entire wardrobe interior simultaneously, which is not possible with sliding doors where one section is always covered. Hinged doors also allow you to utilize the inside of the door panels for hanging organizers, mirrors, or tie racks. The trade-off is the physical space required for the door swing; standard hinged doors are usually 40cm to 50cm wide, meaning you must have at least that much clear floor space in front of the wardrobe to access your clothes.
Internal configuration options are vital for maximizing the cubic volume of a compact wardrobe. Look for brands that offer highly adjustable shelving systems, allowing you to reposition shelves to accommodate changing storage needs over time. Incorporating double hanging rods—one high and one low—effectively doubles your hanging capacity for shorter items like shirts and folded trousers. Pull-out accessories, such as shallow jewelry drawers, trouser racks, and wire baskets, improve accessibility and prevent items from getting lost at the back of deep shelves.
Depth variations are another key consideration for tight layouts. While the standard depth for a wardrobe is 60cm to accommodate standard clothes hangers, some brands offer shallow-depth options of 40cm to 45cm. These shallow units are excellent for narrow walkways or tight corners, though they require a different internal layout. Instead of a standard parallel hanging rod, shallow wardrobes utilize transverse (front-to-back) pull-out hanging rods, which hold fewer garments but keep the overall footprint of the wardrobe minimal.
How to Evaluate Wardrobe Brands for HDB Suitability
When assessing wardrobe brands in Singapore, size modularity is a key indicator of HDB suitability. Brands that offer modular systems allow you to mix and match different carcass widths—such as 50cm, 75cm, and 100cm units—to build a wardrobe configuration that closely matches your available wall length. This modular approach helps you maximize storage space without the high cost of custom carpentry, and some brands even offer filler panels to close small remaining gaps for a cleaner, semi-custom appearance.
Product range transparency is another crucial factor to look for during your evaluation. A reliable brand should provide detailed technical specifications for their wardrobes, including exact external dimensions, internal depth, and the clearance required for doors to open fully. Brands that offer online 3D planning tools allow you to input your room’s dimensions and visualize how different modular configurations will fit, helping you identify potential layout conflicts before making a purchase.
Visiting physical showrooms in Singapore is highly recommended to verify the build quality and material finishes of the wardrobes. Pay close attention to the stability of the wardrobe frames, the smoothness of the drawer runners, and the sturdiness of the door hinges. Checking these physical details in person ensures that the furniture can withstand daily use. Utilizing local furniture comparison platforms like Furnituresale.sg can also help you browse various modular options, compare specifications, and find promotional deals from reputable local retailers.
Custom vs. Ready-Made: Choosing the Right Approach for Your Room
Deciding between a ready-made branded wardrobe and custom carpentry depends on your budget, room layout, and long-term housing plans. Ready-made modular wardrobes are generally more cost-effective and offer significantly shorter lead times than custom options. They are an excellent choice for standard, rectangular bedrooms with straight walls and no structural obstructions. Furthermore, modular wardrobes can often be dismantled and reassembled, making them a practical investment if you plan to move to a new home in the future.
Custom carpentry is the preferred solution when dealing with awkward room layouts, such as prominent structural columns, sloped ceilings, or deep alcoves that ready-made units cannot fill efficiently. A custom-built wardrobe can be designed to fit precisely from wall to wall and floor to ceiling, maximizing every square centimeter of available space and eliminating dust-gathering gaps. This approach also allows for complete personalization of materials, finishes, and internal configurations to match your specific storage habits.
However, custom carpentry comes with distinct trade-offs. The cost of custom work is typically much higher than purchasing ready-made modular units, reflecting the personalized labor and materials involved. Custom installations also require longer lead times for design, fabrication, and on-site installation, which can disrupt your moving timeline. Additionally, custom wardrobes are permanent fixtures that cannot be moved to a new home, meaning you will leave the investment behind if you decide to relocate.
| Feature | Ready-Made Modular Wardrobes | Custom Carpentry |
|---|---|---|
| Cost | Generally lower and more predictable | Higher due to personalized labor and materials |
| Lead Time | Short (often delivered within days or weeks) | Longer (requires weeks of fabrication and installation) |
| Flexibility | Can be dismantled, reconfigured, or moved | Permanent fixture designed for a specific space |
| Space Optimization | May leave small gaps on non-standard walls | Fits perfectly around columns, beams, and alcoves |
| Design Control | Limited to pre-set finishes and modules | Fully customizable materials, colors, and layouts |
Pre-Purchase Checklist and Installation Considerations
Before finalizing your wardrobe purchase, you must verify several logistical and physical requirements to ensure a smooth delivery and installation process. First, measure the delivery route from the unloading bay to your apartment. Check the dimensions of the HDB lift door and interior cabin, as well as any tight turns in the common corridors or your home’s entryway. Large, pre-assembled wardrobe units may not fit into standard passenger lifts, whereas flat-pack modular units are easier to transport but require sufficient floor space in your bedroom for assembly.
Installation safety is paramount, particularly for tall wardrobe units. Any wardrobe over 1.8 meters in height should be securely anchored to the wall to prevent tip-over accidents, which is an essential safety consideration for households with children or pets. Confirm the wall type at the installation site; concrete structural walls require different wall plugs and drilling equipment than lightweight drywall partitions. Ensure the delivery and installation team is aware of your wall type so they can bring the appropriate anchoring hardware.
Finally, carefully review the brand’s warranty terms and after-sales support policies. In Singapore’s humid tropical climate, furniture materials are susceptible to moisture absorption and warping if not properly manufactured. Check if the wardrobe panels feature sealed edges and protective backing to resist moisture. A comprehensive warranty should cover structural defects, drawer runner failures, and hinge alignments, giving you peace of mind that your investment will remain functional and durable for years to come.
Frequently Asked Questions (FAQ)
How much clearance is needed in front of a hinged-door wardrobe?
To use a hinged-door wardrobe comfortably, you need a minimum clearance of 100cm to 120cm in front of the cabinet. This space accounts for the standard door swing radius (typically 40cm to 50cm) plus an additional 60cm of walkway space, allowing you to stand, browse, and access your clothing without feeling cramped against the bed. If your clearance is less than 90cm, sliding doors or an open wardrobe system are highly recommended to maintain comfortable movement.
Can I install a floor-to-ceiling wardrobe in an HDB flat?
Yes, you can install a floor-to-ceiling wardrobe in an HDB flat, but it requires careful planning. Standard HDB ceilings are typically 2.6 meters high, while most ready-made wardrobes stand between 2.0 and 2.4 meters tall. To achieve a seamless floor-to-ceiling look with a modular wardrobe, you can use custom top filler panels to bridge the remaining gap. Ensure that the top of the wardrobe does not obstruct air-conditioning units, ceiling fan paths, or structural beams.
Community discussion
Share your experience or ask a question. Comments are reviewed before publication.