
Maximising space in a Singapore Housing & Development Board (HDB) flat requires strategic furniture choices, and selecting the right cabinet for clothes is one of the most critical decisions you will make. With typical HDB bedrooms ranging from a compact 9 to 12 square metres, floor space is at a premium. A poorly fitting wardrobe not only cramps the room but can also block natural light, restrict walkway traffic, or leave awkward, dust-collecting gaps.
Evaluating wardrobe brands for an HDB flat requires looking beyond aesthetics. You must consider the unique structural realities of public housing, such as low ceiling heights (typically 2.6 to 2.8 metres), protruding structural columns, ceiling beams, and concrete walls that cannot be easily drilled.
To find a brand that fits your specific layout, focus on four key evaluation metrics:
Products mentioned in this guide
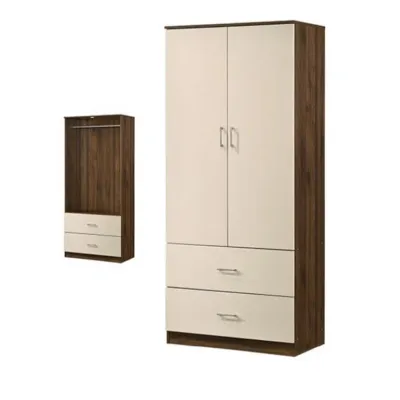

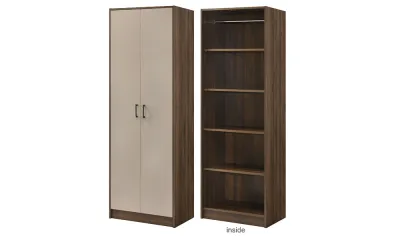
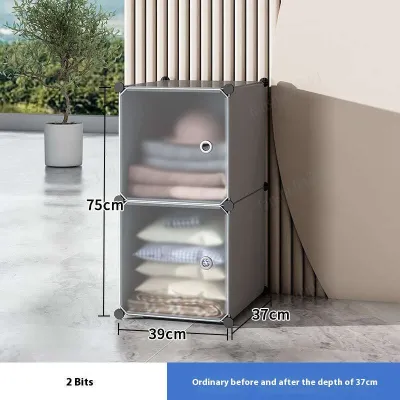
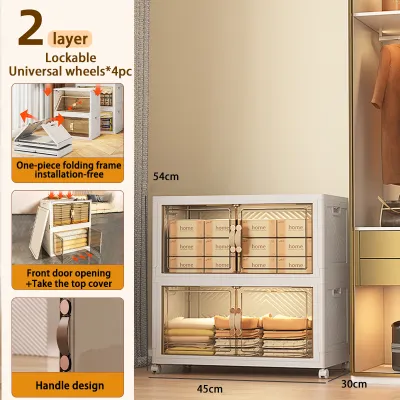
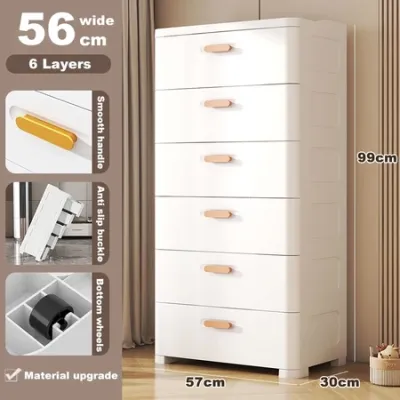
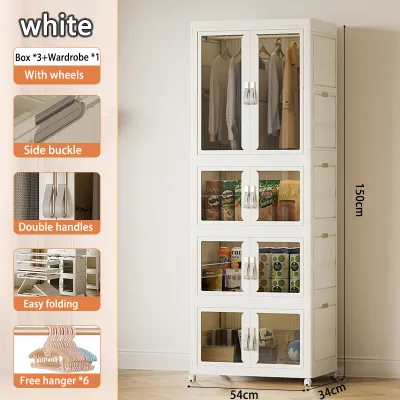
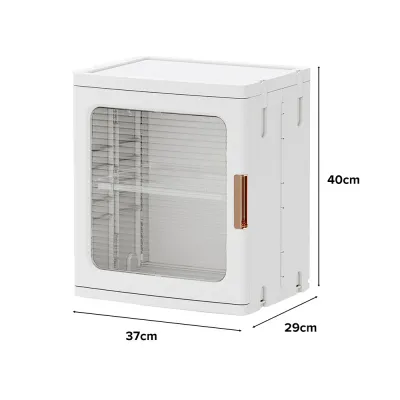
Prices are valid at publication and may change. Please refer to the product page for the latest price.
- Space Efficiency: Look for brands that offer slim depths (typically 50cm to 60cm) or sliding door mechanisms that do not require forward swing clearance.
- Customisation Capability: Assess whether the brand can adjust heights, widths, or depths to fit precisely beneath structural beams or inside recessed wall niches.
- Material Durability: Singapore's high relative humidity (often exceeding 80%) demands materials that resist warping and mold. Prioritize brands that use high-density fiberboard (HDF), solid plywood with high-pressure laminate (HPL) finishes, and robust edge banding. Avoid raw, unsealed particleboard, which absorbs moisture rapidly.
- Lead Times: Ready-made retail options can be delivered within days, whereas custom carpentry typically requires 4 to 8 weeks of fabrication time.
Standard off-the-shelf wardrobes often fail to account for these local constraints. Buying a pre-assembled unit without checking its compatibility with your room’s exact dimensions frequently results in unusable 5cm to 10cm gaps at the sides or top. These gaps quickly become dust traps and waste valuable vertical storage space that could otherwise be utilised.
Comparing Wardrobe Brand Categories: Custom, Modular, and Ready-Made
To make an informed decision, you must understand the three main categories of wardrobe providers in the Singapore market and how their offerings perform within an HDB environment.
Custom Carpentry
Custom carpentry offers the highest level of design flexibility. Local carpentry brands and interior design firms build the wardrobe from scratch on-site, scribing the wood panels directly to your walls and ceiling. This ensures a seamless, flush fit with zero gaps, allowing you to utilise every millimetre of vertical space. It is the only reliable option if you need to build around structural columns, low-hanging beams, or uneven walls. However, custom carpentry is a permanent fixture that cannot be moved if you relocate, and it carries the highest cost—typically starting from S$250 to S$450 per foot run—along with a longer fabrication timeline of 4 to 8 weeks.
Modular Systems
Modular wardrobes offer a practical middle ground. Brands provide standardised carcass frames (usually in widths of 50cm, 75cm, or 100cm) that you can configure with adjustable internal fittings. You can choose your preferred combination of hanging rails, pull-out trouser racks, jewelry drawers, and sensor lighting. This semi-custom approach provides tailored storage at a lower price point and can be delivered and installed within 2 to 4 weeks. The primary drawback is that modular units come in fixed heights, which may leave a small gap at the ceiling that requires a custom top filler panel to close.
Ready-Made (Flat-pack/Retail)
Ready-made wardrobes are pre-designed, mass-produced cabinets sold at fixed dimensions. They are highly budget-friendly—often costing under S$500—and are available for immediate delivery and assembly. While highly portable and easy to replace, they offer very limited sizing options. They rarely align perfectly with HDB ceiling heights, resulting in wasted vertical space. Additionally, many budget ready-made options use basic particleboard with thin paper foil finishes; without proper ventilation and care, these materials are highly susceptible to moisture damage and sagging under heavy loads.
| Feature | Custom Carpentry | Modular Systems | Ready-Made (Flat-pack) |
|---|---|---|---|
| Spatial Fit | Perfect (built-to-fit, no gaps) | Good (standard blocks, minor gaps) | Limited (fixed sizes, potential wasted space) |
| Average Cost | S$250–S$450 per foot run | S$800–S$2,500 total | S$200–S$800 total |
| Lead Time | 4 to 8 weeks | 2 to 4 weeks | 3 to 7 days |
| HDB Structural Adaptability | Excellent (boxes around beams/columns) | Moderate (requires flat walls/floors) | Low (cannot accommodate structural obstructions) |
| Portability | Permanent (cannot be moved) | Semi-portable (can be disassembled) | Fully portable (easy to move or replace) |
Recommended Cabinet for Clothes Solutions for Common HDB Layouts
Different HDB bedroom layouts require different design approaches. Matching your room’s physical characteristics to the right brand category ensures maximum utility and a balanced layout.

Ready-Made and Modular Brands for Standard Rectangular Rooms
For standard, unobstructed rectangular bedrooms—commonly found in newer BTO (Build-To-Order) flats—modular and ready-made brands offer excellent value. Because these rooms lack awkward structural projections, you can easily align standard-sized wardrobe frames along a single wall.
When browsing modular brands, focus on those that offer highly adjustable interior fittings. The ability to reposition shelves, add modular drawer units, or install pull-out trouser racks allows you to adapt the wardrobe as your storage needs change over time. To maximise your vertical footprint without paying for full custom carpentry, look for modular systems that offer stackable top units or height extension add-ons. This allows you to bring the wardrobe height closer to your ceiling, utilizing the upper space for seasonal items like luggage or extra bedding.
Before purchasing any modular system, always verify the exact width and depth of your designated wall space. Standard modular wardrobes typically require a depth of 60cm to accommodate hanging clothes comfortably. Ensure you leave at least 50cm to 60cm of clear floor space in front of the wardrobe to allow for comfortable walkway access and drawer operation.
Local Custom Carpentry for Awkward Corners and Structural Beams
Many HDB flats, especially older resale units, feature structural challenges such as protruding support columns, low-hanging ceiling beams, or recessed wall niches. In these scenarios, standard modular units will leave awkward, unusable gaps. Engaging a local custom carpentry brand or interior design firm is the most effective way to resolve these issues.
Experienced carpenters use a technique called “scribing” to cut and shape the wardrobe’s end panels so they follow the exact contour of uneven walls. They can also “box out” ceiling beams, integrating them seamlessly into the top of the wardrobe, or construct L-shaped corner cabinets that turn awkward angles into functional hanging space.
When choosing a custom carpentry provider, do not rely solely on design renders. Verify the brand’s past portfolio of completed HDB projects to assess their workmanship quality. Check the durability of their hinges and drawer runners (soft-close mechanisms are highly recommended to prevent wear and tear). Additionally, ask for explicit details regarding material warranties, joint construction, and post-installation support to protect your investment.
Built-In Wardrobe Specialists for Seamless Integration
Built-in wardrobe specialists focus on creating floor-to-ceiling storage solutions that blend into the bedroom architecture. A key decision when planning a built-in system is choosing between sliding doors and hinged doors.
- Sliding Doors: These are ideal for narrow HDB bedrooms where space between the bed frame and the wardrobe is tight. Because the doors slide within a track, they require zero forward clearance to open. However, they require regular track maintenance to prevent dust buildup and only allow you to access one side of the wardrobe at a time.
- Hinged Doors: These require at least 50cm to 60cm of clearance space in front of the wardrobe to swing open fully. The benefit is that they allow complete, simultaneous access to the entire wardrobe interior and do not have floor tracks that accumulate dust.
Floor-to-ceiling built-in designs are highly recommended because they eliminate the top gap where dust and allergens naturally accumulate. When planning a built-in installation, coordinate closely with your installer regarding ceiling cornices, skirting boards, and existing light fixtures. Ensure that the wardrobe doors will not collide with ceiling fans, air-conditioning units, or recessed downlights.
Essential Space Planning and Measurement Steps Before Buying
Accurate measurements are the foundation of a successful wardrobe installation. Do not rely on your HDB floor plan alone, as actual on-site dimensions can vary by several centimetres due to plastering and wall finishes.
To ensure a perfect fit, follow the 3-point measurement rule:
- Width: Measure across the back wall at three different heights: near the floor, at the midpoint, and near the ceiling.
- Height: Measure from the floor to the ceiling at three different points: the left side, the centre, and the right side.
- Depth: Measure the available depth on both the left and right sides to ensure the wardrobe will sit flush without protruding past door frames or windows.
Always use the smallest of the three measurements when purchasing ready-made or modular units to ensure they will fit into the space.
Next, identify and account for physical obstructions along the wall and floor:
- Skirting Boards: Standard wardrobes cannot sit flush against the wall unless they have a skirting cutout at the back. Measure the height and depth of your skirting boards so you can choose a compatible unit or plan for a custom cutout.
- Power Sockets and Switches: Ensure the wardrobe will not cover essential electrical outlets, or plan to have a licensed electrician relocate them before installation.
- Air-Con Trunking: In Singapore, air-conditioning pipes often run along bedroom walls. Ensure your wardrobe design leaves enough clearance for this trunking, or work with a custom carpenter who can box around it.
- Window Sills and Door Frames: Verify that open wardrobe doors or drawers will not collide with window sills, curtains, or bedroom entry doors.
Finally, check the delivery pathway. If you are purchasing a large, pre-assembled, or ready-made cabinet, verify that the components can physically reach your bedroom. Measure the height and width of your HDB lift doors, the interior dimensions of the lift car, staircase landings, your main entrance door, and your bedroom doors. This prevents costly delivery failures and potential damage to your home’s walls during transit.
Frequently Asked Questions (FAQ)
Do I need a permit to install a built-in wardrobe in an HDB flat?
Generally, you do not need to apply for a specific HDB renovation permit to install standard built-in wardrobes. However, there are strict exceptions to keep in mind. If your wardrobe installation requires hacking or altering any structural walls, modifying electrical wiring, or altering the layout of a designated household shelter (bomb shelter), you must engage a licensed HDB renovation contractor to secure the necessary permits. Always refer to the latest HDB renovation guidelines and consult your interior designer or contractor before commencing any structural work.
What is the best door type for a small HDB bedroom?
The best door type depends on your room’s layout and available clearance. Sliding doors are highly recommended for compact HDB bedrooms because they slide parallel to the frame, requiring no floor space to open. This allows you to place your bed closer to the wardrobe. However, if you have at least 60cm of clearance in front of the wardrobe, hinged doors are excellent because they provide full access to the entire cabinet simultaneously and seal tighter against dust. For a middle-ground solution, folding or bi-fold doors offer a compact footprint while still providing wider access to your clothes.
Community discussion
Share your experience or ask a question. Comments are reviewed before publication.