
A square dining table offers an intimate, conversational dining experience, but finding the right size requires balancing your seating needs with your room’s physical limits. To determine the correct size, you must match the table’s edge length to the number of diners while leaving adequate clearance for chairs and walkways. For example, a compact 70 cm to 90 cm square table comfortably seats two people, while a 100 cm to 120 cm square table is ideal for four. Larger gatherings of eight people typically require a substantial 150 cm to 160 cm square table. Beyond the tabletop dimensions, your room must accommodate at least 90 cm of clearance on all active sides to allow chairs to pull out and people to pass behind them.
Choosing the wrong size can lead to a cramped dining area or a table that dominates the room. By understanding how seating capacity correlates with physical dimensions and learning how to measure your floor space accurately, you can select a table that enhances both the functionality and aesthetics of your home.
Matching Square Dining Table Dimensions to Seating Capacity
When browsing furniture showrooms or online catalogs, you will find standard seating recommendations attached to various square dining table dimensions. However, these labels are often based on absolute maximum capacities rather than daily comfort. To verify if a table actually fits your household, you must look closely at the physical proportions of the tabletop and the layout of the seating.
Products mentioned in this guide
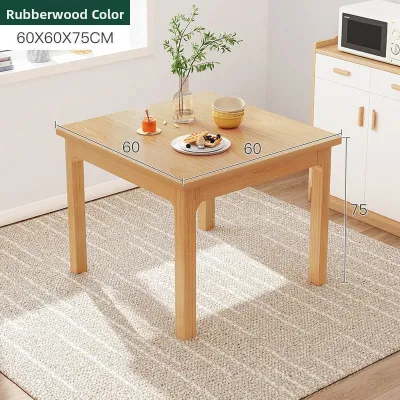

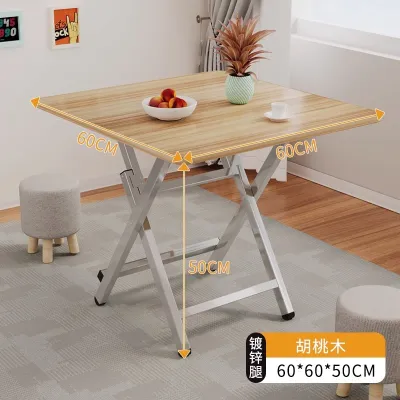
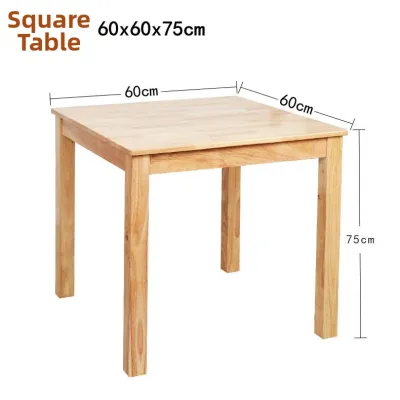
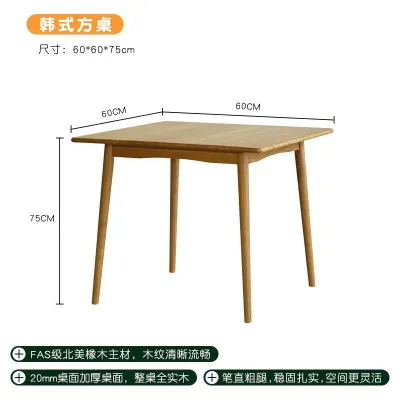
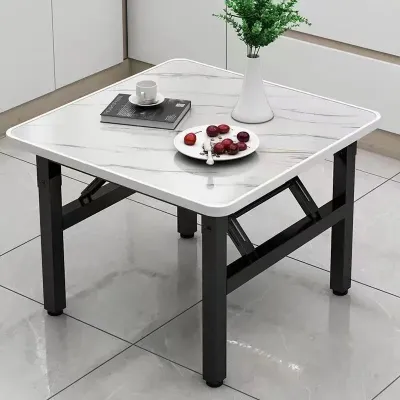
Prices are valid at publication and may change. Please refer to the product page for the latest price.
A comfortable dining experience requires a minimum of 60 cm of usable edge length per person. This width allows individuals to eat without bumping elbows with their neighbors. For a more relaxed, spacious feel, an edge length of 70 cm per diner is highly recommended. When calculating this for a square table, remember that diners sit opposite and adjacent to one another.
A 90 cm square table provides 90 cm of edge length on each of its four sides, which technically allows four people to sit down. However, because the corners are shared, large dinner plates and serving dishes can quickly crowd the center of the table. If you frequently host multi-course meals, upgrading to a 100 cm or 110 cm square table provides the necessary depth for shared serving platters.
The design of the table base plays an equally critical role in determining actual seating capacity and comfort. Traditional four-legged tables place a leg at each corner. While this design offers excellent stability, it restricts where chairs can be placed and can limit knee room, especially near the corners. If you choose a four-legged model, you must measure the distance between the inside of the legs to ensure your dining chairs can slide fully underneath the table when not in use.
Alternatively, a pedestal base features a single central support column. This design eliminates corner leg obstructions, allowing you to tuck chairs in more freely. However, pedestal bases must be structurally sound to prevent the table from tipping when pressure is applied to the edges. Always check the manufacturer’s specifications regarding base stability before assuming a pedestal table can support heavy use.
Measuring Your Floor Space and Required Clearances
A dining table that fits perfectly on paper can still make a room feel cramped if you do not account for the physical space required to use it. To avoid a claustrophobic dining area, you must measure your floor space using a systematic approach that accounts for both static furniture and dynamic human movement.

Start by measuring the total length and width of your dining area. Once you have these dimensions, you must calculate the dynamic footprint of the dining set. A common mistake is only measuring the table itself. In reality, you must include the pull-out depth of your chosen dining chairs. On average, a standard dining chair requires approximately 60 cm of depth when tucked in, but needs at least 80 cm to 90 cm of space when pulled out to allow a person to sit down comfortably.
To ensure smooth traffic flow, you must maintain a minimum walkway clearance of 90 cm between the edge of the table and the nearest wall or piece of furniture. If the dining area sits along a major household thoroughfare—such as the path between the kitchen and the living room—this clearance should be increased to 120 cm. This extra space ensures that family members can walk past without forcing seated diners to tuck their chairs in.
Additionally, scan the surrounding environment for physical obstructions. Open the doors of nearby cabinets or sideboards to ensure they do not collide with the dining chairs when pulled out. If your dining area features low-hanging pendant lights, verify that the center of the light fixture aligns precisely with the center of your proposed table location to prevent awkward shadows and visual imbalance.
Space Planning for HDB and Condo Dining Areas in Singapore
In Singapore, residential layouts in Housing & Development Board (HDB) flats and private condominiums present unique spatial challenges. These homes often feature compact dining nooks or open-plan living-dining areas where every square centimeter counts. Optimizing these spaces requires a careful balance of visual proportion and physical clearance.
For compact HDB dining nooks, a square dining table is often highly efficient because it can be pushed directly against a wall when not in use. If you live in a three-room or four-room flat, a 90 cm square table placed against a wall serves as an excellent two-seater for daily meals. When hosting guests, you can pull the table away from the wall to accommodate four people. To save even more space, consider pairing one or two sides of the table with low benches instead of individual chairs. Benches can be tucked completely under the table when dinner is over, keeping the walkway entirely clear.
In open-plan condo layouts, the dining area often transitions directly into the living room or kitchen. A square dining table is highly effective at anchoring this zone without erecting physical barriers. To define the space, you can place a square area rug under the table, ensuring the rug is large enough that the chair legs remain on it even when pulled out.
When planning these layouts, prioritize physical clearance over visual desire. A large table might look impressive in a showroom, but if it leaves only 50 cm of walking space, it will make daily life frustrating. Use masking tape on the floor to visualize the physical boundaries before making a purchase.
Common Sizing Mistakes to Avoid Before Buying
Many homeowners encounter unexpected issues during installation because they overlooked minor physical details during the planning phase. One of the most frequent mistakes is ignoring the height and width of chair armrests. If you plan to use dining chairs with armrests, you must measure the distance from the floor to the underside of the table’s apron (the wooden frame directly beneath the tabletop). If the armrests are too high, the chairs cannot slide under the table, forcing them to stick out into your walkways and waste valuable floor space.
Another common oversight is failing to analyze how the table’s base design interacts with your flooring. If you plan to place an area rug under your square dining table, the rug should extend at least 60 cm beyond the table edges on all sides. If the rug is too small, the back legs of the chairs will catch on the edge of the rug, creating a tripping hazard.
Additionally, remember to account for baseboard thickness when measuring your walls. Baseboards can protrude 1 cm to 2 cm, which can prevent a square table from sitting completely flush against the wall. Always measure from the baseboard rather than the bare wall to ensure your clearances are accurate.
Frequently Asked Questions (FAQ)
Can I add extra seats at the corners of a square table?
Adding extra seats at the corners of a square dining table is generally not recommended. Because the legs of a standard square table are positioned at the corners, a person sitting diagonally will have their legroom severely restricted. Furthermore, sitting at a corner means sharing elbow space with adjacent diners. If you must add temporary corner seating, ensure your table has a central pedestal base rather than four corner legs, and consult the manufacturer’s guidelines to verify weight limits.
How do I verify if a square table will fit through my doors and elevators?
To prevent delivery day disasters, you must measure every doorway, hallway, elevator cabin, and stairwell that the table must pass through. Start by measuring the height and width of your entry door. Next, measure the interior dimensions of your building’s elevator, including the door opening width and diagonal clearance. Compare these measurements with the packaged dimensions provided by the manufacturer. If access is tight, look for tables that are delivered flat-packed and assembled directly inside your home.
Community discussion
Share your experience or ask a question. Comments are reviewed before publication.