
Maximizing a compact Singapore kitchen requires moving beyond standard shelving to embrace custom storage racks for cabinets. In typical Housing & Development Board (HDB) flats, where kitchen layouts are notoriously narrow, the most effective solutions are high-density, specialized hardware configurations. Utilizing vertical pull-out pantries for narrow gaps, magic corner systems for blind corners, and custom-fitted under-sink organizers allows homeowners to reclaim underutilized space, keep countertops completely clear, and streamline daily meal preparation.
Selecting the right custom setup requires balancing hardware specifications with the physical realities of local carpentry. Because Singapore’s humid climate can impact both cabinet structures and metal components, choosing materials with robust finishes and verifying weight capacities is essential. By understanding how to assess your layout, choose the correct mechanisms, and measure with precision, you can transform a cramped cooking area into a highly efficient culinary workspace.
Assessing Space Constraints in Compact HDB Kitchens
Standard HDB kitchen layouts—whether they are narrow galley styles in three-room BTO flats or tight L-shaped configurations in older resale units—present unique spatial bottlenecks. Limited floor space means that standard swing-door cabinets often become deep dark caverns where items are easily forgotten. When floor area is at a premium, the only viable direction for expanding storage capacity is inward and upward, utilizing the full depth and height of your existing carcasses.
Products mentioned in this guide
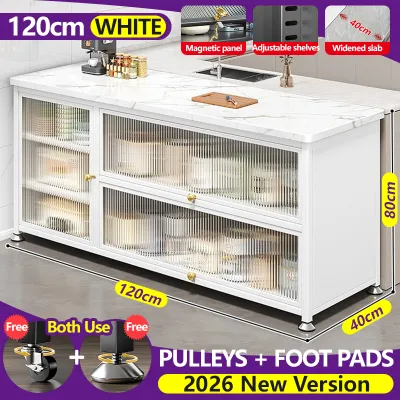
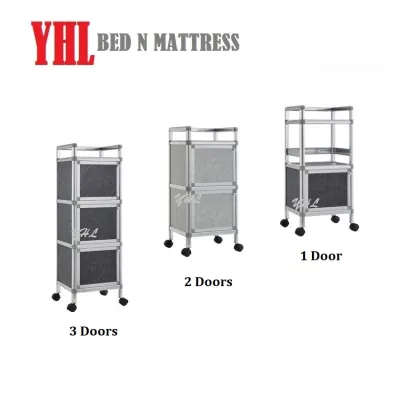
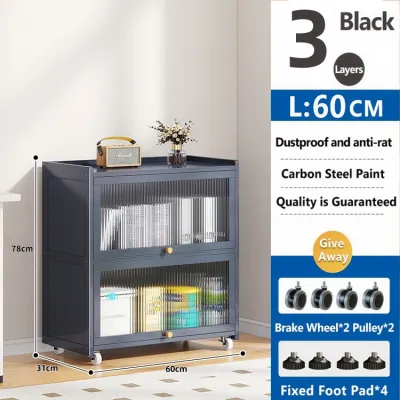
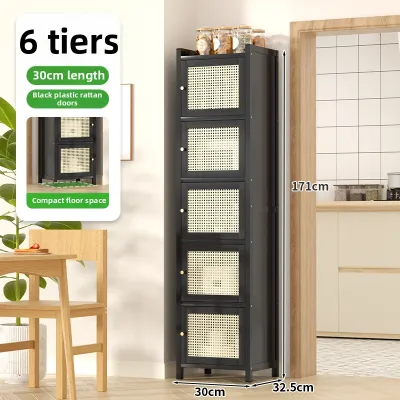
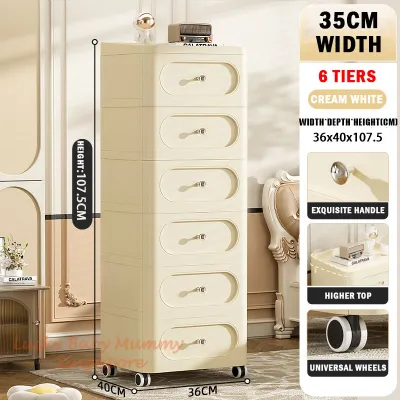
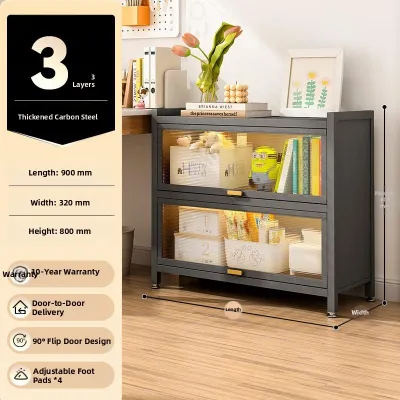
Prices are valid at publication and may change. Please refer to the product page for the latest price.
Identifying “dead zones” is the first step in planning a custom storage intervention. In most kitchens, these zones occur in predictable locations: the deep, unreachable back corners of L-shaped counters, the narrow gaps between major appliances like the refrigerator or oven, and the awkward, pipe-filled void beneath the kitchen sink. Left unoptimized, these areas accumulate clutter or remain entirely empty, forcing frequently used appliances and ingredients onto the countertops and reducing your active prep space.
Maximizing vertical cabinet space is not simply about adding more horizontal shelves. Standard fixed shelves often result in wasted vertical clearance, as small spice jars or canned goods rarely stack safely to the top of a shelf. Custom storage racks solve this by introducing multi-tiered, adjustable, or pull-out systems that let you stack items densely while maintaining easy access to the very back of the cabinet. This structural shift ensures that every cubic centimeter of your cabinetry actively supports your storage needs.
Best Custom Storage Rack Configurations for Small Cabinets
Optimizing a small kitchen requires matching specific cabinet challenges with targeted hardware configurations. Rather than relying on a one-size-fits-all approach, integrating a mix of specialized storage racks for cabinets ensures that different shapes and weights of kitchen items are stored in their ideal orientations.

Pull-Out Pantry and Narrow Gap Racks
Narrow vertical spaces—such as a 150mm to 300mm gap beside a refrigerator, oven, or structural pillar—are prime candidates for custom pull-out pantry racks. These slim, multi-tiered systems utilize the full depth of your cabinetry, transforming what would have been a filler panel into a highly organized storage zone. Because they pull out completely on runners, they eliminate the need to reach into dark spaces, allowing you to view and retrieve items instantly.
When planning a pull-out pantry, paying close attention to weight capacity and hardware durability is critical. Storing dense items like glass oil bottles, soy sauce jars, and canned goods puts significant leverage on the runner system when fully extended. Opt for heavy-duty, bottom-mounted or side-mounted soft-close runners that are explicitly rated for the anticipated load. Homeowners should verify the manufacturer’s maximum weight limit before installation to prevent the drawer fronts from sagging or pulling the cabinet carcass out of alignment over time.
Dual-sided access is another major benefit of slim pull-out racks. By selecting a basket design with low wire guardrails or transparent acrylic sides, you can identify and grab spices or condiments from either the left or right side. This open design also promotes air circulation, preventing moisture buildup in the tight spaces between appliances where heat can sometimes accumulate.
Corner Carousels and Magic Corner Systems
Deep blind corners in L-shaped or U-shaped HDB kitchens are notoriously difficult to utilize, often becoming final resting places for rarely used pots and pans. Traditional Lazy Susans—circular rotating trays—offer a basic remedy by spinning items to the front, but they still leave the triangular corners of the cabinet box unused. For a truly optimized custom kitchen, pull-out “magic corner” systems offer a far more efficient alternative.
Magic corner systems use a articulated tracking mechanism: as you open the cabinet door, the front baskets swing out of the way while pulling the rear baskets forward into the opening. This movement brings the entire contents of the deep corner directly to you, eliminating any need to bend or crawl into the cabinet. Because these systems rely on complex linkages, they require high-quality steel joints and smooth, dampening glides to operate quietly and withstand daily wear.
Before choosing a corner mechanism, you must carefully verify the clearance requirements of your cabinet doors. Magic corners and carousels require a specific minimum door opening angle—often 90 to 110 degrees—to operate without the metal baskets scraping against the inside of the door or the adjacent cabinet face. Homeowners must measure the internal corner clearance, taking into account any protruding door hinges, handles, or adjacent countertop lips that could block the hardware’s path.
Under-Sink and Plinth Drawer Organizers
The cabinet beneath the kitchen sink is one of the most challenging zones to organize due to the presence of drainage pipes, water filtration units, garbage disposals, and flexible hoses. Standard rectangular shelves rarely fit this space, leading to a disorganized pile of cleaning supplies. Custom under-sink racks address this by incorporating U-shaped cutouts or modular, adjustable shelving tiers that wrap neatly around the plumbing.
For the absolute bottom of your cabinetry, plinth drawers (also known as toe-kick drawers) offer an ingenious way to reclaim the dead space typically hidden behind decorative baseboards. By installing shallow drawers in the toe-kick area, you can create dedicated storage for flat, low-profile items such as baking trays, cutting boards, or even a folding step stool. This keeps highly specific items out of your main upper and lower cabinets, freeing up prime real estate for daily cookware.
Because under-sink areas are highly prone to humidity, slow leaks, and condensation, selecting moisture-resistant materials is paramount. While stainless steel (such as Grade 304) or heavy-duty ABS plastics are excellent choices, you should regularly inspect the finishes, joints, and cabinet floors for signs of water damage. Ensure that any custom under-sink rack can be easily removed or wiped down to facilitate quick access to plumbing fixtures during routine maintenance or emergency repairs.
Vertical Dividers and Tray Pull-Outs
Flat, bulky items like baking sheets, serving platters, cutting boards, and frying pan lids are notoriously difficult to store horizontally. When stacked on top of one another, retrieving the bottom item requires lifting a heavy pile, which often leads to scratched surfaces and noisy cabinet clatter. Custom vertical dividers solve this by organizing these items upright, like books on a shelf.
Integrating adjustable vertical dividers allows you to customize the slot widths to match your specific collection of cookware. Many modern custom cabinetry systems feature pre-drilled holes along the top and bottom of the shelf, allowing you to slide metal or wood dividers into place as your storage needs change. This simple layout adjustment prevents items from sliding around and dramatically speeds up both retrieval and cleanup.
To make vertical storage even more accessible, consider integrating these dividers onto a shallow tray pull-out in your lower cabinets. Instead of reaching deep into a low cabinet to pull out a heavy cutting board, you simply glide the entire tray forward. This setup minimizes physical strain and bending, making it an exceptionally practical upgrade for busy household cooks or multi-generational families.
How to Measure and Plan for Custom Cabinet Racks
Successful installation of custom storage racks hinges entirely on precise measurement. A common pitfall is measuring only the exterior dimensions of your cabinets. Because Singapore carpentry typically utilizes cabinet walls that are 15mm to 18mm thick, you must measure the exact internal width, height, and depth of the cabinet carcass. Use a high-quality steel tape measure and take measurements at the front, middle, and back of the cabinet, as older walls or carpentry may not be perfectly square.
When mapping out your cabinet interior, you must identify and document every potential obstruction. Do not assume the cabinet space is a completely empty box. Be sure to account for:
- Door hinges: Standard hinges protrude significantly into the cabinet opening, which can block pull-out drawers from sliding forward.
- Hinged door swing: Ensure the door can open wide enough to clear the path of the rack.
- Plumbing and gas pipes: Note the location of water inlets, waste pipes, and gas meters, particularly in HDB utility areas.
- Electrical sockets: Keep track of internal power outlets used for appliances like water purifiers or garbage disposals.
- Screws and brackets: Look out for structural corner brackets or protruding screw heads used to mount the cabinet to the wall.
Once you have your internal dimensions, verify the physical clearance required for your chosen pull-out mechanisms. Ensure that the cabinet floor or side panels are structurally sound enough to support both the weight of the hardware and its maximum load capacity. For heavy pull-out pantries or deep drawer systems, the cabinet carcass must be securely anchored to the wall to prevent the entire unit from tipping forward when the racks are fully extended.
Finally, map out the spatial flow of your kitchen walkway when the cabinet doors and storage racks are fully extended. In narrow HDB galley kitchens, a fully extended 600mm deep drawer can completely block the walkway, making it difficult for another person to pass. Ensure that there is adequate clearance for safe movement and that open drawers do not collide with opposite countertops, appliances, or open doors on adjacent walls.
Common Sizing and Installation Mistakes to Avoid
One of the most frequent errors in DIY or semi-custom kitchen upgrades is ignoring the clearance required for door hinges. Many standard cabinet hinges require the door to sit slightly inside the frame when open, narrowing the actual clearance width. If you order a custom pull-out rack that matches the exact internal cabinet width without subtracting hinge protrusion, the metal basket will scrape against the hinge or the door face, preventing smooth operation and damaging your cabinetry.
Another critical mistake is overloading storage racks beyond their structural limits. While a heavy-duty steel rack may look indestructible, its performance is ultimately limited by the load rating of its runners and the strength of the cabinet walls. Overloading a drawer with heavy cast-iron pots can warp the slides, strip the mounting screws out of the melamine boards, or cause the runners to bind. Always refer to the manufacturer’s specified weight limits and distribute heavier items toward the bottom of the cabinet system.
Failing to account for variations in cabinet wall thickness can also ruin a custom order. If you order pre-fabricated custom-width racks based on generic online templates, you may find they are slightly too wide or too narrow for your local Singapore carpentry. Always measure your specific cabinet carcass rather than relying on standard industry assumptions, as even a 2mm discrepancy can make slide installation impossible.
Lastly, avoid choosing fixed, non-adjustable storage racks for non-standard or custom-built HDB cabinets. If your carpentry features unique dimensions designed to fit around structural columns or structural beams, off-the-shelf organizing systems will rarely fit cleanly. In these scenarios, investing in fully bespoke carpentry solutions or highly adjustable modular wire racks is much safer, ensuring that your storage fits perfectly without requiring destructive modifications to your existing cabinets.
Frequently Asked Questions (FAQ)
Can I retrofit custom pull-out racks into my existing HDB cabinets?
Yes, retrofitting custom pull-out racks into existing HDB cabinets is highly feasible, provided the existing cabinet carcasses are structurally sound and free from water damage or sagging. Before purchasing any hardware, inspect the cabinet floor and side panels to ensure they can firmly hold mounting screws under load. If your cabinets are made of older particleboard that has begun to soften or crumble, the screws holding heavy-duty runners may eventually pull out. For non-standard dimensions or worn cabinets, consulting a professional carpenter or kitchen fitter is highly recommended to ensure a secure, long-lasting installation.
What is the minimum cabinet width required for a pull-out storage rack?
While some ultra-slim pull-out spice racks can fit into internal cabinet widths as narrow as 100mm to 150mm, the absolute minimum width depends heavily on the specific manufacturer’s hardware and runner specifications. Side-mounted runners require a set amount of clearance on both sides of the basket, whereas bottom-mounted runners allow you to maximize the usable width of the basket itself. Always verify the required internal clearance and runner installation width with the product’s technical datasheet before purchasing hardware or modifying your existing cabinetry.
Community discussion
Share your experience or ask a question. Comments are reviewed before publication.