
To maximize floor area in a Singapore HDB bedroom, selecting the right wooden wardrobe brand requires balancing space-saving designs with local structural constraints. For many homeowners, the ideal solution lies between highly configurable modular systems from established retail brands or bespoke built-in solutions from local custom carpentry workshops. A well-designed wooden cabinet not only keeps your bedroom organized but also preserves precious walking space around your bed. By understanding how different brands approach compact layouts, you can make an informed decision that matches your budget, aesthetic preferences, and the specific physical dimensions of your flat.
Understanding HDB Bedroom Dimensions and Space Constraints
In newer Build-To-Order (BTO) flats, common bedrooms typically measure around 9 to 11 square metres, while master bedrooms generally range from 12 to 15 square metres. Resale flats built in the 1980s or 1990s often feature slightly larger rooms, but they still present unique spatial challenges. When you place a queen-sized bed into a common room, the remaining floor area is highly restricted, leaving little room for standard freestanding furniture.
Beyond raw floor area, HDB bedrooms are frequently shaped by structural elements that cannot be altered. Air-con ledges outside the window often dictate where the indoor unit’s trunking must run inside the room, sometimes cutting directly across walls where a wardrobe would naturally sit. Structural concrete beams and columns cannot be hacked or drilled into deeply, creating awkward alcoves. Additionally, you must account for the swing radiuses of entry doors and windows, ensuring that wardrobe doors do not collide with them or block natural light.
Products mentioned in this guide
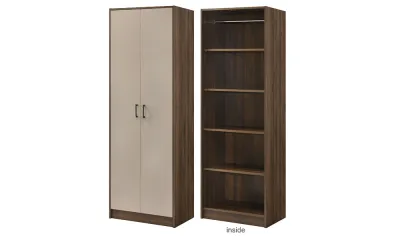
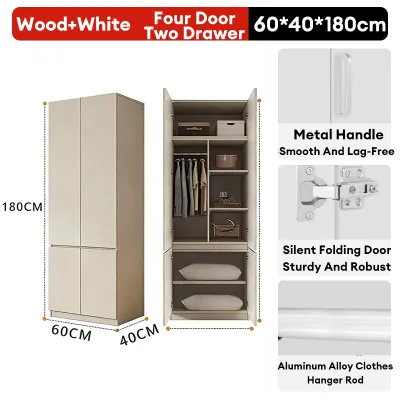

Prices are valid at publication and may change. Please refer to the product page for the latest price.
Relying solely on the official HDB floor plan can lead to costly installation errors. Floor plans show nominal dimensions from the center of structural walls, which do not account for plaster thickness, skirting boards, or slight wall tilts common in older resale flats. Skirting boards alone can eat up 1.5 to 2 centimetres of floor space along the perimeter, preventing a flat-backed wardrobe from sitting flush against the wall. Taking precise physical measurements at three different heights—floor level, mid-wall, and ceiling level—is crucial before purchasing any wooden cabinet.
Key Space-Saving Designs in Wooden Wardrobes
The choice between sliding and swing doors is one of the most critical layout decisions for compact HDB bedrooms. Sliding door wardrobes are highly space-efficient because they require zero front clearance to open, allowing you to place the wardrobe just centimetres away from the side of a bed. However, sliding mechanisms require wider tracks, which typically consume about 8 to 10 centimetres of the wardrobe’s overall depth, reducing the actual internal storage space. Conversely, swing doors require 45 to 60 centimetres of clear floor space in front to open fully, but they allow you to access the entire wardrobe simultaneously and utilize shallower frame depths.

Utilizing vertical space is essential when floor area is limited. Floor-to-ceiling or built-in wardrobes maximize storage by extending all the way to the typical HDB ceiling height of 2.6 metres. This design eliminates the dead space on top of standard freestanding wardrobes, which often becomes a dust trap and visually shrinks the room. By extending the wardrobe to the ceiling, you gain valuable overhead storage compartments that are perfect for seasonal bedding, winter wear, or less frequently used items.
Consolidating multiple furniture pieces into a single wooden cabinet frame is an excellent way to save space. Many modern wardrobe brands offer integrated designs where the wardrobe seamlessly transitions into a study desk, a vanity table, or a bedside nightstand. For instance, a continuous wooden unit can feature wardrobe compartments on one side and a floating desk with overhead shelving on the other. This integrated approach eliminates the gaps between separate furniture pieces, creating a cohesive visual line and freeing up valuable floor space elsewhere in the room.
The external dimensions of your wardrobe only tell half the story; how you organize the interior determines its true storage capacity. Flexible internal configurations allow you to maximize every cubic centimetre without increasing the wardrobe’s footprint. Look for brands that offer adjustable shelving pegs, double-tier hanging rods (which double your hanging capacity for shirts and trousers), and slim pull-out accessories like tie racks, jewelry trays, and wire baskets. Utilizing pull-out drawers within the wardrobe frame instead of external chests of drawers further consolidates your bedroom layout.
How to Evaluate Wooden Wardrobe Brands for Compact Spaces
When evaluating wardrobe brands, look closely at their pre-purchase service offerings. Brands that specialize in compact living should provide comprehensive design consultations, including precise on-site measurements and 3D rendering services. A 3D render allows you to visualize how the wardrobe will fit within your specific HDB bedroom layout, helping you identify potential clearance issues with light fixtures, ceiling fans, or door swings before production begins. Avoid brands that rely solely on self-measurement templates without offering professional verification.
Not all wooden wardrobes perform equally under Singapore’s environmental conditions. When browsing brands, check the manufacturer labels for specific material grades and surface treatments. Solid wood is beautiful but can warp in high humidity if not properly seasoned and sealed. For engineered wood cabinets, look for moisture-resistant (MR) MDF or high-quality plywood cores finished with high-pressure laminates (HPL). Pay close attention to the edge banding; high-quality ABS (Acrylonitrile Butadiene Styrene) edge banding is superior to cheap paper edge banding, as it seals the edges against moisture ingress, preventing the underlying wood fibers from swelling and peeling.
The longevity and usability of a space-saving wardrobe depend heavily on its moving parts. In tight spaces, doors and drawers are opened and closed frequently, putting significant stress on hinges and tracks. Ensure the brand uses robust hardware, such as soft-close hinges and heavy-duty drawer runners rated for high load capacities. For sliding wardrobes, inspect the track system: bottom-running tracks should be made of durable aluminum with anti-jump mechanisms, while top-hung systems should have sturdy guide rails to ensure smooth, quiet operation without jamming.
A reliable brand should back its products with a clear warranty that specifically covers structural integrity and hardware wear. In compact, high-use setups, hardware components like sliding door rollers and soft-close dampers are prone to accelerated wear. Check the warranty terms to see if they cover replacement parts and labor for at least two to five years. Clear after-sales support channels are essential, especially if you need to adjust or replace a component years down the road when the original product line might have been updated.
Navigating Custom vs. Modular Wooden Cabinet Brands
Local Custom Carpentry and Built-in Brands
Local carpentry workshops and built-in furniture brands offer the highest level of space optimization for HDB bedrooms. Because these units are fabricated to order, carpenters can “scribe” the wooden panels to fit perfectly against uneven walls, skirting boards, and sloping ceilings. This bespoke approach allows you to seamlessly build around structural columns, conceal unsightly air-con pipes within dedicated internal chases, and utilize awkward alcoves that standard freestanding furniture cannot fill.
While custom carpentry offers unmatched space efficiency, it comes with significant trade-offs. The lead times are typically much longer, often taking four to eight weeks from the initial measurement to final installation. The costs are also considerably higher, with custom built-in wardrobes usually priced by the “foot run,” often ranging from S$200 to S$350 or more depending on the complexity of the design and materials chosen. Furthermore, custom wardrobes are permanent fixtures; they cannot be easily dismantled, relocated, or reconfigured if your storage needs change or if you decide to sell your flat.
If you decide to go the custom route, it is vital to verify the carpenter’s or interior design firm’s portfolio. Look specifically for previous projects involving small-space HDB bedrooms. Examine how they handled tight corners, integrated multi-functional desks, or managed sliding door clearances. Asking for references or reading independent reviews can help you assess their craftsmanship, reliability, and ability to deliver precise, high-quality finishes that stand up to daily use.
Modular and Freestanding Wooden Cabinet Brands
Modular and freestanding wooden wardrobes from established furniture brands offer a highly flexible and cost-effective alternative to custom carpentry. Modular systems allow you to choose from a variety of pre-designed frame sizes, door styles, and internal organizers, providing clear upfront pricing and immediate availability. Because these systems are mass-produced, they are generally much more affordable than custom carpentry. Additionally, modular units can be disassembled, reconfigured, or moved to a new home, making them an excellent choice for homeowners who value flexibility.
The primary drawback of modular wardrobes is that they are designed to standard dimensions, which rarely align perfectly with HDB bedroom layouts. You may end up with unutilized gaps at the sides or a significant gap at the top of the wardrobe. For example, if your bedroom ceiling is 2.6 metres high and the tallest modular frame available is 2.36 metres, you will be left with a 24-centimetre gap that collects dust and wastes potential vertical storage space. Furthermore, standard depths of modular wardrobes might restrict walk-space in narrow rooms.
To overcome these spatial compromises, you can employ clever design strategies to make modular units look and function like custom built-ins. Many homeowners purchase modular frames that closely match their wall dimensions and then hire a local handyman or carpenter to add custom “filler panels” to seal the gaps at the sides and top. This hybrid approach gives you the cost savings and internal flexibility of a modular system while achieving the seamless, dust-free finish of a custom built-in wardrobe.
Pre-Purchase and Installation Checklist for HDB Flats
Before finalizing your wardrobe purchase, you must verify that the components can actually be delivered to your bedroom. Measure the clear opening width and height of your HDB lift, the stairwell clearances (if lift access is not available), and your flat’s main door frame. Large, pre-assembled wooden cabinets or long vertical side panels (which can exceed 2.4 metres in length) may not fit into older, smaller HDB lifts. Ensuring that the delivery team has a clear, unobstructed path is essential to avoid damage to your new furniture or the common property.
Safety and stability are paramount when installing heavy wooden wardrobes, especially in compact spaces where units are tall and narrow. You must identify the wall type where the wardrobe will be placed. Structural walls in HDB flats are made of reinforced concrete and require a rotary hammer drill and heavy-duty masonry anchors for secure mounting. Partition walls, often found between bedrooms in newer BTOs, are typically made of drywall or gypsum board and require specialized toggle bolts anchored directly into the internal metal studs. Never mount a heavy wardrobe to drywall without securing it to the studs, as the wall may fail under the weight. Always consult HDB guidelines or a qualified professional before drilling into structural elements.
Your bedroom walls house various hidden utilities that you must avoid blocking or damaging during installation. Map out the locations of all electrical wall sockets, data points, light switches, and air-conditioning service pipes. Blocking a power socket with a massive wardrobe can limit your layout options for bedside lamps or phone chargers. If a wardrobe must cover a socket, ensure the brand or installer can cut a precise access hole in the back panel or relocate the socket forward safely before the wardrobe is anchored.
HDB floors, particularly in older resale flats, are not always perfectly level. A slight slope in the floor can cause freestanding wardrobes to tilt, preventing sliding doors from closing properly or causing them to roll open on their own. Check your floor levelness using a spirit level before installation. If the floor is uneven, you will need to use adjustable leveling feet or wooden shims to stabilize the unit. Additionally, check your skirting board profile; you may need to notch the back of the wardrobe frame or remove a section of the skirting board to allow the wardrobe to sit flush against the wall.
Frequently Asked Questions (FAQ)
Are wooden wardrobes suitable for Singapore's humid climate?
Yes, wooden wardrobes are highly suitable for Singapore’s tropical climate, provided you select the right materials and finishes. Solid hardwoods perform well but are expensive; engineered woods like plywood or high-density fiberboard (HDF) with moisture-resistant (MR) treatments are excellent, cost-effective alternatives. Always check the manufacturer’s care instructions and product labels for moisture-resistant certifications. To prevent mold growth, ensure your bedroom has adequate ventilation, avoid placing the wardrobe directly against damp external walls, and consider using dehumidifying bags or charcoal blocks inside the wardrobe compartments.
Do I need HDB approval to install a built-in wooden wardrobe?
Standard freestanding, modular, or floor-standing wardrobes do not require any HDB approval. However, if your built-in wardrobe installation involves hacking structural walls, modifying existing electrical wiring, or altering fire safety provisions, you must obtain prior approval from HDB. Any such works must be carried out by an HDB-registered renovation contractor. It is always best to consult your interior designer or a qualified professional to ensure all installation works comply with prevailing HDB renovation guidelines.
Community discussion
Share your experience or ask a question. Comments are reviewed before publication.