
Finding the right wardrobe cabinet for a compact Housing & Development Board (HDB) bedroom requires balancing storage capacity with the physical limits of a 10-to-12 square meter space. In these cozy rooms, a poorly planned wardrobe can easily block natural light, restrict movement, or make the entire space feel cramped. The ideal solution is not just about finding a reputable brand, but rather identifying designs that utilize vertical space, offer flexible internal configurations, and feature space-saving door mechanisms. By understanding how to evaluate modular systems and custom carpentry against your specific room layout, you can maximize every square centimeter of your bedroom without sacrificing style or functionality.
Measuring Your HDB Bedroom for a Wardrobe Cabinet
Before browsing retail showrooms or contacting interior designers, you must establish a precise physical blueprint of your bedroom. Accurate measurements prevent costly delivery errors and ensure your wardrobe cabinet fits seamlessly into its designated spot.
Begin by measuring the floor space along the wall where the wardrobe will stand. Do not rely solely on a single floor-level measurement; walls in HDB flats can have slight plastering variances or unevenness. Take three horizontal measurements: one near the floor, one at mid-wall height, and one near the ceiling. Use the smallest of these three figures as your maximum width limit. Next, measure the ceiling height in at least two different spots. Standard HDB bedrooms typically have a ceiling height of approximately 2.6 meters, but this can decrease if you have installed false ceilings, plaster boards, or box-ups to conceal air-conditioning copper pipes and drainage lines.
Products mentioned in this guide

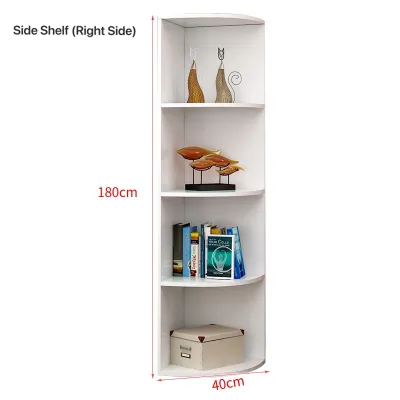
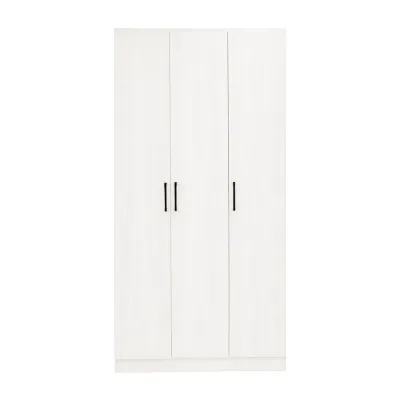
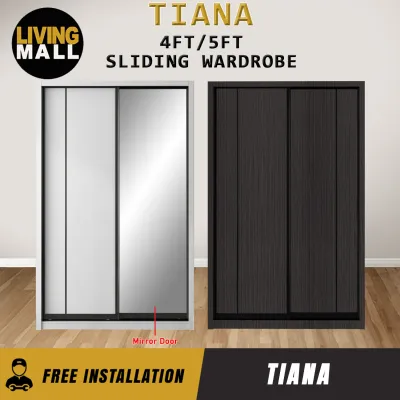
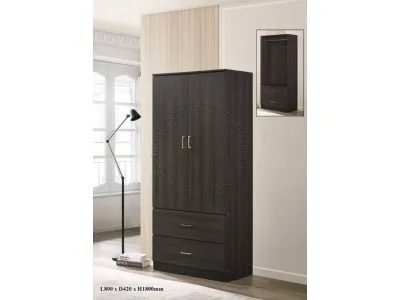
Prices are valid at publication and may change. Please refer to the product page for the latest price.
Beyond basic height and width, you must map out all physical obstructions. Note the exact locations of wall-mounted power sockets, light switches, internet ports, and air-conditioning ledges. Covering a power outlet with a heavy wardrobe cabinet permanently restricts your electrical access and can create a fire hazard if plugs are bent against the back panel. Additionally, measure the projection of skirting boards at the base of the wall. If your wardrobe does not have a recessed plinth or base cut-out, the skirting boards will prevent the cabinet from sitting flush against the wall, leaving an unsightly gap where dust and pests can accumulate.
Finally, calculate the necessary clearances for movement and door operation. If you choose a wardrobe with hinged doors, you must ensure there is at least 50cm to 60cm of open space in front of the cabinet to allow the doors to swing open fully. This clearance must not overlap with your bed frame, bedside tables, or the main bedroom entry door. Even if you opt for sliding doors, you need to maintain a comfortable walking path of at least 60cm between the wardrobe and the edge of your bed to allow for comfortable daily movement.
Space-Saving Design Features to Look For
When space is at a premium, the structural design and internal layout of your wardrobe cabinet dictate its actual storage efficiency. Selecting the right combination of external mechanisms and internal organizers can effectively double your usable storage capacity.

The most critical external decision is the door mechanism. Sliding doors are the gold standard for small HDB bedrooms because they operate entirely within the footprint of the wardrobe frame. They eliminate the need for front clearance, allowing you to place the wardrobe just centimeters away from your bed frame. However, keep in mind that sliding door tracks require an additional 5cm to 10cm of cabinet depth compared to hinged doors. If your bedroom is exceptionally narrow, a hinged door wardrobe with slim, high-quality hinges might still be preferable if the overall depth of the cabinet is your primary constraint.
Internally, a highly functional wardrobe relies on smart vertical zoning. Standard hanging rods are excellent for long dresses and coats, but they leave significant dead space at the bottom of the cabinet. To maximize efficiency, look for double hanging rods that allow you to hang shirts on the top tier and trousers on the bottom tier. Adjustable shelving is another essential feature; it allows you to reconfigure the interior layout as your storage needs change over time. Pull-out trouser racks, shallow accessory drawers with felt dividers, and integrated tie or belt hangers keep smaller items organized without taking up valuable shelf space.
For awkward room layouts, specialized configurations can turn unused corners into highly functional storage zones. Corner wardrobes and L-shaped layouts utilize the intersection of two walls, which is often left empty in standard bedroom setups. Another innovative option is a bridge configuration, where the wardrobe cabinets are built around and above the bedhead. This design utilizes the vertical wall space directly above your bed, providing ample storage for seasonal items, extra bedding, and luggage without consuming any additional floor space.
How to Evaluate Furniture Brands and Carpenters
Selecting where to buy your wardrobe cabinet involves evaluating both retail furniture brands and local custom carpenters. To make an informed decision, you must look past aesthetic appeal and focus on structural specifications, modular flexibility, and long-term durability.
First, assess the sizing flexibility offered by the provider. Many mass-market retail brands sell modular wardrobe systems that come in fixed width increments, such as 50cm, 75cm, or 100cm. While these systems are highly cost-effective, they may leave awkward gaps of 10cm or 20cm at the sides or top of your wardrobe if your wall dimensions do not align perfectly with their modular sizes. If you want a seamless, built-in look, look for brands that offer filler panels to close these gaps, or consider a custom carpenter who can build the cabinet to your exact millimeter specifications.
Second, scrutinize the materials and construction methods used. Singapore’s high humidity levels can cause low-grade engineered wood to swell, warp, or develop mold over time. When evaluating materials, ask about the core substrate. High-density fiberboard (HDF) and multi-ply plywood offer superior moisture resistance and structural stability compared to standard particleboard. Pay close attention to the edge banding, which is the protective strip applied to the exposed edges of the wood panels. High-quality Acrylonitrile Butadiene Styrene (ABS) edge banding provides a durable, moisture-resistant seal that prevents the wood core from absorbing atmospheric humidity and peeling.
Finally, examine the quality of the moving hardware. The longevity of a wardrobe cabinet is directly tied to its hinges, drawer runners, and sliding door tracks. Test the smoothness of the sliding doors in the showroom; they should glide effortlessly without catching or making grinding noises. Ask if the brand uses reputable, certified hardware brands that offer soft-close mechanisms as standard. A robust warranty on moving parts is a strong indicator of quality. Ensure you clarify what the warranty covers, the duration of the coverage, and whether transport and labor fees are included in the after-sales service.
Ready-Made vs. Custom Wardrobe Cabinets
Deciding between a ready-made modular wardrobe and a custom built-in cabinet requires weighing your budget, timeline, and the specific layout of your HDB bedroom. Both options have distinct advantages and trade-offs that suit different homeowner needs.
Ready-made modular wardrobes are highly appealing for their convenience and cost-predictability. These units are pre-fabricated, meaning they can be delivered and assembled in your home within a few days of purchase. They are also highly modular, allowing you to choose from pre-designed internal configurations and add matching accessories easily. If you are renting or plan to move in the near future, modular wardrobes can often be disassembled and transported to your new home. From a financial perspective, ready-made options are generally more budget-friendly, with prices typically ranging from S$400 to S$1,500 depending on the size and material quality.
| Feature | Ready-Made Modular Wardrobes | Custom Built-In Carpentry |
|---|---|---|
| Lead Time | Fast (typically 3 to 7 days) | Moderate to long (3 to 6 weeks) |
| Fit & Finish | Fixed sizes; may leave gaps | Perfect wall-to-wall and floor-to-ceiling fit |
| Portability | Can be disassembled and moved | Permanent fixture; cannot be relocated |
| Cost Range | Budget-friendly (S$400 – S$1,500) | Premium (typically S$200 – S$350 per foot run) |
| Customization | Limited to pre-set modular inserts | Fully customizable layout, materials, and finishes |
Custom built-in carpentry is the superior choice when you need to maximize every single millimeter of an irregular layout. If your bedroom has structural columns, protruding beams, or an awkward niche, a custom carpenter can build the wardrobe around these obstacles, turning potential wasted space into seamless storage. Custom wardrobes also allow you to maximize vertical space by building all the way to the ceiling, eliminating the dust-gathering gap at the top of standard wardrobes. However, custom carpentry is a permanent installation that cannot be moved, requires a longer lead time of several weeks for fabrication, and carries a higher price tag, typically calculated per foot run.
Installation and Safety Checks for HDB Homes
Once you have selected your wardrobe cabinet, the final step is ensuring a safe, precise installation. Proper installation not only guarantees the safety of your household but also extends the lifespan of the furniture.
The most critical safety requirement for any tall wardrobe cabinet is secure wall anchoring. Tall, narrow, or top-heavy modular wardrobes pose a significant tip-over hazard, especially when multiple drawers are pulled out simultaneously or if heavy items are stored on upper shelves. Ensure that the installation team anchors the cabinet securely to the wall using appropriate wall plugs. For concrete structural walls, heavy-duty masonry rawplugs must be used. If the wardrobe is being mounted against a drywall partition, the installers must locate the internal metal or timber studs to anchor the unit, or use specialized toggle bolts designed for hollow walls.
After the wardrobe is assembled, perform a thorough physical inspection before the installers leave. Check that the cabinet is perfectly level using a spirit level. If your bedroom floor has a slight slope, the wardrobe frame can twist, causing sliding doors to roll open on their own or hinged doors to misalign. Installers should use plastic or timber shims under the base plinth to correct any floor unevenness. Slide the doors back and forth several times to verify that the movement is smooth, silent, and that the doors meet the side panels flush without leaving gaps.
Long-term maintenance is essential to keep your wardrobe functioning optimally in Singapore’s tropical climate. Vacuum the sliding door tracks at least once a month to remove dust, hair, and lint, which can clog the rollers and cause premature wear on the track mechanism. Periodically check the tightness of the hinge screws and drawer runners, as daily use can cause them to loosen slightly over time. To protect your clothing and prevent mold growth inside the cabinet, place moisture absorbers or charcoal bags in the corners of the wardrobe, and avoid packing clothes too tightly, which restricts natural airflow.
Frequently Asked Questions (FAQ)
Can I Install a Floor-to-Ceiling Wardrobe Cabinet in an HDB Bedroom?
Yes, you can install a floor-to-ceiling wardrobe cabinet in an HDB bedroom, but you must account for several structural and practical factors. First, measure the ceiling height at multiple points, as concrete slabs in HDB flats can have level variations of up to a few centimeters. If you have a false ceiling, ensure the wardrobe is not anchored directly to the plasterboard without structural support behind it. You must also maintain a clear gap around any ceiling-mounted fixtures, such as air-conditioning fan coil units, maintenance access hatches, curtain tracks, or sprinkler heads. If your air-con copper pipes run along the top of the wall, the wardrobe must be designed with a custom box-up or recess to avoid pinching or blocking access to these pipes.
Are Mirrored Wardrobe Doors Practical for Small Bedrooms?
Mirrored wardrobe doors are highly practical for small bedrooms because they reflect light and create the visual illusion of a much larger, more open space. They also eliminate the need for a separate full-length standing mirror, saving valuable floor space. However, there are practical trade-offs to consider. Large glass mirror panels add significant weight to the wardrobe doors, requiring heavy-duty sliding tracks or reinforced hinges to prevent sagging. They also require frequent cleaning to remove fingerprints and smudges. When planning the layout, avoid placing mirrored doors directly opposite your bed if you find reflections distracting at night, and ensure they do not catch and reflect direct, harsh afternoon sunlight, which can heat up the bedroom.
Community discussion
Share your experience or ask a question. Comments are reviewed before publication.