
Finding the right room cabinet for a Singapore HDB bedroom requires balancing tight spatial constraints with maximum storage capacity. While many brands claim to offer space-saving solutions, the most effective options for HDB flats are those that provide modular flexibility, shallow-depth configurations, and smooth sliding or folding door mechanisms. To choose the right brand, you must evaluate how well their systems adapt to structural pillars, low ceilings, and narrow walkways typical of modern BTO and resale layouts.
Selecting a wardrobe is no longer just about picking a design that matches your bed frame. In a compact bedroom, every millimeter counts. A poorly planned wardrobe can block natural light, restrict movement around the bed, or leave awkward, dust-gathering gaps that waste valuable vertical space. By focusing on smart design features and rigorous brand evaluation, you can find a room cabinet that maximizes your floor plan without compromising on style or accessibility.
This guide will walk you through the unique spatial challenges of HDB bedrooms, the essential features of space-efficient wardrobes, and how to evaluate local brands and customization options. Whether you are leaning toward a fully custom built-in system, a modular setup, or a flexible freestanding unit, understanding these key factors will help you make an informed decision that fits both your budget and your lifestyle.
Products mentioned in this guide

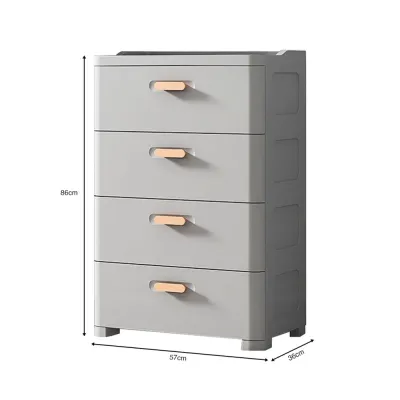
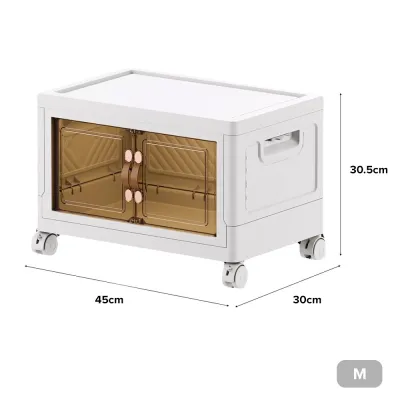
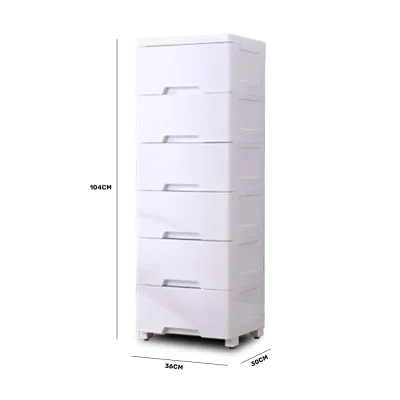
Prices are valid at publication and may change. Please refer to the product page for the latest price.
Understanding HDB Bedroom Constraints and Space-Efficient Designs
Modern HDB bedrooms, particularly in newer Build-To-Order (BTO) flats, present distinct architectural challenges that directly impact furniture placement. A typical common bedroom ranges from 9 to 11 square meters, while master bedrooms are only slightly larger once you account for the en-suite bathroom entryway. These compact footprints mean that standard, off-the-shelf wardrobes often overwhelm the room, leaving little space for a queen-sized bed, bedside tables, or a study desk.
Beyond basic floor area, structural elements like load-bearing pillars, ceiling beams, and concrete columns frequently create awkward recesses and uneven walls. Standard wardrobes cannot sit flush against these irregular surfaces, resulting in wasted pockets of space. Additionally, mandatory clearances must be maintained around electrical distribution boards (DB boxes), window openings, and air-conditioning trunking, further restricting where a large room cabinet can be positioned.
To overcome these limitations, space-efficient wardrobe designs focus on identifying and reclaiming dead zones. These include the deep corners of L-shaped layouts, the narrow gaps beside structural pillars, and the highly underutilized vertical space extending all the way to the ceiling. By shifting the design focus from horizontal footprint to vertical volume, you can significantly increase your storage capacity without sacrificing precious floor space.
Emphasizing vertical storage is crucial in compact rooms. Utilizing the full height of a standard 2.6-meter HDB ceiling allows you to store seasonal items, extra bedding, or luggage high up, leaving the easily accessible lower sections for daily wear. Furthermore, incorporating multi-functional elements—such as integrating a vanity table, a study desk, or bedside shelving directly into the wardrobe structure—helps maintain visual lightness and prevents the bedroom from feeling cluttered and cramped.
Key Features to Look for in Space-Saving Room Cabinets
The door mechanism of your room cabinet is one of the most critical factors determining how much usable space remains in your bedroom. Traditional hinged doors require a clear swing path of at least 50cm to 60cm in front of the wardrobe. In a narrow HDB bedroom, this swing path often collides with the bed frame or bedside table, forcing you to squeeze past open doors. If your layout is tight, hinged doors may severely limit your furniture arrangement options.

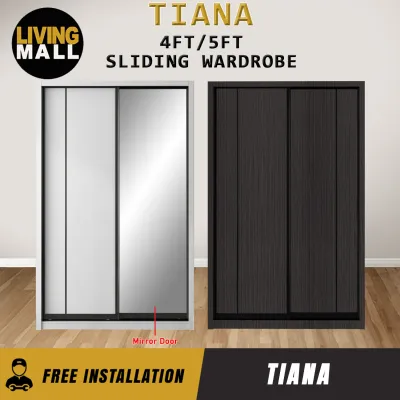
Sliding doors are a practical space-saving alternative because they operate entirely within the wardrobe’s own footprint. They require zero front clearance to open, allowing you to place the bed much closer to the wardrobe. However, sliding mechanisms do have a trade-off: the double-track system typically adds 5cm to 10cm of depth to the wardrobe’s overall profile, and you can only access one side of the wardrobe at a time. Folding or bi-fold doors offer a compelling middle ground, folding outward with a minimal swing path while granting full access to the entire wardrobe interior simultaneously.
Inside the wardrobe, modular fittings are essential for maximizing every cubic centimeter. Look for brands that offer highly customizable internal configurations, such as pull-out trouser racks, shallow jewelry drawers, and adjustable shelving that can be repositioned as your storage needs change. For high vertical wardrobes, hydraulic pull-down hanging rods are invaluable, allowing you to easily lower high-hung clothes to accessible heights without needing a step stool.
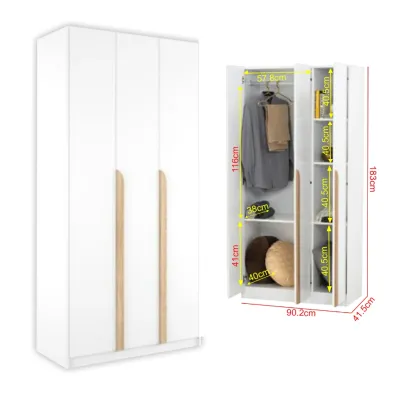
Depth variation is another key feature to consider when shopping for a room cabinet. While a standard wardrobe depth is 60cm to accommodate standard clothes hangers, narrow walkways may require a shallow-depth alternative of 40cm to 45cm. In these shallow units, clothes are hung facing forward on pull-out valet rods rather than sideways. This minor adjustment can free up crucial centimeters of walkway space, making a dramatic difference in the flow of a small bedroom.
Finally, do not underestimate the impact of visual design elements. Integrated LED strip lighting, activated by motion sensors, ensures that no corner of your wardrobe remains dark and hard to navigate. Mirror-fronted sliding doors serve a dual purpose: they eliminate the need for a separate full-length standing mirror and reflect natural light, creating the illusion of a much larger, brighter, and more open bedroom.
Evaluating Wardrobe Brands for Compact Spaces
When searching for the ideal wardrobe brand in Singapore, it is important to look beyond generic marketing claims of space-saving designs. Start by thoroughly examining a brand’s portfolio and visiting their physical showrooms. Pay close attention to how they display their compact-living solutions. A brand that showcases dedicated HDB-friendly setups, complete with realistic room dimensions and simulated structural pillars, is more likely to understand the practical constraints of local housing.
During your showroom visit, evaluate the brand’s customization limits and structural flexibility. Ask sales representatives about their minimum dimension capabilities and whether they offer shallow-depth options or custom-cut panels to fit around ceiling beams and wall protrusions. If a brand only offers rigid, pre-set modular sizes with no option for filler panels, you may end up with awkward gaps at the sides or top of your wardrobe that compromise the clean, built-in look.
The longevity of a space-saving wardrobe relies heavily on the quality of its moving parts. Because sliding door tracks, soft-close hinges, and pull-out mechanisms are subjected to daily wear and tear, you must carefully review the brand’s warranty terms. Look for brands that offer comprehensive warranties specifically covering hardware and moving mechanisms for at least 5 to 10 years. A long warranty period is a strong indicator of the manufacturer’s confidence in their hardware’s durability.
Do not hesitate to test the physical mechanisms in person. Slide the doors back and forth to check for smooth, silent operation; high-quality sliding systems should glide effortlessly with minimal friction and feature anti-jump mechanisms to prevent the doors from derailing. Inspect the edge banding on the shelves and door panels. The banding should be completely seamless and tightly sealed, with no visible glue lines or gaps, which is crucial for preventing moisture ingress in Singapore’s humid climate.
Additionally, inquire about the brand’s installation process and after-sales service. A reputable brand should provide professional installation by trained technicians who understand how to level the wardrobe on slightly uneven HDB floors. Proper leveling is essential, as even a minor tilt can cause sliding doors to drift open on their own or put uneven stress on the tracks, leading to premature wear and alignment issues over time.
Custom vs. Modular vs. Freestanding: Which Fits Your Room?
Deciding between custom carpentry, modular brand systems, and freestanding wardrobes involves weighing trade-offs in space utilization, budget, and flexibility. Built-in custom carpentry, typically designed by an interior designer or local contractor, offers excellent space optimization. It can be built to the exact millimeter, seamlessly wrapping around structural columns, fitting under low beams, and extending fully to the ceiling. However, custom carpentry is a permanent fixture that cannot be relocated, requires a longer lead time for fabrication, and generally carries a higher cost, often priced per foot run (ranging from S$200 to S$350+).
Modular wardrobe systems, offered by many established furniture brands, provide a highly effective middle ground. These systems consist of pre-fabricated frames in various standard widths, heights, and depths that you can combine to fit your space. They offer a clean, semi-custom look at a more accessible price point than fully custom carpentry. Because the components are standardized, lead times are significantly shorter, and many modular systems can be disassembled, reconfigured, or relocated if you move to a new home in the future.
Freestanding room cabinets are the most budget-friendly and flexible option, making them ideal for rental properties or temporary setups. They are readily available for immediate purchase and easy assembly. The primary drawback of freestanding units in a compact HDB bedroom is their lack of spatial efficiency. They rarely match your room’s dimensions perfectly, leaving empty gaps at the top and sides that waste valuable storage potential and quickly accumulate dust.
When choosing the right approach, consider your renovation timeline and long-term plans. If you are undergoing a complete home renovation and plan to stay in your HDB flat for many years, investing in custom carpentry or a high-end modular system is often the most satisfying choice. If you prefer flexibility, a shorter waiting time, and the ability to adapt your layout in the future, a high-quality modular wardrobe system from a reputable brand offers the best balance of efficiency and versatility.
Pre-Purchase Checklist and Measurement Guide
Accurate measurements are the foundation of a successful wardrobe installation. Before finalizing your purchase or committing to a brand, you must measure your designated wardrobe wall with precision. Do not rely on your HDB floor plan’s nominal dimensions, as actual on-site measurements can vary by several centimeters. Use a reliable steel measuring tape and measure the width, height, and depth of the space at three different points: the top, middle, and bottom. This accounts for any slight bowing or unevenness in the walls and floors.
When measuring, pay close attention to fixed architectural features that could obstruct the wardrobe. Note the height and depth of skirting boards along the floor, as well as any ceiling cornices or plaster moldings, as these will prevent a wardrobe from sitting flush against the wall. You must also map out the exact locations of air-conditioning trunking, electrical outlets, light switches, and internet data points. Ensure that the proposed wardrobe placement does not block access to these essential utilities or require costly relocation work.
Next, verify the necessary clearances for the wardrobe’s moving parts in relation to your other bedroom furniture. If you are opting for hinged doors or pull-out drawers, measure the distance from the front of the wardrobe to the edge of your bed frame. There should be at least 60cm of clear walkway space when the doors or drawers are fully extended to allow you to stand and move comfortably. For sliding doors, ensure that bedside tables do not block the sliding path or prevent you from accessing the adjacent compartments.
Finally, consider the logistics of delivery and installation. Measure the height and width of your HDB main entrance, bedroom doors, and hallway corridors to ensure the wardrobe components can be safely maneuvered into your room. If you are purchasing a large, pre-assembled freestanding unit or exceptionally long modular side panels, verify the dimensions of your HDB passenger lift. Many delivery failures occur because oversized panels cannot fit into standard lifts, resulting in unexpected stair-carrying fees or the need to return the item.
Frequently Asked Questions (FAQ)
How much clearance is needed in front of a sliding door wardrobe?
While sliding doors do not swing outward and therefore require virtually zero clearance to open, you still need to allocate sufficient walkway space in front of the wardrobe for comfortable daily use. Ideally, you should maintain a clearance of at least 50cm to 60cm between the face of the sliding wardrobe and any adjacent furniture, such as the bed frame. This provides enough room for a person to stand, browse, and reach into the cabinet without feeling restricted.
It is also important to account for the physical depth of the sliding mechanism itself. Sliding door tracks are wider than standard hinges, typically adding 5cm to 10cm to the overall depth of the room cabinet. When planning your layout, ensure you use the wardrobe’s external depth specification (which includes the doors and tracks) rather than just the internal shelf depth to calculate your remaining walkway clearance accurately.
Can I install a built-in wardrobe over existing HDB flooring?
Yes, a built-in wardrobe can be installed over existing flooring, but the structural implications depend heavily on the type of flooring material used. If your bedroom has solid, glued-down tiles or screed, installing a heavy built-in wardrobe directly on top is perfectly safe and straightforward. The solid floor provides a stable, non-shifting foundation that can easily bear the weight of the cabinet.
However, if your room features floating floors, such as click-system vinyl, laminate, or engineered timber, installing a heavy built-in wardrobe directly on top is generally not recommended. Floating floors need to expand and contract naturally with temperature and humidity changes. Pinning them down with a heavy wardrobe can cause the floorboards to buckle, warp, or separate over time. In such cases, it is best to install the wardrobe carcass directly onto the concrete subfloor and lay the floating flooring around it, or consult your installer about using specialized base supports that isolate the wardrobe’s weight from the floating floor.
What specifications should I check to prevent wardrobe warping in Singapore's humid climate?
To protect your room cabinet from warping and mold in Singapore’s humid tropical climate, you must look past generic material labels and verify specific manufacturing details. Check if the wardrobe substrate is made of High-Moisture Resistant (HMR) board, marine-grade plywood, or medium-density fiberboard (MDF) treated with moisture-resistant resins. These materials are engineered to resist swelling and structural degradation when exposed to airborne moisture.
Equally important is the quality of the edge banding, which seals the raw edges of the wooden panels. Look for wardrobes that utilize laser edge banding or hot-melt polyurethane (PUR) adhesives. These technologies create a virtually seamless, water-resistant barrier that prevents humid air from penetrating the core of the panel. Additionally, ensure the back panel of the wardrobe is fully laminated or sealed, and maintain a small gap of 1cm to 2cm between the back of the wardrobe and external-facing concrete walls to promote air circulation and prevent condensation buildup.
Community discussion
Share your experience or ask a question. Comments are reviewed before publication.