
Finding the right shoe storage solution in a compact Singapore apartment or HDB flat is a balancing act between spatial efficiency and daily convenience. With standard Build-To-Order (BTO) flats and older apartments featuring increasingly streamlined foyers, bulky traditional cabinets can quickly overwhelm your entryway. The key to maintaining an organized, clutter-free home is choosing low-profile, vertical, or multi-functional storage systems that respect the physical boundaries of your floor plan. By matching your household’s footwear habits to the correct storage style, you can keep your entryway clean and welcoming without sacrificing valuable square footage.
Assessing Your Entryway: Measuring for Compact Spaces
Before purchasing any furniture, you must accurately measure your designated storage zone to avoid costly spatial conflicts. Start by measuring the depth, width, and height of the foyer or entryway wall. Use a metal measuring tape and take measurements at three different points—near the floor, in the middle, and near the ceiling—to account for uneven walls or protruding skirting boards. Skirting boards can add 1 to 2 cm of depth at the base, preventing a flat-backed cabinet from sitting flush against the wall unless the unit features a bottom cutout.
Next, calculate the clearance required for door swings and daily foot traffic. Measure the swing radius of your main entrance door, security gate, and any adjacent room doors to ensure they can open fully to at least 90 degrees without striking the proposed furniture. Additionally, measure the width of your main walkway; a comfortable entryway passage should ideally maintain a clear width of at least 90 cm to 100 cm so that residents can walk through, carry groceries, or move larger household items without squeezing past the storage unit.
Products mentioned in this guide
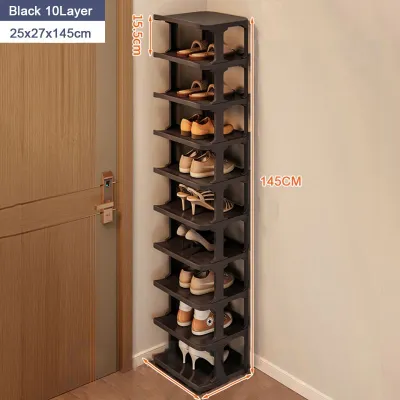
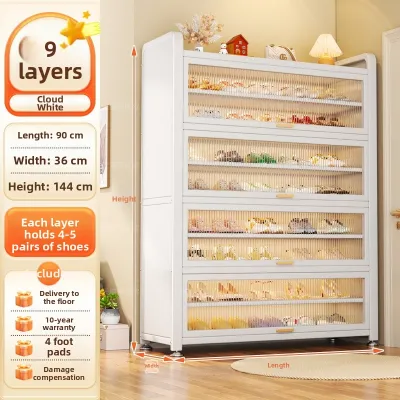
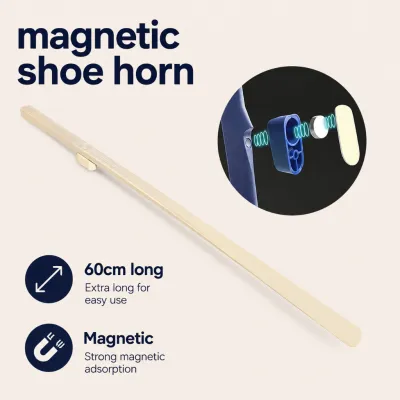
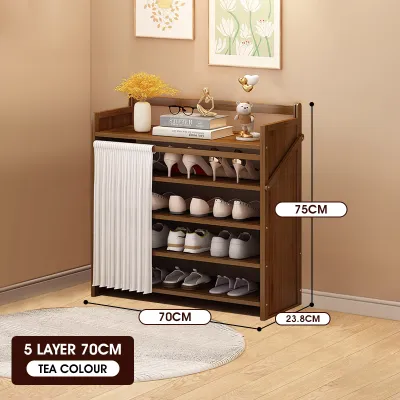
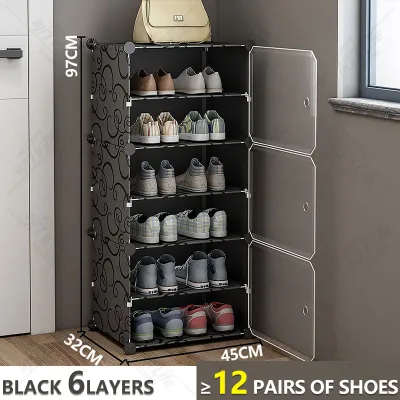
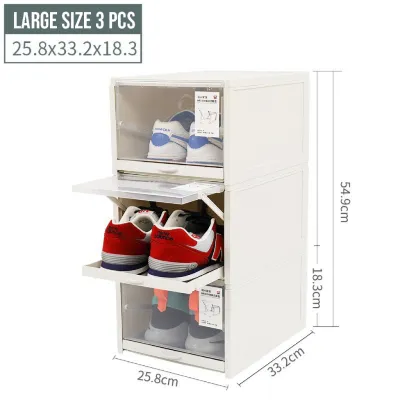
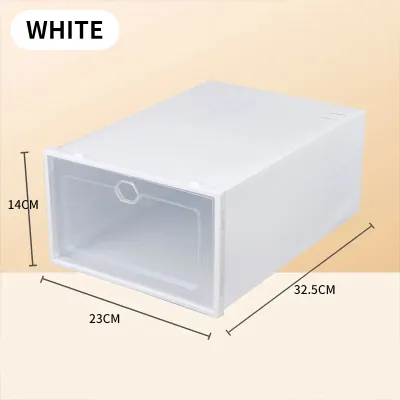
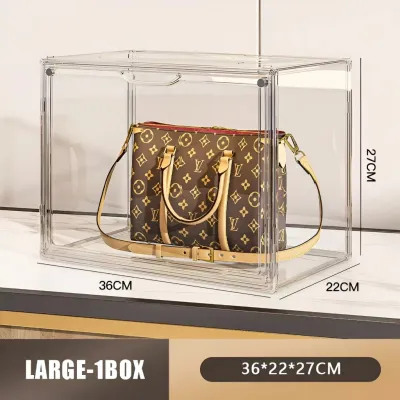
Prices are valid at publication and may change. Please refer to the product page for the latest price.
Finally, establish your actual storage capacity requirements by analyzing your household’s footwear profile. Instead of estimating, count the exact number of shoes that need to be accommodated at the entryway. Group them by type: flat sandals and slippers require very little vertical clearance, whereas bulky sneakers, high heels, and boots demand significantly more height and depth. A practical framework is to plan for a primary entryway unit that holds 2 to 3 pairs of daily-use shoes per household member, while storing seasonal, formal, or occasional footwear in secondary storage areas like wardrobes or under-bed boxes.
Top Space-Saving Shoe Storage Types for Small Layouts
Maximizing a small layout requires moving away from deep, boxy cabinets and embracing designs that optimize vertical height, narrow depths, or dual-purpose functionality. Depending on your entryway’s specific layout, several specialized shoe storage styles can help you reclaim valuable floor space while keeping your footwear organized and accessible.

Slim Tilting Shoe Cabinets
Slim tilting cabinets are engineered specifically for narrow corridors and tight entryways where a standard cabinet would block the walkway. These units utilize a clever pivoting mechanism where shoes are stored vertically or at an angle inside drop-down compartments. This design reduces the overall exterior depth of the cabinet to a remarkably slim 15 cm to 25 cm, allowing it to sit unobtrusively against a hallway wall.
While highly space-efficient, tilting cabinets do have clear limitations regarding footwear types. Because the internal compartments are narrow, they are best suited for flat shoes, sandals, slippers, and low-profile sneakers. Bulky running shoes, high-top sneakers, high heels, and tall boots often will not fit, or they may prevent the tilting drawer from closing completely. Before purchasing, verify the maximum shoe size and height supported by the cabinet’s internal brackets, and consider a model with adjustable or removable internal dividers.
Vertical and Wall-Mounted Racks
When floor space is exceptionally limited, utilizing your walls is an excellent way to keep your entryway clear and maintain an open, airy feel. Stackable modular racks allow you to build upward rather than outward, letting you customize the height of your storage to fit exact wall niches. Wall-mounted floating shelves, hanging organizers, and customizable pegboard systems elevate your shoes off the ground entirely, making it much easier to sweep and mop the entryway floor.
Before installing any wall-mounted system, you must evaluate the wall’s construction and load-bearing capacity. Heavy timber shelves loaded with multiple pairs of heavy boots can place significant stress on your walls. Always check whether you are mounting into solid concrete, brick, or a hollow drywall partition, as this dictates the type of fasteners required. Additionally, ensure the shelving joints are secure and the finish is moisture-resistant, as damp shoes can cause untreated wood or low-grade laminate to warp over time.
Hidden and Multi-Functional Storage
Integrating your shoe storage into multi-functional furniture is a highly effective strategy for small open-plan apartments where the entryway flows directly into the living area. An entryway storage bench is a popular choice, providing a sturdy, comfortable seat for putting on shoes while concealing wire racks or cubbies underneath. This eliminates the need for a separate chair and cabinet, consolidating two essential entryway functions into a single, compact footprint.
For seasonal, formal, or less frequently worn footwear, look beyond the entryway to other hidden areas of the home. Under-bed storage boxes equipped with smooth-rolling wheels are perfect for utilizing the empty space beneath your bed frame, keeping dust away while saving prime real estate in your foyer. Similarly, storage ottomans and hollow living room benches can serve as stylish extra seating for guests while discreetly housing off-season shoes in fabric organizers or structured compartments.
Installation and Safety Rules for HDB Flats
Installing built-in cabinetry or wall-mounted storage in Singapore HDB flats requires careful adherence to structural safety and community living guidelines. When planning to mount heavy shelves or anchor tall shoe cabinets to prevent tip-over hazards, you must first identify the wall type. HDB flats consist of both structural concrete walls (often reinforced shear walls) and non-structural partition walls. Never drill deeply, hack, or anchor heavy units into structural walls or columns without verifying HDB guidelines, as damaging structural concrete is strictly prohibited; refer to your flat’s official floor plan, where structural walls are indicated by thick, solid black lines.
For safe DIY mounting, always use the correct wall anchors and fasteners suited to your wall material. Solid concrete walls require heavy-duty plastic wall plugs or masonry anchors, along with a hammer drill and masonry drill bits to create clean, secure holes. If you are mounting onto drywall partition walls, you must use specialized toggle bolts or hollow-wall anchors that expand behind the board to distribute the weight safely. Always check the manufacturer’s specified load capacity for both the storage unit and the anchors to ensure they can safely support the cumulative weight of your footwear collection.
Beyond structural safety, you must strictly comply with the Singapore Civil Defence Force (SCDF) fire safety guidelines and your local Town Council rules regarding common corridors. SCDF regulations mandate that a minimum clear escape passage of 1.2 meters must be maintained along common corridors at all times. Placing large, permanent shoe cabinets in shared hallways is generally prohibited as it can obstruct emergency evacuation routes and hinder firefighting efforts. If your flat has a private lift lobby or a designated recess area, consult your Town Council’s specific bylaws before placing any external storage units to avoid fines or forced removal.
Common Sizing and Placement Mistakes to Avoid
One of the most common mistakes when planning entryway storage is buying a cabinet that is too deep for the space. A unit that protrudes even a few centimeters too far can obstruct the natural flow of movement, strike your front door when it opens, or make a small foyer feel cramped and dark. Always visualize the physical footprint of the furniture by taping out the exact dimensions on the floor using masking tape before making a purchase.
Another frequent error is overlooking the critical need for proper ventilation. Enclosed, non-breathable shoe cabinets trapped in Singapore’s highly humid climate create a breeding ground for bacteria, unpleasant odors, and mold. To prevent this, avoid entirely sealed cabinets; instead, opt for designs featuring slatted doors, mesh panels, open backs, or built-in ventilation grates that promote continuous airflow. Regularly cleaning your shoes and ensuring they are completely dry before storing them will also help preserve both your footwear and the cabinet material.
Lastly, avoid purchasing units with fixed, non-adjustable internal shelves. Footwear collections naturally change over time, and a rigid shelving system can leave you with wasted vertical space above flat shoes, while failing to accommodate taller items like ankle boots or high heels. Choosing a storage system with adjustable peg holes or modular shelving inserts allows you to customize the interior layout as your wardrobe evolves, maximizing every cubic centimeter of available space.
Frequently Asked Questions (FAQ)
How many pairs of shoes should a small apartment storage unit hold?
A practical entryway storage unit for a small apartment should focus on accommodating your daily-use rotation rather than your entire footwear collection. As a general rule, aim for a capacity of 2 to 3 pairs of shoes per household member at the main entrance. For a typical three-person household, an entryway unit that holds 6 to 9 pairs is highly manageable and keeps the foyer tidy. Any additional shoes, such as formal wear, athletic gear, or seasonal footwear, should be decluttered regularly and stored in secondary locations like bedroom closets or under-bed storage.
Can I place a shoe cabinet outside my HDB flat door?
According to SCDF fire safety guidelines, common corridors must maintain a minimum clear width of 1.2 meters to ensure unobstructed escape routes during emergencies. Placing a shoe cabinet in a narrow common corridor that reduces this width is strictly prohibited. However, if you live in an apartment with a spacious recess area or a private lift lobby, some Town Councils may permit small, neat shoe racks, provided they do not block fire hydrants, dry risers, or escape paths. Always consult your specific Town Council’s guidelines before placing any furniture in shared or external spaces.
Community discussion
Share your experience or ask a question. Comments are reviewed before publication.