
Selecting a bed for a typical Singapore Housing & Development Board (HDB) master bedroom requires balancing personal comfort with strict spatial limitations. Because modern HDB flats often feature compact layouts, standard furniture choices can easily obstruct daily movement, block natural light, or cover essential electrical switches. A thoughtful combination of a space-saving headboard and a compatible bed frame ensures that your bedroom remains highly functional, visually open, and comfortable to use every day.
To achieve this balance, you must look beyond aesthetics and evaluate how different furniture profiles interact with your room’s physical boundaries. A bulky headboard or an oversized frame can quickly turn a cozy sanctuary into a cramped, frustrating space. By understanding your room’s layout and choosing streamlined furniture configurations, you can maximize your floor area while preserving easy access to built-in wardrobes, en-suite bathrooms, and power outlets.
Assessing Your HDB Master Bedroom Layout
Before browsing furniture catalogs, gather precise measurements of your master bedroom. Measure the exact width and height of the wall where you plan to position the bed. Do not overlook baseboards or skirting boards, which can add a few centimeters and prevent a tight fit. Knowing these dimensions helps you determine the maximum width of a headboard before it overlaps with adjacent architectural features.
Products mentioned in this guide
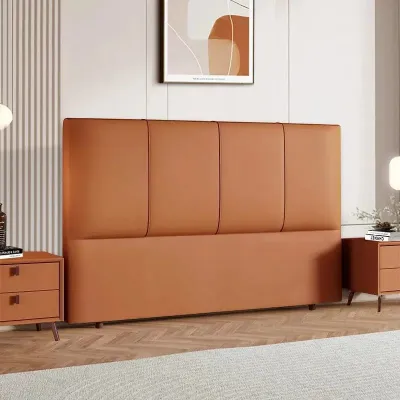
![[PRE-ORDER] Getha V6 Headboard](https://img.lazcdn.com/g/p/73a7b43ed7069e4572e7c5324027179e.jpg_400x400q80.jpg_.webp)
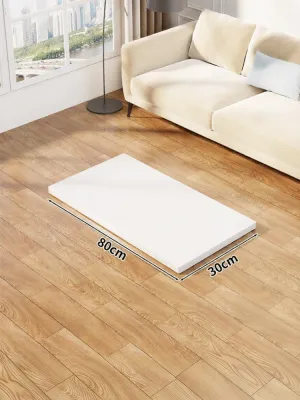
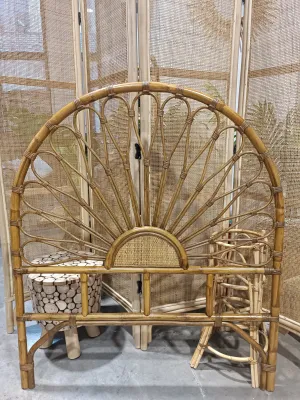
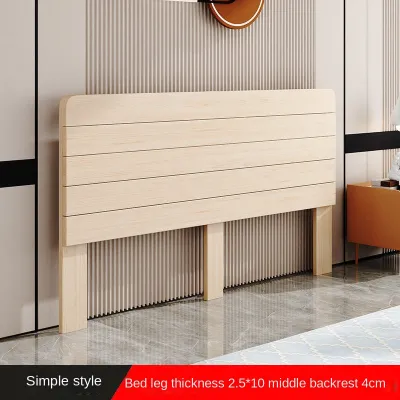
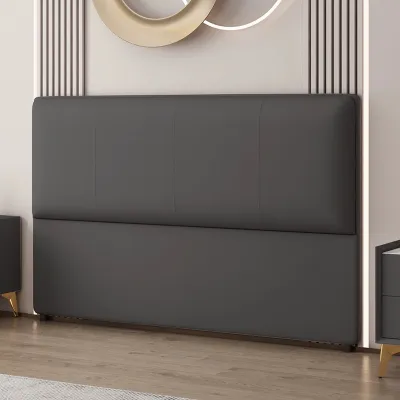
Prices are valid at publication and may change. Please refer to the product page for the latest price.
Next, locate and mark the positions of all fixed elements along that wall, including power sockets, light switches, and window frames. In many HDB layouts, electrical outlets are clustered precisely where a headboard would sit. If your headboard is too wide or too thick, it may block these outlets or force you to pull the bed forward, wasting floor space. Note the height of window sills, as a tall headboard placed against a window wall will block natural light and restrict ventilation.
Finally, calculate the clearance required for comfortable movement and door operations. Ensure there is sufficient walking space between the edge of the bed and the surrounding walls or furniture. Measure the swing radius of your en-suite bathroom door and built-in wardrobe doors to prevent collisions. Maintain a walkway of at least 60 to 70 centimeters around the sides and foot of the bed to allow for comfortable daily passage and easy bed-making.
Headboard Styles for Restricted Spaces
When space is limited, the thickness of your headboard is just as important as its width. Traditional tufted or heavily padded headboards can add 15 to 20 centimeters of depth to your bed setup, pushing the entire frame further into the room. For restricted spaces, ultra-thin or flush-mount headboards are highly practical alternatives. These designs typically feature a slim profile of 5 centimeters or less, allowing the bed to sit as close to the wall as possible.

The choice of material also plays a significant role in both space consumption and maintenance. Upholstered headboards offer a soft surface to lean against, but they tend to be thicker and require regular vacuuming to prevent dust accumulation in Singapore’s humid climate. Hard-surface materials, such as slim timber panels or engineered wood, provide a much thinner profile and are easier to wipe clean. If you choose wood, look for smooth, rounded edges to prevent accidental bumps in tight walkways.
For the ultimate space-saving setup, consider floating or wall-mounted headboards. These panels mount directly to the wall, completely independent of the bed frame, which allows you to adjust their height to clear electrical switches. However, wall-mounted designs require careful structural verification. You must check whether your bedroom wall is a solid concrete structural wall or a hollow partition wall, as partition walls require specialized anchors and have lower load-bearing capacities.
Bed Frame Configurations That Maximize Space
The design of your bed frame directly impacts how much usable floor space remains in your master bedroom. Flush-edge frames, where the mattress sits exactly aligned with the outer perimeter of the frame, are ideal for tight spaces. In contrast, protruding frames or platform designs with wide ledges extend the footprint of the bed unnecessarily, eating into your walking paths and making it difficult to place bedside tables nearby.
Under-bed storage is an excellent way to maximize utility in a small room, but the mechanism must match your layout constraints. Drawer-style storage beds require ample clearance on the sides or foot of the bed to pull the drawers open fully. If your bed is positioned close to a wardrobe or a wall, a hydraulic lift-up storage bed is a much better choice. Hydraulic beds lift the mattress vertically, allowing you to access the entire storage cavity without needing any external clearance around the frame.
When evaluating storage frames, always verify the total footprint and the opening mechanism of the bed. Some hydraulic frames feature a front-opening lift, while others open from the side. Choose the configuration that aligns with your room’s layout so that ceiling fixtures, low-hanging pendant lights, or air conditioning units do not obstruct the mattress when it is lifted. This ensures you can access your stored items safely and conveniently.
Matching Headboards and Bed Frames for HDB Layouts
Different HDB master bedroom layouts require specific furniture pairing strategies to optimize space. If your bed must be placed directly under a window, pair a low-profile frame with a very low headboard or opt for a headboard-free design. This setup ensures that the window remains completely unobstructed, allowing natural light to brighten the room and facilitating easy access to the window handle for ventilation.
For walls featuring clustered electrical switches and power sockets, a slim panel headboard with integrated shelving is an excellent solution. Some modern headboards are designed with cutouts or shallow recesses that allow cables to pass through, keeping your switches accessible while providing a narrow ledge for your phone or glasses. This eliminates the need for bulky bedside tables, freeing up valuable floor space on either side of the bed.
In compact, square-shaped master bedrooms, the goal is to reduce visual clutter to make the room feel larger. Pair a visually lightweight bed frame—such as one with slim, tapered legs—with a simple, light-colored wooden or fabric headboard. Raising the bed slightly off the floor creates an open line of sight underneath, which enhances the sense of space, provided you do not use the under-bed area for visible, cluttered storage.
Common Space-Planning Mistakes to Avoid
One of the most frequent mistakes homeowners make is failing to account for the swing radius of doors. A bed frame that looks perfect on paper might block the en-suite bathroom door from opening fully, or prevent wardrobe doors from swinging open. Always measure these door swings and consider sliding wardrobe doors if your bed frame must sit close to the closet.
Another common error is choosing a thick, decorative headboard simply for its appearance, without realizing how much it pushes the bed forward. In a narrow HDB bedroom, an extra 10 centimeters of headboard thickness can be the difference between a comfortable walkway and a cramped passage where you must walk sideways. Prioritize slim, functional profiles that keep the bed flush against the wall.
Lastly, do not overlook the accessibility of power outlets. Blocking sockets with a heavy, solid headboard not only makes it difficult to charge your devices but can also bend plugs and damage cables pressed tightly against the wall. If an outlet must sit behind the bed, ensure your headboard has built-in clearance, or use slim-profile adapters to keep the setup safe and functional.
Frequently Asked Questions (FAQ)
Can I install a wall-mounted headboard on HDB walls?
Yes, you can install a wall-mounted headboard on HDB walls, but you must first identify the wall type. Most structural walls in HDB flats are made of reinforced concrete, which requires a masonry drill and heavy-duty wall plugs to secure heavy items safely. If the wall is a non-structural partition wall or drywall, it cannot support heavy, solid wood or metal headboards without finding the internal studs or using specialized hollow-wall anchors. Always consult a professional installer to assess the wall’s load capacity and ensure secure mounting.
What is the ideal bed size for a standard HDB master bedroom?
For a standard HDB master bedroom, a Queen-size bed is typically the most balanced choice. A Queen mattress measures 152 centimeters in width, which leaves sufficient space for walkways and bedside tables on both sides in a typical 10-to-12 square meter room. While a King-size bed (183 centimeters wide) can fit, it often severely restricts movement, blocks wardrobe doors, or forces the bed against a wall, eliminating double-sided access. Prioritize maintaining at least 60 centimeters of clearance around the bed over maximizing mattress size.
Community discussion
Share your experience or ask a question. Comments are reviewed before publication.