
Configuring a rattan sofa set for a compact HDB living room requires balancing comfort, style, and physical space. Because rattan furniture often features unique curved frames and flared armrests, selecting the right configuration is key to keeping your home feeling open and airy. By focusing on modular designs, low-profile frames, and strategic layouts, you can enjoy the warm, natural texture of rattan without overcrowding your living area.
Assessing Your HDB Living Room Dimensions and Clearances
Before browsing online marketplaces or visiting local furniture showrooms, you must establish the exact physical boundaries of your living room. Grab a measuring tape and map out the total floor area, paying close attention to fixed architectural features. In typical HDB layouts, structural pillars, low-hanging beams, and air-conditioner ledges can significantly restrict where you can place taller or deeper furniture pieces. Mark these obstacles on a rough floor plan to avoid buying a sofa that blocks a power outlet or collides with a structural column.
Equally important is verifying the delivery route from the unloading bay to your living room. Measure the height and width of the elevator cabin doors, the internal dimensions of the lift, and the clearance of the common corridor. If your unit is located at the end of a narrow hallway, turning a long, fully assembled rattan sofa frame into your doorway can be extremely difficult. Measure your main door frame and any internal hallway clearances to ensure the delivery team can safely maneuver the furniture into your home.
Products mentioned in this guide
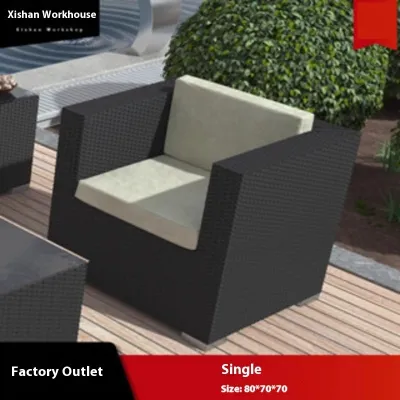
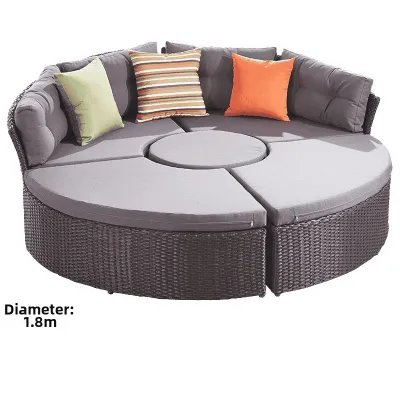
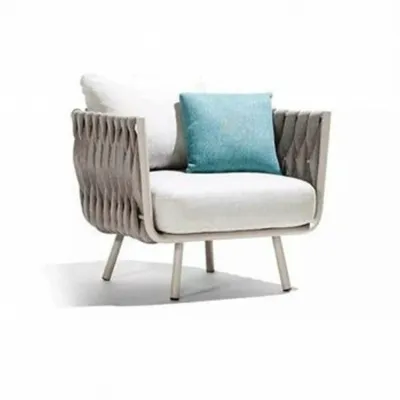
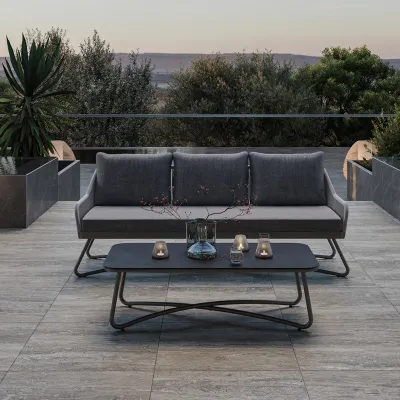
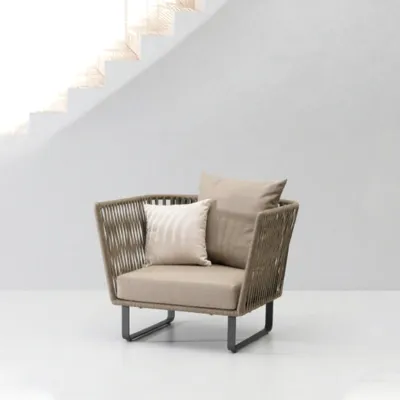

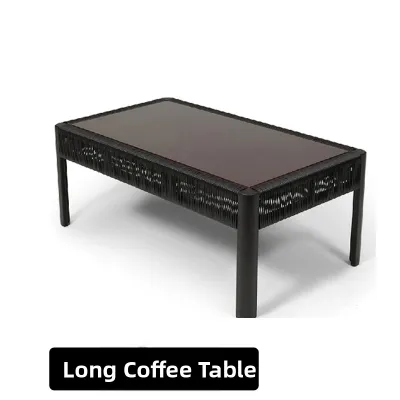
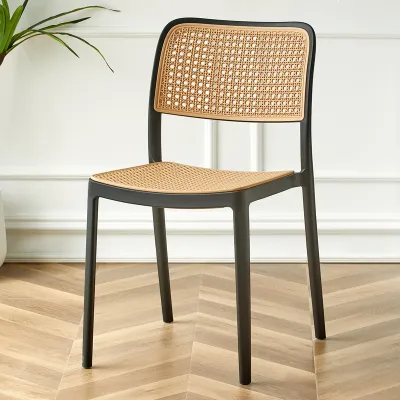
Prices are valid at publication and may change. Please refer to the product page for the latest price.
Finally, map out the essential walkways within the living room itself to maintain a natural flow. A standard pathway requires a clear width of at least 60 to 75 centimeters to allow comfortable movement. Ensure that your proposed sofa placement does not obstruct the direct path to the balcony, bedrooms, or kitchen. If you have sliding glass doors leading to a balcony, leave ample clearance so the doors can open fully without hitting the edge of the sofa frame.
Choosing the Right Rattan Sofa Size and Shape for Compact Spaces
When selecting a rattan sofa, the overall footprint and frame design dictate how much physical and visual space the piece consumes. For small HDB living rooms, a compact 2-seater sofa paired with a single matching armchair is often far more versatile than a fixed, bulky 3-seater. Modular rattan sofas are particularly beneficial because they allow you to separate the sections or reconfigure the layout when hosting guests, giving you complete control over your floor plan.

Pay close attention to the frame’s construction, specifically the width of the armrests and the depth of the seat. Traditional rattan furniture sometimes features wide, sweeping armrests that add 15 to 20 centimeters of unused width to each side of the sofa. To maximize the actual seating area within a small footprint, look for modern rattan designs with slim, vertical arms or armless profiles. Additionally, keep the total seat depth under 85 centimeters to prevent the sofa from extending too far into the center of the room.
Another excellent design choice for compact spaces is a raised-leg rattan sofa. Sofas that sit directly on the floor can look heavy and block light, making a small room feel even more cramped. Choosing a model with elevated legs creates a sense of openness by keeping the floor surface visible underneath the frame. This design also offers a practical benefit for Singapore homeowners, as it allows robot vacuums to glide underneath easily, keeping your living room dust-free without requiring you to move heavy furniture.
Arranging Your Sofa Set to Maximize Traffic Flow
The arrangement of your rattan sofa set determines how easily you can move through your home daily. A classic wall-hugging layout is the most efficient way to maximize central floor space in narrow HDB living rooms. Placing the longest side of the sofa flat against the main wall keeps the center of the room completely open, which is ideal for families with young children or those who prefer an uncluttered look.
If your living room is part of an open-concept layout that merges with the dining area, a floating layout can help define distinct zones. You can position a low-backed rattan sofa with its back facing the dining table to act as a subtle, natural room divider. When using this layout, ensure there is still a clear, unobstructed pathway around the back and sides of the sofa so that traffic flow between the kitchen, dining area, and bedrooms remains seamless.
For homeowners who prefer sectional seating, positioning an L-shaped or chaise rattan sofa in a corner is an excellent way to utilize dead space. This configuration provides ample seating while keeping the main traffic artery of the room completely clear. To anchor this seating zone beautifully, place an appropriately sized area rug under the front legs of the sofa. Ensure the rug does not extend too far into the primary walkways, as loose edges can create tripping hazards in high-traffic areas.
Using Rattan Design Features to Enhance Visual Space
Rattan possesses unique aesthetic qualities that make it exceptionally well-suited for small-space living. Unlike solid, upholstered sofas that act as visual blocks, rattan furniture often features open-weave patterns, such as classic cane webbing or open spindle designs. These airy patterns allow natural light and air to pass directly through the furniture frame, which instantly reduces the visual weight of the piece and makes the entire living room feel larger.
To enhance this spacious effect, coordinate the colors of your rattan cushions and frame with your living room’s wall palette. Opting for light, neutral cushion fabrics—such as cream, beige, or soft grey—creates a seamless transition between the furniture and the walls. This cohesive color scheme prevents the eye from stopping abruptly at the sofa, tricking the brain into perceiving the room as wider and more continuous than it actually is.
You can complete the setup by pairing your rattan sofa with nesting or multi-functional coffee tables. Nesting tables can be stacked together when not in use to free up central floor space, and then pulled out when you need extra surfaces for drinks or snacks. Choosing a coffee table with a matching open rattan base or a clear glass top further maintains the visual continuity of the floor, ensuring your small HDB living room remains highly functional without feeling crowded.
Common Sizing and Placement Mistakes to Avoid
One of the most common mistakes when buying rattan furniture is overlooking the physical depth of thick, decorative frames. While a rattan sofa might have a standard seat width, the decorative curves, flared backs, or thick double-pole frames can add significant depth that encroaches on your walking paths. Always check the maximum external dimensions of the frame, rather than just the cushion dimensions, before making a purchase.
Another frequent error is blocking natural light sources by placing high-backed rattan sofas directly in front of windows or balcony doors. Natural light is crucial for making small spaces feel open and inviting. If you must place your sofa near a window, choose a low-profile design with a backrest height that sits below the window sill to allow maximum sunlight to flood the room.
Lastly, remember to account for the swing radius of nearby doors, windows, and even ceiling fans. A sofa placed too close to a bedroom door or a storage closet can prevent the door from opening fully, causing daily frustration. Similarly, ensure that the height of your sofa does not interfere with the airflow or safety clearance of a low-hanging ceiling fan, keeping your living environment both comfortable and safe.
Frequently Asked Questions (FAQ)
Can a rattan sofa set fit through standard HDB doors and elevators?
Yes, most compact rattan sofas can fit through standard HDB doors and service elevators, but you must verify the packaged dimensions before delivery. Because high-quality rattan frames are often handmade and fully assembled, they cannot always be flat-packed or disassembled like standard wooden furniture. Check the manufacturer’s packaging specifications against your building’s lift door height and main entrance clearance. If your access routes are particularly tight, look for modular rattan designs or models with removable legs to ensure a smooth delivery process.
Is an L-shaped rattan sofa suitable for a small living room?
An L-shaped rattan sofa can be highly suitable for a small living room if it is sized correctly and placed strategically. A compact sectional utilizes corner spaces that might otherwise go unused, providing maximum seating comfort without requiring multiple separate chairs. However, you must avoid oversized chaise lengths that extend too far into the room, as they can easily block access to adjacent bedrooms or balcony sliding doors. Measure your space carefully and choose a model with a reversible chaise so you can adapt the layout to your specific room configuration.
Community discussion
Share your experience or ask a question. Comments are reviewed before publication.