
Finding the right dress cabinet for a Singapore Housing & Development Board (HDB) bedroom requires balancing tight spatial footprints with maximum storage capacity. While many international and local furniture brands offer wardrobes, the most suitable options for HDB layouts are those providing modular configurations, sliding door mechanisms, or fully customized built-in carpentry. Homeowners must evaluate brands based on their ability to customize dimensions to fit standard HDB ceiling heights, navigate structural constraints like air-con ledges, and withstand Singapore’s high humidity.
By understanding the physical limits of your room and comparing the structural integrity, material quality, and installation services of different wardrobe providers, you can select a system that maximizes your floor plan. This guide outlines how to assess your space, prioritize space-saving designs, evaluate local brand services, and choose between freestanding, modular, and built-in options.
Assessing Your HDB Bedroom Layout and Spatial Limits
Standard HDB bedrooms, particularly in newer Build-To-Order (BTO) flats, present distinct spatial challenges that dictate the size and placement of your dress cabinet. A typical master bedroom in a modern BTO flat generally measures around 10 to 12 square meters, while common bedrooms are often more compact, ranging from 8 to 9 square meters. Ceiling heights in these units are standard, usually hovering between 2.6 meters and 2.8 meters. This vertical limit is highly valuable, making floor-to-ceiling wardrobe designs an excellent way to capture unused storage space.
Products mentioned in this guide
![[3S FURNITURES] 360° Rotating Solid Wood Multi-Functional Dressing Cabinet with Full Length Mirror * FREE DELIVERY * (1Yr Local Warranty)](https://img.lazcdn.com/g/p/b5497e83e12411e4c5cc015eb59cf517.png_400x400q80.png_.webp)
![[3S FURNITURE] Removable Wheels Wood Board Multi-Functional Dressing Cabinet with Full Length Mirror * FREE DELIVERY&INSTALL*](https://img.lazcdn.com/g/p/b6ba8474782db55cb16426b1e6ff3cdd.jpg_400x400q80.jpg_.webp)
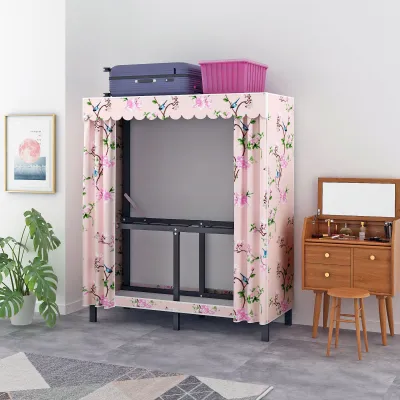
![[CozyNest ]Sliding Door Solid Wood Wardrobe With Drawers Long Dress Wardrobe](https://img.lazcdn.com/g/p/b56b376704493fc32389e0f321a037c2.jpg_webp_400x400q80.jpg_.webp)
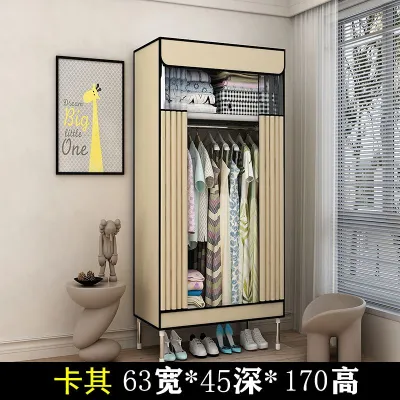
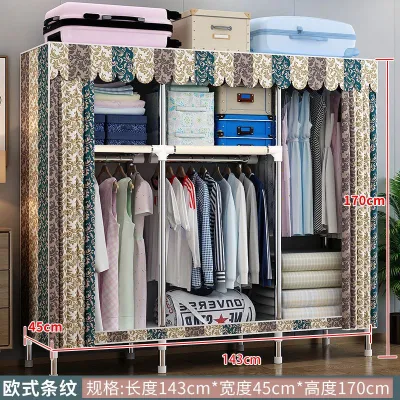
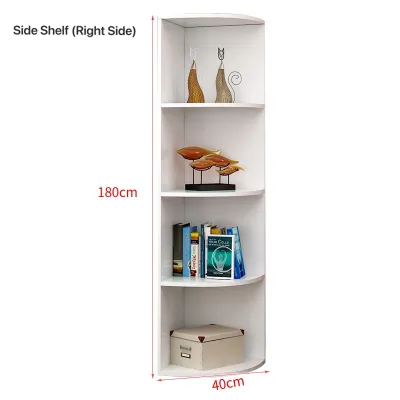
Prices are valid at publication and may change. Please refer to the product page for the latest price.
Before choosing a wardrobe brand, you must calculate the exact clearance required for your room’s walkways and other furniture. Hinged wardrobe doors typically require at least 50cm to 60cm of clear space in front of the cabinet to swing open fully. If you place a queen-sized bed in a standard BTO bedroom, the remaining walkway between the bed and the wardrobe wall is often less than 70cm, leaving very little clearance for hinged doors. In such tight configurations, sliding doors or open-concept wardrobes become practical necessities rather than mere design preferences.
Window placements and structural obstructions also heavily influence where a tall dress cabinet can stand. Placing a wardrobe too close to a window can block natural light and restrict airflow, which increases the risk of stagnant air and moisture buildup. Furthermore, many HDB bedrooms feature prominent structural beams running along the ceiling or columns in the corners. Standard, off-the-shelf wardrobes cannot accommodate these protrusions, often leaving awkward, unusable gaps that collect dust.
To avoid these issues, you must measure your room using a three-point measurement technique. Because concrete walls in HDB flats are rarely perfectly straight, you should measure the width and height of your designated wardrobe wall at three different points: the top, the middle, and the bottom. Always use the smallest measurement of the three when purchasing a pre-fabricated wardrobe to ensure the unit actually fits into the designated space without scraping the walls during installation.
Additionally, you must account for skirting boards at the base of the walls and cornices or plaster ceilings at the top. Skirting boards typically protrude about 1.5cm to 2cm from the wall, which prevents freestanding wardrobes from sitting completely flush against the vertical surface. If you want a seamless look, look for brands that offer customized base cut-outs or filler panels that can be trimmed on-site to flush the wardrobe perfectly against the wall and ceiling.
Finally, consider the path of your air-conditioning trunking. In many HDB flats, the copper pipes and drainage hoses for the air-con units run along the upper portion of the bedroom walls. If this trunking crosses the wall where you plan to install your wardrobe, you will need a brand that can customize the cabinet backing or top panels to create a neat conduit channel, preventing the wardrobe from blocking access to the pipes for future maintenance.
Space-Saving Dress Cabinet Designs to Prioritize
When floor space is limited, the mechanical design of your dress cabinet doors is the most critical factor in maintaining a functional bedroom layout. Sliding door wardrobes are highly efficient because the doors glide horizontally within the frame, requiring zero external clearance to open. This allows you to place bedside tables, armchairs, or even the bed itself within centimeters of the wardrobe front without restricting access to your clothes.

However, sliding door systems require high-quality track mechanisms to remain functional over time. Top-hung sliding doors, where the weight of the door is suspended from an upper track, tend to glide more smoothly and are less prone to trapping dust than bottom-running tracks. If you opt for a bottom-running track system, ensure the tracks are shallow and easy to vacuum, as accumulated dust and hair can cause the rollers to jump off the rails.
For exceptionally narrow bedrooms where even a standard 60cm-deep wardrobe blocks the walkway, shallow-depth dress cabinets are an alternative. These wardrobes typically measure around 40cm to 45cm in depth. Because a standard clothes hanger is about 45cm wide, shallow wardrobes utilize pull-out hanger rods that run from back to front rather than a traditional transverse hanging rail. This design allows you to hang clothes parallel to the doors, saving valuable centimeters of floor space.
Internal modularity is another design feature that maximizes the storage capacity of a compact wardrobe. Brands that offer adjustable shelving, pull-out wire baskets, and customizable drawer dividers allow you to adapt the interior layout to your specific wardrobe needs. Utilizing double hanging rods—one positioned high for shirts and jackets, and another positioned lower for trousers—effectively doubles your hanging capacity within the same vertical footprint.
Corner wardrobe configurations are highly effective for utilizing awkward alcoves or L-shaped spaces that might otherwise go to waste. Some modular brands offer specialized corner units equipped with curved hanging rails or rotating carousel shelves, allowing you to access the deepest corners of the cabinet easily. This layout is particularly useful in older resale HDB flats, which often feature irregular room shapes and recessed wall niches.
To further optimize space, look for wardrobes that integrate multi-functional features directly into the cabinet structure. Some brands offer built-in vanity tables, pull-out full-length mirrors that slide back into the wardrobe when not in use, or integrated study desks that extend from the side panels. Combining these functions into a single cohesive unit eliminates the need for separate pieces of furniture, preserving precious floor space in your bedroom.
Evaluating Brands for HDB-Specific Customization and Service
When shopping for a dress cabinet in Singapore, evaluating a brand’s service offerings is just as important as inspecting their physical products. Because HDB rooms have tight tolerances and unique structural quirks, brands that provide professional on-site measurement services are highly preferable. A professional site survey ensures that the wardrobe dimensions are calculated accurately, taking into account uneven floors, sloped ceilings, and wall skirting.
In addition to on-site measurements, look for brands that offer detailed 3D layout planning services. This allows you to visualize how the wardrobe will fit into your bedroom alongside your existing furniture before you make a financial commitment. A good 3D planner can help you experiment with different door styles, internal configurations, and color finishes to ensure the final product complements your room’s natural light and overall aesthetic.
Customization flexibility is a key differentiator when comparing wardrobe brands. While some brands only offer rigid, pre-set cabinet sizes, others provide semi-custom options where standard cabinet carcasses can be paired with custom-cut filler panels. These filler panels seal the gaps between the wardrobe and the surrounding walls or ceiling, creating the clean, high-end look of custom carpentry at a fraction of the cost.
Warranty coverage is a reliable indicator of a brand’s confidence in its product durability. For wardrobes, the moving parts—such as door hinges, drawer runners, and sliding track rollers—are the most common points of failure. Prioritize brands that offer comprehensive warranties on these hardware components, ideally covering replacement parts and labor for at least five to ten years.
Given Singapore’s tropical climate, the materials used in your wardrobe must be highly resistant to humidity and temperature fluctuations. High-density fiberboard (HDF), moisture-resistant medium-density fiberboard (MR-MDF), and solid plywood are superior to standard, low-grade particle boards, which tend to absorb moisture from the air and swell or sag over time. Ensure the brand uses high-quality edge banding to seal all exposed panel edges, preventing moisture from penetrating the core material.
Finally, inquire about the indoor air quality certifications of the materials used by the brand. Newly manufactured wardrobes can release volatile organic compounds (VOCs) like formaldehyde, which can accumulate in enclosed, air-conditioned HDB bedrooms. Choosing brands that use low-formaldehyde materials, such as those certified with E1 or E0 European standards, helps maintain a healthier indoor environment for you and your family.
Freestanding vs. Modular vs. Built-In: Choosing the Right Fit
To make an informed decision, you must compare the three primary categories of wardrobes available in Singapore: freestanding, modular, and built-in custom carpentry. Each option offers distinct trade-offs regarding budget, installation timelines, customization levels, and long-term flexibility.
Freestanding wardrobes are the most budget-friendly and readily available option. These units are pre-fabricated in standard sizes and can be delivered and assembled within a few days. While they offer excellent relocation flexibility—allowing you to move the cabinet to another room or a new home—they rarely fit perfectly wall-to-wall or floor-to-ceiling, leaving gaps that waste space and accumulate dust.
Modular wardrobe systems offer a compelling middle ground. These systems consist of standardized cabinet frames in various widths (such as 50cm, 75cm, or 100cm) that you can mix, match, and configure with your choice of doors, drawers, and internal organizers. Many modular brands offer semi-custom services, using filler panels to close any remaining gaps against your walls, providing a built-in look with the flexibility to reconfigure or disassemble the interior components in the future.
Built-in custom carpentry represents the premium tier of wardrobe design. Built-ins are fabricated from scratch by local carpenters to fit the exact dimensions of your bedroom, easily navigating structural beams, columns, and sloped ceilings. While they maximize every millimeter of available space and offer unlimited design freedom, they are permanent fixtures that cannot be moved, require a longer installation timeline, and involve a higher financial investment.
| Wardrobe Type | Average Cost Range (S$) | Spatial Footprint | Customization Level | Relocation Flexibility |
|---|---|---|---|---|
| Freestanding | S$300 – S$1,200 | Moderate (leaves gaps) | Low (fixed sizes) | High (fully movable) |
| Modular | S$800 – S$2,500 | High (semi-custom fit) | Medium (configurable) | Moderate (can disassemble) |
| Built-In | S$2,000 – S$5,000+ | Maximum (perfect fit) | High (fully bespoke) | None (permanent fixture) |
When budgeting for your dress cabinet, keep in mind that custom carpentry is typically priced per foot run (usually ranging from S$200 to S$350 per foot run in Singapore). Modular systems are priced per component, allowing you to control costs by selecting simpler internal fittings. Freestanding units are sold at flat rates, making them the easiest to budget for if you are working with a strict financial limit.
Installation timelines also vary significantly. Freestanding and modular wardrobes are typically assembled on-site within a few hours to a single day, causing minimal disruption to your daily routine. Built-in carpentry, however, requires a multi-step process involving detailed site measurements, off-site fabrication in a carpentry workshop, and several days of on-site installation, which can generate significant dust, noise, and disruption.
Ultimately, your choice should align with your housing status and long-term plans. If you are renting a flat or plan to sell your HDB within a few years, freestanding or modular wardrobes are highly practical because you can take them with you or easily sell them. If you have purchased a long-term home and want to maximize every square inch of a compact bedroom, investing in a high-quality modular or built-in wardrobe will provide the best spatial efficiency and aesthetic integration.
Frequently Asked Questions (FAQ)
Do I need a permit to install a built-in dress cabinet in an HDB flat?
Generally, you do not need a specific HDB renovation permit to install standard built-in carpentry, such as wardrobes or kitchen cabinets, provided the installation does not involve hacking structural concrete walls, altering the flat’s structural integrity, or relocating existing electrical and plumbing lines. However, you must ensure that your chosen carpentry firm or renovation contractor is registered with HDB. Licensed contractors are familiar with estate guidelines, such as designated drilling hours and noise limits, ensuring your installation proceeds smoothly without violating estate rules.
How can I prevent mold inside my wardrobe in a humid climate?
To prevent mold growth in Singapore’s humid climate, avoid pushing your wardrobe completely flush against external-facing concrete walls, which can transfer outdoor heat and cause condensation inside the cabinet; instead, leave a ventilation gap of 2cm to 5cm. Inside the wardrobe, use disposable moisture absorber tubs or hanging dehumidifier bags, and replace them regularly once they fill with water. Additionally, avoid storing damp clothes, leave the wardrobe doors open occasionally to promote airflow, and consider installing slatted doors or small ventilation grilles in the cabinet backing.
Are sliding door wardrobes more durable than hinged doors?
Durability depends on the quality of the hardware rather than the door style itself. High-quality sliding door tracks with soft-close dampers can last for many years, but cheap sliding mechanisms are prone to misaligning, jamming with dust, or jumping off their tracks if opened too forcefully. Hinged doors are mechanically simpler and generally easier to adjust or repair if they begin to sag over time, but they put constant stress on the cabinet side panels. For long-term durability, prioritize heavy-duty hinges and robust aluminum sliding tracks from reputable hardware manufacturers.
Community discussion
Share your experience or ask a question. Comments are reviewed before publication.