
Why HDB Bedrooms Need Space-Efficient Clothing Wardrobes
Modern Housing & Development Board (HDB) flats in Singapore are highly optimized for high-density urban living, but this optimization means bedroom footprints are increasingly compact. Standard BTO (Build-To-Order) master bedrooms typically offer a modest floor area of 10 to 12 square metres, while common bedrooms often compress down to 8 to 9 square metres. In these tight spaces, every square centimetre of floor area is premium real estate that directly impacts your daily comfort and movement.
Introducing bulky, traditional freestanding furniture into a small bedroom can quickly compromise the room’s functionality. A standard clothing wardrobe with a deep profile and swinging doors can block natural light from windows, obstruct access to electrical outlets, and restrict the clearance needed to walk around the bed. If the door swing path overlaps with your bed frame, you are forced into awkward, cramped layouts that make the room feel smaller and less inviting.
To preserve a comfortable, livable floor area, you must shift your storage strategy from horizontal expansion to vertical optimization. A space-efficient clothing wardrobe maximizes the often-underutilized vertical wall space, extending storage up to the ceiling while maintaining a streamlined footprint. By choosing designs specifically engineered for tight clearances, you can secure ample storage for your apparel without sacrificing the open, breathable feel of your bedroom.
Products mentioned in this guide
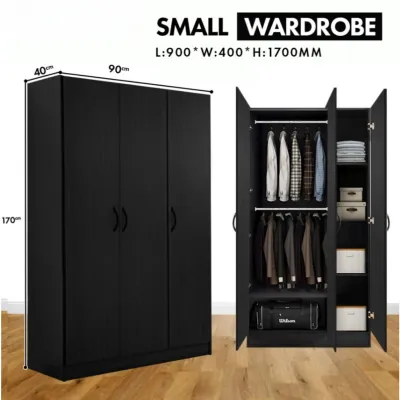
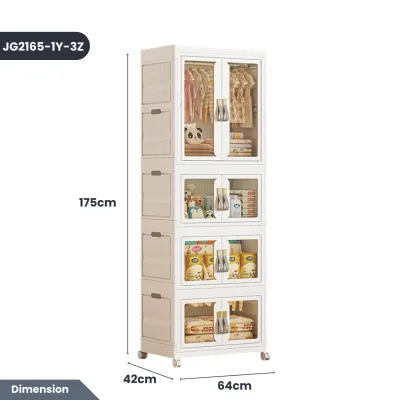

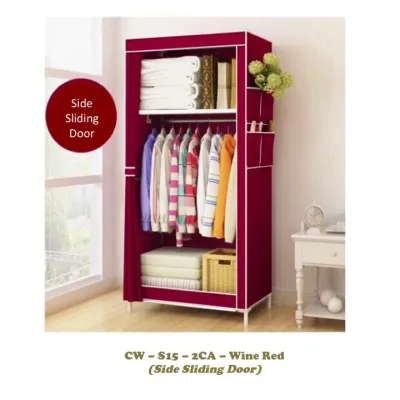
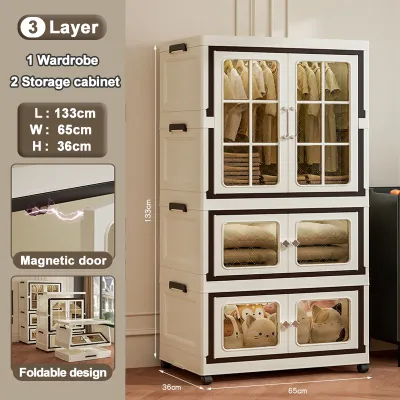
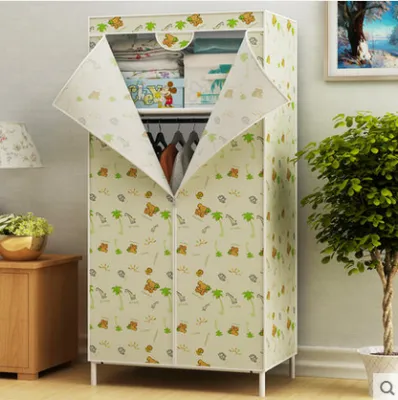
Prices are valid at publication and may change. Please refer to the product page for the latest price.
Space-Saving Features to Evaluate Across Wardrobe Brands
When evaluating different wardrobe brands for an HDB flat, you should look past aesthetics and analyze specific engineering features. A truly space-efficient wardrobe uses smart mechanics and modular layouts to compress its footprint while maximizing internal capacity. Prioritize the following design features during your search:

Door Mechanisms
Sliding doors are the premier choice for narrow HDB bedrooms because they operate entirely within the wardrobe’s physical footprint. They slide smoothly along track systems parallel to the frame, requiring zero front clearance to open. However, keep in mind that sliding door tracks typically consume about 5 to 10 centimetres of the wardrobe’s total depth. Hinged doors, while requiring 50 to 60 centimetres of swing clearance in front of the unit, do not take up internal track depth, allowing you to utilize the full depth of the cabinet for hanging clothes.
Vertical Utilization
Standard freestanding wardrobes often stand between 2.0 and 2.2 metres tall, leaving a substantial gap below typical 2.6-metre HDB ceilings. This unused area quickly becomes a difficult-to-clean dust trap. Look for brands that offer modular top-cabinet add-ons, stackable units, or customizable height extensions. Utilizing this upper zone allows you to store seasonal bedding, travel bags, and less frequently used items directly above your active wardrobe space.
Interior Modularity
Static shelves and fixed hanging rods limit your storage efficiency because they cannot adapt to different clothing types. High-quality modular brands feature interior system holes that let you adjust shelf heights, install double-tier hanging rails, or insert pull-out trouser racks. Utilizing slim, side-mounted accessory hooks and shallow pull-out drawers ensures that small items like belts, watches, and jewelry do not consume valuable shelf space.
Depth Variations
A standard clothing wardrobe requires an external depth of 60 to 65 centimetres to allow adult hangers to sit perpendicular to the doors. If your bedroom walkway is exceptionally narrow, seek out brands that offer shallow-depth configurations ranging from 35 to 45 centimetres. These specialized units utilize pull-out, front-facing hanger rails where garments hang parallel to the door, allowing you to fit a fully functional wardrobe into tight corridors or behind entry doors.
Comparing Wardrobe Brand Categories for HDB Spaces
To find the right wardrobe for your HDB bedroom, you must navigate the distinct advantages and limitations of the primary sourcing channels in Singapore. The market is broadly divided into modular off-the-shelf retailers and custom built-in carpentry firms.
Modular and Freestanding Furniture Retailers
Modular and freestanding wardrobes from established home furnishing brands and local online furniture platforms are ideal if you are renting, operating on a tight timeline, or planning to reconfigure your room layout in the future. These brands offer standardized, flat-pack, or pre-assembled units that can be delivered and set up within days.
- Space-Saving Strengths: Many global and local modular brands design their wardrobes in standard widths (such as 50, 75, or 100 centimetres) that can be combined side-by-side to match your wall length. They also provide highly integrated, interchangeable interior organizers like pull-out baskets and multi-tiered drawers that maximize internal volume.
- Limitations & Checks: Because these units are mass-produced to standard dimensions, they rarely fit perfectly from wall to wall or floor to ceiling. This leaves small gaps at the sides and top that can collect dust and look unfinished. Additionally, you must verify that the wardrobe includes robust anti-topple hardware. Always follow the manufacturer's care and safety instructions to anchor freestanding wardrobes securely to your HDB concrete walls to prevent tipping hazards.
Custom Built-In Carpentry and Interior Firms
Custom built-in wardrobes fabricated by local carpentry workshops or coordinated through interior design firms are best suited for homeowners undergoing a full renovation who want to fully optimize every millimetre of their bedroom floor plan.
- Space-Saving Strengths: A custom wardrobe is built to your room's exact dimensions, allowing it to fit seamlessly around awkward HDB structural columns, ceiling beams, air-conditioner ledges, or window frames. It eliminates dead space entirely by extending flush from wall to wall and floor to ceiling. You can also integrate the sliding door tracks directly into the ceiling structure for a clean, minimalist look.
- Limitations & Checks: Custom carpentry involves higher upfront costs, longer fabrication lead times, and permanent installation that cannot be relocated if you move. Before committing, verify the contractor's experience with HDB renovation guidelines. In Singapore's highly humid climate, it is essential to check the quality of the materials used. Ask your carpenter about the moisture resistance of the cabinet backing boards and ensure the edge banding is sealed tightly to prevent moisture from warping the core structure over time.
Step-by-Step Space Planning and Measurement Guide
To avoid purchasing a wardrobe that is too large for your bedroom or blocks vital pathways, you should perform a comprehensive spatial audit. Follow these steps to measure your HDB bedroom accurately before selecting a brand:
- Measure Width at Three Heights: HDB walls are not always perfectly plumb. Use a metal measuring tape to record the width of your designated wardrobe wall at three points: near the floor, at the midpoint (around waist height), and near the ceiling. Use the smallest of these three measurements as your absolute maximum wardrobe width.
- Deduct for Skirting Boards: Standard HDB skirting boards typically protrude 1.5 to 2 centimetres from the wall. If you are purchasing a freestanding wardrobe, it will rest against the skirting board rather than flush against the wall. Account for this protrusion when calculating your available depth and width.
- Map Out Physical Obstacles: Mark the exact positions of light switches, electrical outlets, data ports, and air-conditioner trunking. If your wardrobe covers an outlet, you will lose access to it unless you hire an electrician to relocate the socket or have your installer cut a precise access port in the wardrobe's back panel. Ensure the top of the wardrobe will not block air-conditioner airflow or interfere with window openings.
- Calculate Walkway Clearance: Measure the distance from the face of the proposed wardrobe to the edge of your bed frame or adjacent furniture. To maintain comfortable movement and allow you to dress easily, aim for a minimum walkway clearance of 60 centimetres. Any clearance under 50 centimetres will make the space feel highly restricted.
- Apply the Door Decision Matrix: Use the measured clearance between the wardrobe face and your bed frame to determine the best door style:
Clearance over 90 cm*: You can comfortably choose either hinged or sliding doors. Hinged doors are practical here as they allow full, simultaneous access to the entire interior.
Clearance of 60 to 90 cm*: Hinged doors are usable but will completely block the walkway when open. Sliding doors are highly recommended to preserve room flow.
Clearance under 60 cm*: Sliding doors are mandatory. If you must use hinged doors, choose a brand that offers narrow door panels (30 centimetres or less) to minimize the swing radius, or opt for an open wardrobe system.
Delivery, Assembly, and HDB-Specific Constraints
Logistical errors can stall your installation or result in unexpected return fees. When buying a space-efficient wardrobe in Singapore, you must plan for the physical journey of the furniture from the delivery truck to your bedroom.
First, perform an access check on your HDB building’s infrastructure. Measure the height, width, and diagonal clearance of your estate’s passenger lift doors and interior cabin. Tall wardrobe side panels (which often exceed 2.4 metres) or long single-piece sliding door tracks may not fit inside standard HDB lifts. If the components cannot fit in the lift, the delivery team will have to carry them up the staircase, which typically incurs additional manual handling fees per floor. You should also measure the turning radius of your front doorway and narrow corridor corners to ensure the long packages can clear the entryway.
Second, understand the physical space required for assembly. Many flat-pack and modular wardrobes are assembled by laying the frame flat on the bedroom floor and then tilting the completed carcass upright. If your ceiling height is 2.6 metres, the diagonal measurement of a tall wardrobe frame must be less than 2.6 metres; otherwise, the frame will jam against the ceiling as it is raised. Always review the manufacturer’s assembly instructions to verify the minimum ceiling clearance required for upright tilting. If your ceiling is too low, the wardrobe must be built vertically from the ground up, which requires extra side clearance and specialized assembly help.
Finally, keep HDB renovation rules in mind. Drilling into precast concrete structural walls or columns to anchor your wardrobe requires a heavy-duty rotary hammer drill and must be done carefully to avoid hitting internal reinforcement bars. Standard built-in carpentry that is simply anchored to the wall for stability does not require an HDB permit, but you must ensure the installation does not block access to household shelters, distribution boards (DB boxes), or utility pipes. Any major structural hacking or partition wall demolition to create a walk-in wardrobe requires a formal HDB permit and endorsement from a Professional Engineer (PE).
Frequently Asked Questions (FAQ)
Do I need HDB approval to install a custom built-in wardrobe?
No, standard custom built-in wardrobes do not require specific HDB renovation permits. You can freely design and install built-in cabinetry in your master or common bedrooms. However, permits are required if your wardrobe installation involves hacking structural walls, relocating electrical sub-boards, or altering the structural layout of the flat. Always ensure your chosen carpentry firm or interior designer is registered with HDB to guarantee they comply with safe installation and drilling guidelines.
What is the minimum depth required for a functional clothing wardrobe?
The standard depth for a highly functional clothing wardrobe is 60 centimetres, which allows standard adult clothes hangers to hang straight without brushing against the doors. If you are extremely tight on space, the absolute minimum depth for standard hanging is 55 centimetres. For spaces shallower than 55 centimetres, you should look for wardrobes designed with pull-out, front-facing hanger rails. These systems allow you to hang clothes facing forward, reducing the required wardrobe depth to just 35 to 40 centimetres while still maintaining full functionality for folded clothes and accessories.
Community discussion
Share your experience or ask a question. Comments are reviewed before publication.