
Maximizing a compact HDB kitchen requires a strategic approach to layout and furniture selection. When floor space is limited, every square centimetre must serve a clear purpose, balancing food preparation, storage, and dining. By integrating multi-functional kitchen counter designs and smart bar layouts, you can transform a cramped cooking area into an efficient, social hub without compromising on movement.
Achieving this balance involves looking beyond traditional, static countertops. Modern space-saving designs rely on adaptable surfaces, clever structural integration, and careful clearance planning. Whether you are renovating a new Build-To-Order (BTO) flat or updating an older resale unit, understanding how to utilize your layout effectively is the first step toward a highly functional kitchen.
Assessing Your HDB Kitchen Space and Clearances
Before selecting any kitchen counter design, you must accurately map the physical boundaries of your kitchen. Begin by measuring the total floor area, wall lengths, and the exact locations of existing utility points. Plumbing lines, gas pipes, and electrical outlets are difficult and costly to relocate, so your counter layout should work around these fixed elements.
Products mentioned in this guide
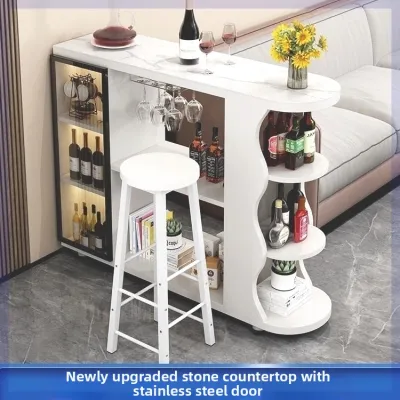
4 Lazada user ratings
I searched for a long time in physical stores but couldn't find a satisfying bar counter, so I ordered one online. I was pleasantly surprise…Read full reviewShow less
I searched for a long time in physical stores but couldn't find a satisfying bar counter, so I ordered one online. I was pleasantly surprised; the actual product is so much better than I expected! The size and style are exactly what I wanted, and it feels really high-end.
The quality of the bar cabinet is great, the black tabletop looks stylish and versatile, the design is attractive, and the storage space is …Read full reviewShow less
The quality of the bar cabinet is great, the black tabletop looks stylish and versatile, the design is attractive, and the storage space is ample.
The product is great, and the quality is impressive. It looks even better in person, and it feels nice. The after-sales service is also very…Read full reviewShow less
The product is great, and the quality is impressive. It looks even better in person, and it feels nice. The after-sales service is also very good.
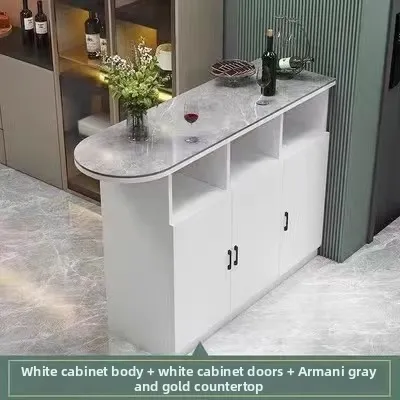
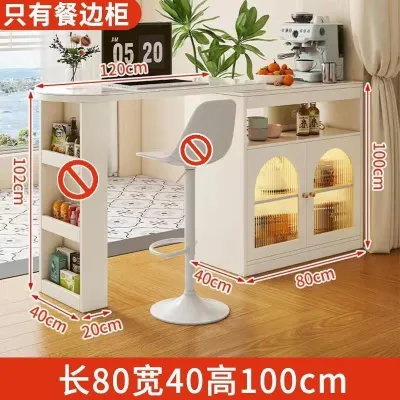
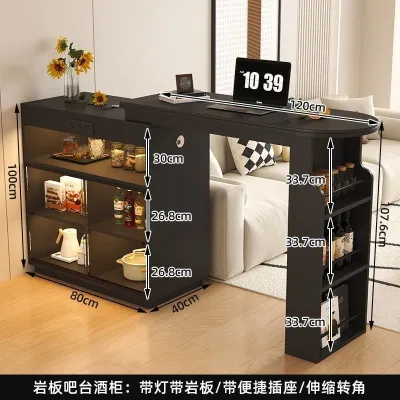
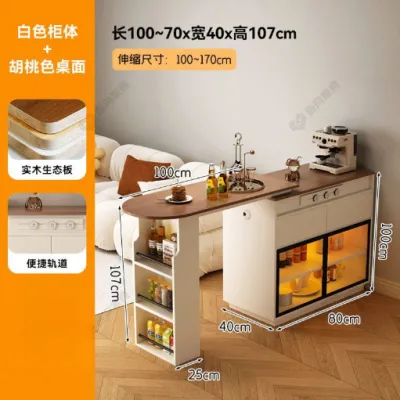
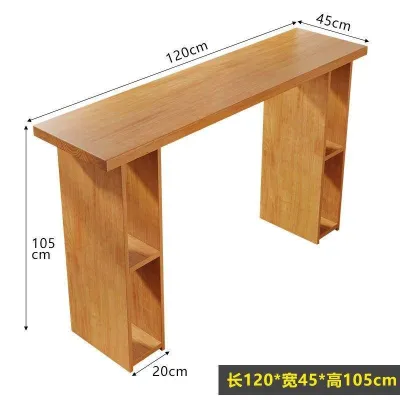
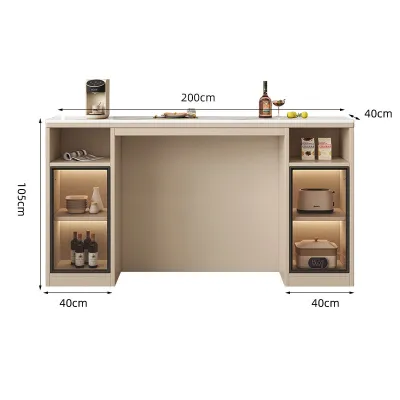
Prices are valid at publication and may change. Please refer to the product page for the latest price.
HDB flats come with specific structural constraints that dictate what you can alter. Always consult your official floor plan to identify structural walls and columns, which are typically indicated by thick black or hatched lines. These structural elements cannot be hacked, meaning your counter or bar design must accommodate them. Additionally, take note of ventilation windows, rubbish chute access, and door swing paths for both entryways and service yards, ensuring no new installation blocks these essential pathways.
To maintain a safe and comfortable workflow, you must establish clear walkways. According to general space-planning standards and HDB renovation guidelines, a minimum walkway width of 90cm is recommended for a single cook, while 120cm is ideal if multiple people share the space. This clearance ensures you can move freely, carry hot items safely, and open low-level cabinets without feeling restricted.
Space-Saving Kitchen Counter Design Configurations
When floor space is at a premium, static, deep countertops can make a small kitchen feel claustrophobic. Incorporating adaptable counter configurations allows you to expand your workspace when preparing meals and reclaim floor space when you are finished.

One highly effective solution is the integration of pull-out or fold-down counter extensions. A pull-out counter can be built directly into your cabinetry, sliding out like a drawer to provide extra prep space when needed and tucking away completely out of sight. Alternatively, a wall-mounted fold-down leaf can serve as a temporary prep station or a quick spot for dining, dropping flat against the wall or cabinet side when not in use to keep walkways clear.
For kitchens with a bit more width, L-shaped or galley counters with integrated overhangs offer excellent dual-purpose utility. By extending the countertop material slightly beyond the base cabinets—typically by 30cm to 40cm—you create a comfortable spot for casual dining. This eliminates the need for a separate dining table, combining your food preparation zone and eating area into a single, streamlined footprint.
If permanent built-ins feel too restrictive, consider a movable kitchen cart or a drop-leaf island on lockable casters. These mobile units provide valuable storage drawers and prep surfaces that you can position wherever they are needed most. When hosting guests or cleaning the kitchen, you can simply roll the cart against a vacant wall or into an adjacent living area, instantly freeing up central floor space.
Integrating a Breakfast Bar into Compact Layouts
A breakfast bar is an excellent way to introduce casual seating and dining into a compact HDB kitchen without sacrificing precious workflow areas. The key is choosing a layout that complements your kitchen’s existing shape while keeping pathways unobstructed.
Peninsula bars are particularly effective in open-plan or semi-open HDB layouts, serving as a functional bridge between the kitchen and the living room. By extending a counter outward from an existing wall or cabinet run, you create a natural room divider. This setup allows the cook to interact with family members or guests seated at the bar, making the entire flat feel more spacious and connected.
In narrow galley kitchens where a peninsula is not feasible, a wall-mounted bar counter is a practical alternative. Installed along an underutilized wall or beneath a window, a shallow bar counter—often just 35cm to 45cm deep—provides a dedicated dining ledge. This configuration keeps the central corridor open, allowing household members to pass through without disruption.
To make a breakfast bar work in a tight space, you must select the right seating. Standard bar stools can be bulky, so look for low-profile, armless designs that can slide completely underneath the counter overhang when not in use. Measure the height of your counter carefully: a standard kitchen counter height of 90cm pairs best with counter stools that have a seat height of 60cm to 65cm, ensuring comfortable legroom and maintaining clear walkways.
Material and Finish Considerations for Multi-Use Surfaces
Because space-saving counters often double as food preparation zones and dining tables, the materials you choose must be durable enough to withstand diverse daily demands. Selecting the right surface involves balancing aesthetics with practical maintenance.
When comparing countertop materials such as engineered quartz, solid surfaces, or high-pressure laminates, always check the manufacturer’s specific care instructions and performance ratings. Look for verified details regarding heat resistance, scratch resistance, and stain susceptibility. For instance, while some materials handle hot pots better than others, using trivets and cutting boards is always recommended to preserve the finish and integrity of any multi-use surface.
In tight HDB kitchens, physical safety is just as important as durability. Evaluate the edge profiles of your countertops, especially on protruding corners or overhangs where people will walk past frequently. Opting for rounded edge profiles, such as a bullnose or an eased edge, minimizes the risk of painful bumps and bruises in narrow walkways.
Finally, aim for visual cohesion to make your small kitchen feel larger. Matching your countertop finish with your cabinetry or using a continuous material for both the counter and the backsplash creates a seamless, uncluttered look. Light-reflecting finishes and neutral tones can also help bounce light around the room, enhancing the sense of openness.
Common Sizing and Clearance Mistakes to Avoid
Even the most stylish kitchen counter design can fail if basic clearance requirements are overlooked. Avoiding common planning mistakes ensures your kitchen remains safe, functional, and comfortable to use daily.
One of the most frequent errors is ignoring appliance door swings when planning counter depths and placements. Ovens, dishwashers, and refrigerators require significant clearance to open fully. If your counter or bar seating is positioned too close, you may find it impossible to load the dishwasher or open the oven door safely. Always measure the full extension of your appliance doors and ensure there is ample standing room remaining when they are completely open.
Another common oversight is overestimating usable wall and floor space by failing to account for architectural details. Skirting boards, window sills, architraves, and wall-mounted pipes can protrude several centimetres into your planned layout. If you do not factor these elements into your initial measurements, your custom-built counters or loose furniture pieces may not fit flush against the wall, leading to awkward gaps or blocked pathways.
Lastly, avoid choosing oversized or heavy bar stools. Stools with wide, sprawling legs or large backrests can easily become tripping hazards in a compact kitchen. Prioritize lightweight, stackable, or tuck-away seating options with a compact footprint, ensuring they do not encroach on the primary walkways when someone is seated.
Frequently Asked Questions (FAQ)
Do I need HDB approval to install a kitchen island or peninsula?
Whether you need a permit depends on the nature of the installation and any structural modifications involved. If you are simply adding a loose, mobile kitchen island cart, no HDB approval is required. However, if you plan to build a fixed, built-in peninsula or island that involves hacking existing walls, altering utility lines, or laying new floor tiles, you must engage an HDB-registered renovation contractor to apply for the necessary permits. Always check the latest HDB renovation guidelines before commencing any structural works.
What is the standard overhang needed for bar seating?
For comfortable dining, a standard countertop overhang of 25cm to 30cm is generally recommended to provide adequate knee space. If your space is exceptionally tight, a minimum overhang of 20cm can work, though it may require diners to sit slightly angled. Always ensure that any significant countertop overhang is properly supported by sturdy brackets, corbels, or a reinforced sub-base to prevent tipping or structural failure, and verify the structural requirements with your carpenter or contractor during the planning phase.

Community discussion
Share your experience or ask a question. Comments are reviewed before publication.