
To fit a narrow HDB entryway without blocking daily traffic, a slim shoe cabinet should ideally have a depth of 15 cm to 24 cm. While standard cabinets require at least 30 cm to 35 cm of clearance to store shoes flat, slim alternatives use clever tilt-out mechanisms or sliding doors to minimize their physical footprint. Finding the perfect balance between storage capacity and spatial clearance requires understanding your flat’s specific architectural layout, door swing paths, and Singapore’s strict residential fire safety rules. By measuring your entryway’s exact dimensions and planning for dynamic movement, you can maintain a welcoming foyer that remains fully functional, safe, and compliant.
HDB Entryway Constraints: Internal Foyers vs. Common Corridors
When planning your shoe storage, you must first distinguish between your flat’s internal private foyer and the external common corridor. Internal entryways offer more layout flexibility, but they are still constrained by the physical swing of your main door and the natural flow of household traffic. Outside your main door, however, the common corridor is public property and is subject to strict regulations that prioritize community safety over personal storage convenience.
Placing furniture in the public corridor of an HDB flat is heavily regulated by the Singapore Civil Defence Force (SCDF) and HDB to ensure clear evacuation routes during emergencies. According to fire safety guidelines, a minimum clear escape passage of 1.2 meters must be maintained along the common corridor at all times. This means that if your corridor is narrow, placing even an ultra-slim cabinet outside may be a direct violation of safety rules. Furthermore, placing any furniture near fire hose reels, dry risers, or escape staircases is strictly prohibited, as these areas must remain completely unobstructed for emergency services.
Products mentioned in this guide
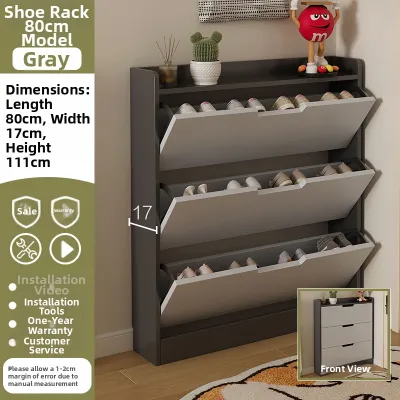
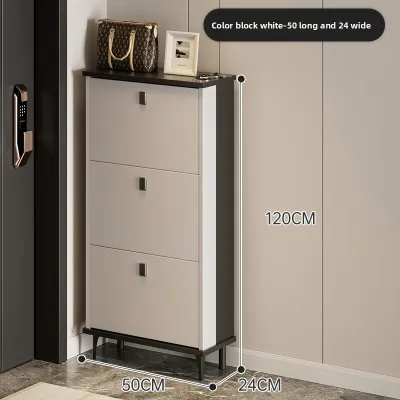
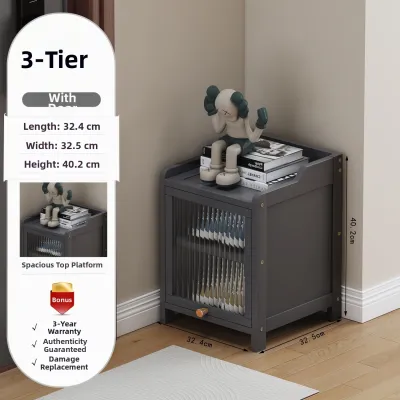
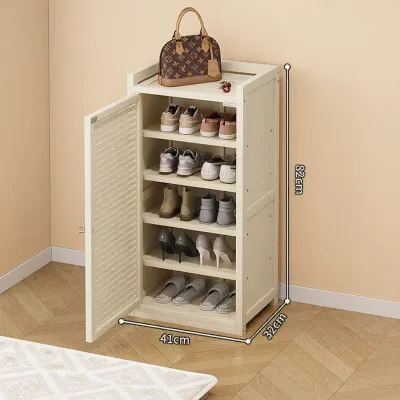
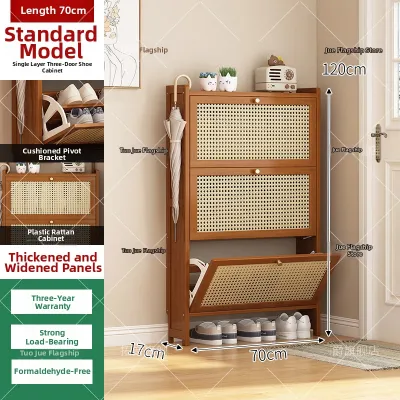
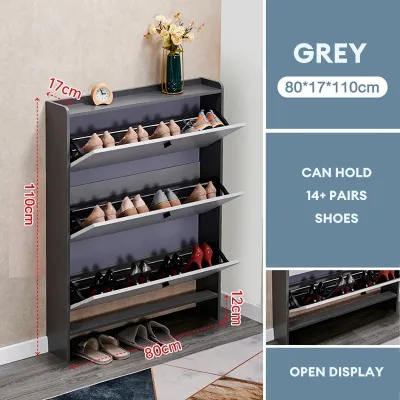
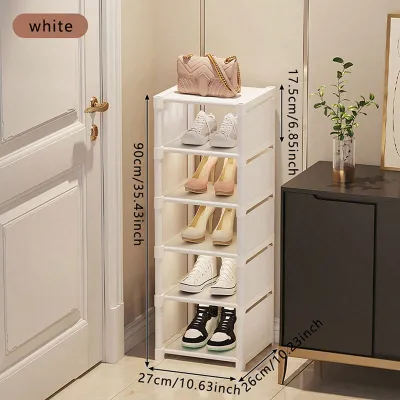
Prices are valid at publication and may change. Please refer to the product page for the latest price.
Before purchasing any external storage unit, you must consult the latest official HDB and SCDF guidelines, or contact your local Town Council to verify the specific rules governing your block. Some housing estates enforce stricter local by-laws regarding corridor clutter than others. If your corridor does not meet the clear width requirements once a cabinet is placed, you must plan for an internal storage solution instead.
For internal entryways, you must design around basic ergonomic clearance standards to prevent daily frustration. A comfortable single-person walkway requires a width of at least 90 cm to 100 cm, though a absolute minimum of 70 cm to 80 cm can work in tight squeeze zones. Additionally, you must account for the door-swing radius of your main entrance door and any adjacent bedroom or kitchen doors, ensuring that no open cabinet doors or drawers collide with active entryways.
Recommended Depth and Width for Slim Shoe Cabinets
Selecting the right dimensions for your cabinet involves balancing the physical limits of your entryway with the storage capacity your household requires. A cabinet that is too deep will restrict movement, while one that is too narrow might fail to hold your daily footwear collection.

Determining the Maximum Depth
To keep walkways clear, a slim shoe cabinet typically utilizes a tilt-out (or flip-down) drawer mechanism, which allows the unit to maintain an incredibly shallow depth profile of 15 cm to 24 cm. In comparison, standard cabinets with horizontal shelves or hinged doors require a depth of 30 cm to 40 cm because shoes must sit flat. If your entryway is exceptionally tight, prioritizing a tilt-out design is often the only way to avoid obstructing the space.
To calculate your maximum allowable cabinet depth, you must measure the total width of your entryway corridor and subtract both the required walking clearance and the main door’s full swing path. For example, if your internal foyer wall-to-wall distance is 150 cm, and your main door requires a 95 cm swing radius, you are left with a maximum static space of 55 cm. To preserve a comfortable walking path of at least 80 cm when the door is closed, your cabinet depth should not exceed 20 cm to 25 cm.
When calculating this depth, you must also account for protruding architectural features that are easily overlooked. Skirting boards along the base of the wall typically project 1.5 cm to 2 cm, which will push a flat-backed cabinet away from the wall unless the unit features a pre-cut baseboard notch. Similarly, wall-mounted electrical trunking, exposed copper water pipes, or recessed wall niches can reduce your actual usable depth by several centimeters.
Calculating the Usable Width
To find the ideal width, start by measuring the clear, flat wall space between your main door frame and the nearest corner, wall intersection, or architectural obstacle. This represents your absolute horizontal limit. It is generally wise to select a cabinet that leaves at least 5 cm to 10 cm of breathing room on either side to prevent the entryway from feeling visually cramped.
In many HDB flats, the wall immediately adjacent to the main door houses essential utility access points, such as the electrical distribution board (DB box), water meters, or gas valves. You must leave adequate margins around these installations. Any shoe cabinet placed nearby must not block these service doors; they must be able to swing open to at least a 90-degree angle to allow utility readers and maintenance technicians immediate access during emergencies.
The width you choose directly dictates the cabinet’s shoe capacity, as shoes are lined up side-by-side. If a single wide cabinet (such as a 120 cm unit) blocks a critical pathway or covers a utility box, consider splitting your storage. Placing two narrower cabinets (such as two 50 cm units) side-by-side with a gap between them, or stacking them vertically if your ceiling height allows, can help you navigate around awkward structural pillars or alcoves without sacrificing storage volume.
Step-by-Step Measurement Guide for Tight Entryways
Measuring a compact space requires precision, as a mistake of just one or two centimeters can prevent your main door from opening fully or block a vital walkway. Follow this systematic process to ensure an accurate fit before you purchase your cabinet.
- Step 1: Measure the static wall dimensions. Use a metal measuring tape to record the total length, height, and depth of the target wall. Take measurements at three different points—near the floor, in the middle, and near the top—as walls in older flats are rarely perfectly straight.
- Step 2: Subtract door hardware clearances. Measure how far your main door's handle, lockset, and hinges protrude from the wall when the door is fully opened. Subtract these dimensions from your available space to ensure the cabinet will not collide with the door hardware.
- Step 3: Map the dynamic door swing. Place a piece of painter's tape on the floor and trace the exact arc of your main door as it opens and closes. This visual line represents a strict "no-go zone" where no part of the shoe cabinet should sit.
- Step 4: Verify wall plumbness and floor levelness. Use a spirit level to check if your floor slopes or if your wall bows outward. Older HDB flats with uneven cement screed floors can cause tall, slim cabinets to wobble or lean forward, which puts stress on the frame and can cause tilt-out drawers to slide open unexpectedly.
- Step 5: Create a physical mock-up. Before committing to a purchase, construct a simple, full-scale cardboard mock-up of the cabinet's outer dimensions, or outline its footprint on the floor and wall using painter's tape. Leave this mock-up in place for a few days to physically test whether you can comfortably carry groceries, walk past, and open your main door without bumping into it.
Space-Saving Cabinet Designs That Maximize Clearance
Different cabinet mechanisms and mounting styles offer distinct advantages depending on your specific entryway layout and the types of footwear you need to store.
Tilt-Out vs. Sliding Door Mechanisms
Tilt-out (or flip-down) shoe cabinets are specifically engineered for narrow spaces because they store shoes vertically or at an angle. This design allows the cabinet to remain exceptionally slim, often measuring just 15 cm to 18 cm deep. However, you must consider the forward clearance required when a drawer is fully opened. When you tilt a drawer down to retrieve your shoes, it temporarily projects an additional 25 cm to 35 cm into your walkway, meaning you must have enough standing room in front of the cabinet to operate it comfortably.
Sliding door cabinets, on the other hand, eliminate forward swing clearance entirely because the doors slide horizontally within the cabinet’s frame. This makes them highly practical for busy, narrow corridors where family members are constantly passing by. The primary trade-off is depth: because shoes are stored flat on horizontal shelves, sliding door cabinets require a standard depth of at least 30 cm to 35 cm. They also require a wider wall space, as the overlapping doors mean you can only access one half of the cabinet’s contents at a time.
When choosing between these two designs, you must also consider your footwear collection. Ultra-slim tilt-out cabinets have inherent physical limits; high-top sneakers, platform heels, and boots often will not fit inside the shallow compartments unless you remove the internal adjustable dividers, which slashes the cabinet’s overall storage capacity in half. If your household wears bulky footwear, a slightly deeper sliding door cabinet may be more practical than an ultra-slim tilt-out model.
Wall-Mounted Options and Structural Limits
Wall-mounted (or floating) shoe cabinets are an excellent option for tight foyers. By elevating the cabinet 15 cm to 20 cm off the floor, you create a visual sense of openness that makes a cramped entryway feel larger. This design also provides a highly functional “quick-kick” zone underneath the cabinet where you can slide your daily-wear slippers and wet umbrellas, keeping them off the main walkway while allowing robotic vacuums to clean the floor unobstructed.
However, floating cabinets come with strict structural safety limits. A fully loaded shoe cabinet is heavy, and the leverage exerted when drawers are pulled forward puts significant pulling force on the wall anchors. You must verify your wall type before attempting installation. Heavy wall-mounted units must only be anchored into solid concrete or brick walls using appropriate masonry wall plugs. Mounting a heavy shoe cabinet directly onto lightweight drywall, plasterboard, or partition walls without locating the internal timber studs or installing specialized heavy-duty toggle bolts is highly unsafe and can lead to structural failure.
Common Sizing and Placement Mistakes to Avoid
Avoiding these frequent installation and planning errors will protect your home, keep your family safe, and ensure your entryway remains fully functional.
- Ignoring the door handle protrusion: Many homeowners measure the wall space accurately but forget to account for the main door's handle or digital lockset. If the cabinet is placed too close to the door frame, the handle will strike the side of the cabinet when opened, preventing the door from opening past a 90-degree angle and making it difficult to move large furniture or appliances into the flat.
- Blocking utility access panels: Never place a heavy, permanent, or hard-to-move shoe cabinet directly in front of your DB box, water meter, or gas riser. In an emergency, such as a power trip or a gas leak, you or service technicians must be able to access these panels instantly without having to unload and drag a heavy piece of furniture out of the way.
- Failing to anchor tall, slim units: Because slim shoe cabinets have a very shallow depth and a high center of gravity, they are highly prone to tipping forward. When multiple tilt-out drawers are opened at the same time, the weight shifts forward rapidly. This presents a severe safety hazard, especially in homes with young children or pets who might climb on the open drawers. You must always secure tall, slim cabinets directly to the wall using the manufacturer-provided anti-tip brackets and appropriate wall anchors.
- Neglecting ventilation in humid environments: Singapore's high relative humidity can trap moisture, sweat, and rain inside an enclosed shoe cabinet, creating a breeding ground for mold, mildew, and unpleasant odors. Avoid buying completely sealed cabinets made of cheap particle board with no backing ventilation. Instead, look for cabinets featuring louvered doors, open slatted backs, or built-in ventilation gaps that encourage continuous airflow to keep your footwear dry.
Frequently Asked Questions (FAQ)
Can I put a shoe cabinet outside my HDB flat door?
Yes, but only if your setup strictly complies with SCDF fire safety regulations and your local Town Council’s by-laws. SCDF mandates that a minimum clear escape passage of 1.2 meters must be maintained along the common corridor at all times; no furniture, including shoe cabinets, is allowed to encroach into this space. Additionally, cabinets must not block access to fire hose reels, dry risers, staircases, or rescue paths, and they should ideally be constructed from non-combustible materials. Because rules can vary across different housing estates in Singapore, you must check with your specific Town Council before placing any storage unit outside your flat.
How do I prevent a tall slim shoe cabinet from tipping over?
To prevent a shallow cabinet from tipping, you must anchor the top of the unit directly into the structural wall behind it. Always use the metal anti-tip brackets or fabric safety straps provided by the manufacturer, securing them with heavy-duty wall plugs and screws suitable for your specific wall material (concrete, brick, or drywall studs). If you are renting and are strictly prohibited from drilling into the walls, you should choose a lower-profile, wider cabinet rather than a tall one, place your heaviest shoes (like boots and heavy sneakers) on the bottom shelves to lower the overall center of gravity, and avoid opening multiple drawers simultaneously.
Community discussion
Share your experience or ask a question. Comments are reviewed before publication.