
When planning a bedroom layout in a Singapore Housing & Development Board (HDB) flat, maximizing floor space while securing ample storage is a delicate balancing act. The ideal sliding wardrobe dimensions for a standard HDB bedroom depend heavily on the room type: a depth of 600mm is standard for comfortable clothing storage, while heights typically range from 2.4m to 2.6m to achieve a seamless floor-to-ceiling fit. For width, common bedrooms generally accommodate wardrobes between 1.2m and 1.8m, whereas master bedrooms can comfortably support configurations from 2.4m to over 3.0m. Choosing a wardrobe cabinet sliding door system is one of the most efficient spatial decisions you can make, as it completely eliminates the forward swing clearance required by traditional hinged doors, preserving precious walkway space in modern, compact layouts.
Understanding Typical HDB Bedroom Dimensions
HDB flat designs have evolved, but bedroom footprints remain relatively consistent across BTO (Built-To-Order) and resale units. In typical 4-room and 5-room flats, a master bedroom generally spans 14 to 18 square metres, inclusive of the attached bathroom. Common bedrooms are more compact, offering a floor area of 9 to 12 square metres. These dimensions mean every square centimetre must be carefully budgeted to avoid a cramped sleeping environment.
The room’s shape—whether square or rectangular—dictates the maximum continuous wall length available for a wardrobe. Square rooms offer flexibility for bed placement but may limit the wardrobe to a shorter wall. Rectangular rooms frequently feature one long, unbroken wall that is ideal for an expansive wardrobe installation.
Products mentioned in this guide
![[SG Seller] Twentyone 4FT Solid Plywood Sliding Door Wardrobe (Free Installation)](https://img.lazcdn.com/g/p/743fa061091c384b82c548955c5b4d54.jpg_400x400q80.jpg_.webp)
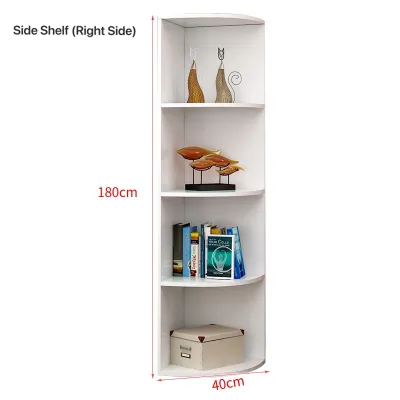
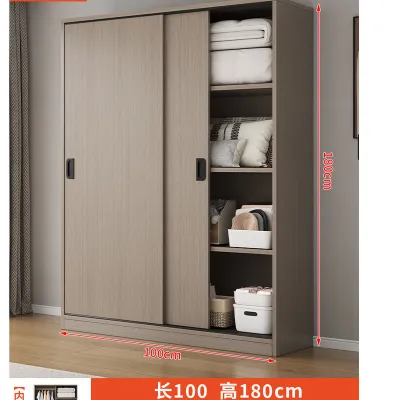
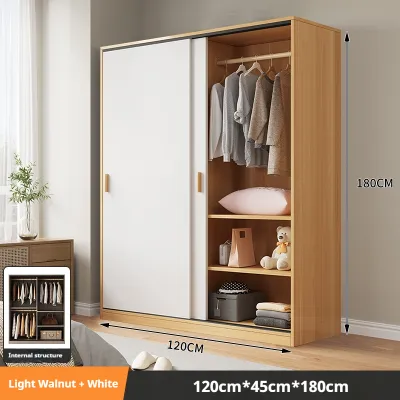
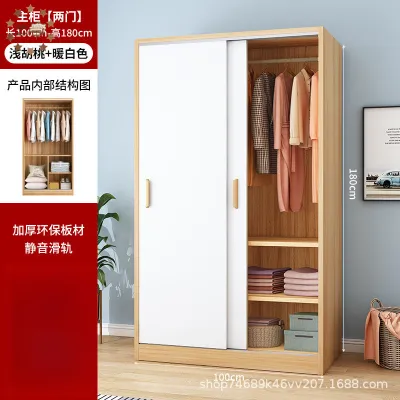
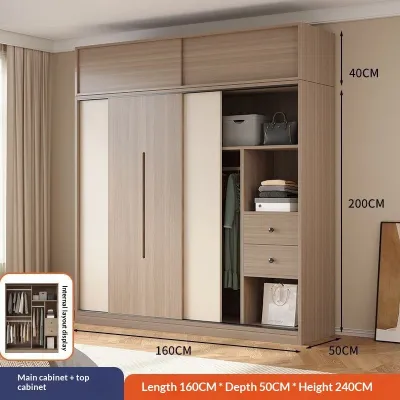
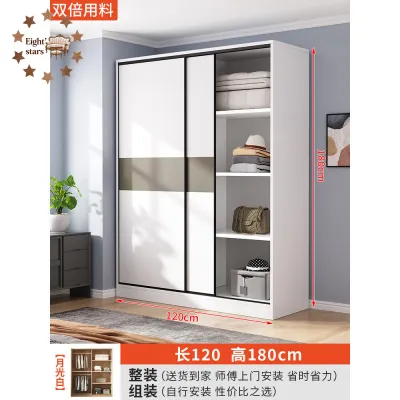
Prices are valid at publication and may change. Please refer to the product page for the latest price.
Before choosing a wardrobe size, identify the longest unbroken wall. You must avoid placing the wardrobe against walls interrupted by bedroom doors, windows, structural pillars, or air-conditioning ledges. Blocking a window violates local ventilation guidelines and creates awkward, unreachable pockets that accumulate dust and moisture.
Ideal Wardrobe Cabinet Sliding Dimensions for HDB Rooms
The primary advantage of a sliding door system in an HDB flat is its spatial efficiency. In tight rooms where the distance between the bed frame and the opposite wall is minimal, a hinged door wardrobe can block traffic or collide with bedside tables when opened. Sliding doors operate entirely within their own track system, allowing you to place other furniture pieces close to the wardrobe without sacrificing accessibility.

Depth and Height Guidelines
Depth: The industry standard for a fully functional wardrobe is 600mm. This external depth ensures adult-sized hangers can sit perpendicular to the back wall without their sleeves or shoulders brushing against the sliding doors, which can cause the doors to derail or snag fabric. For exceptionally tight common bedrooms, shallow-depth alternatives of 450mm to 500mm are viable options. The trade-off is structural: standard horizontal hanging rails cannot be used, requiring pull-out valet rods where clothes hang facing forward, which reduces overall hanging capacity.
Height: To maximize storage, a floor-to-ceiling wardrobe installation is highly recommended. Standard HDB ceiling heights typically range from 2.4m to 2.6m, depending on whether it is a newer BTO flat or an older resale unit with thicker concrete screeding. Opting for a height that matches your ceiling eliminates the dead space at the top of the wardrobe, which otherwise becomes a notorious dust trap. When planning a floor-to-ceiling unit, always measure the ceiling height at multiple points. Concrete ceilings are rarely perfectly level, and you must account for structural beams, ceiling cornices, or plasterboard plastering that might restrict a flush top fit.
Width Configurations by Room Type
Common Bedrooms: For a standard common bedroom, a wardrobe width of 1.2m to 1.8m is ideal, typically accommodating two to three sliding door panels. A 1.2m wardrobe provides basic storage for a single occupant, leaving enough wall space to fit a single bed and a small study desk. If the room is shared, a 1.8m width is the practical upper limit before the wardrobe begins to overwhelm the room.
Master Bedrooms: Master bedrooms offer more generous wall space, allowing for wardrobe widths ranging from 2.4m to 3.0m or more. This expansiveness permits a three- or four-door sliding configuration. With this width, you can easily establish distinct “his-and-hers” zones, integrate a built-in vanity table, or dedicate a section for bulkier household storage.
Door Panel Ratios: Regardless of the overall width, individual sliding door panels should be kept within a specific width ratio—ideally between 600mm and 900mm per panel. Panels narrower than 600mm tend to be unstable and can easily jump their tracks when slid quickly. Conversely, panels wider than 900mm are excessively heavy, putting immense strain on the roller mechanisms and increasing the risk of the door warping over time.
Space Planning and Essential Clearances
Successful wardrobe installation in an HDB bedroom requires careful calculation of the surrounding clearances to ensure the room remains comfortable and functional.
Walkway Clearance: The minimum comfortable walkway clearance between the outer edge of the sliding wardrobe frame and any adjacent furniture (most commonly the side or foot of the bed) is 600mm. A 600mm gap allows an adult to walk past comfortably and stand in front of the wardrobe to browse clothes. If your wardrobe features internal drawers that slide outward, you must ensure that these drawers can fully extend without hitting the bed frame. Standard internal drawers require an additional 400mm to 500mm of clearance when fully opened.
The Skirting Board Trap: A common oversight during measurement is ignoring the existing wall skirting boards. Standard HDB skirting boards are typically 10mm to 15mm thick. If you purchase a freestanding wardrobe with a flat back, these skirting boards will prevent the wardrobe from sitting flush against the wall, leaving an unsightly gap. To resolve this, you have three options: choose a wardrobe with a recessed base plinth that clears the height of the skirting, have a carpenter “scribe” (cut out) the back corner of the wardrobe’s side panels to match the skirting profile, or carefully remove the skirting board along that specific section of the wall before installation.
Ceiling and Wall Obstructions: Before finalizing your wardrobe’s position, inspect the upper walls and ceiling for obstructions. In Singapore, air-conditioning refrigerant and drainage trunking are frequently routed along bedroom walls. If this trunking runs across the wall where you plan to install a floor-to-ceiling wardrobe, the wardrobe must be custom-notched around the trunking, or its height must be reduced to sit below the pipes. Additionally, ensure the sweep of your ceiling fan blades maintains a safety clearance of at least 300mm from the front of the wardrobe doors to prevent catastrophic collisions. Curtain tracks near windows also require a clearance zone of about 100mm to 150mm so that curtains can glide freely.
Door Swing Clearances: Finally, verify the swing path of the bedroom’s main entrance door. The door should be able to open fully (at least 90 degrees) without striking the side panel of the wardrobe. If space is tight and a collision is unavoidable, install a heavy-duty door stopper on the floor or wall to protect both the door handle and the wardrobe’s finish from impact damage.
Delivery and Access Constraints: Because sliding wardrobe panels can be exceptionally tall and wide (often exceeding 2.4m in height), you must verify that the components can actually be delivered to your bedroom. Measure your HDB block’s lift door opening, the internal lift cabin dimensions, and any tight corners in your flat’s entryway or hallway. If a single-piece sliding door panel is too large to fit into the lift, it may require manual staircase delivery, which often incurs steep additional labor fees, or the design must be modified to use smaller, split panels.
Optimizing Internal Layouts for Compact Spaces
Because HDB flats generally lack dedicated storerooms, your bedroom wardrobe often doubles as a general storage hub. Optimizing the internal configuration allows you to maximize every cubic centimetre without increasing the wardrobe’s external footprint.
The Top Loft Zone: The highest section of a floor-to-ceiling wardrobe (typically the top 400mm to 500mm) is highly inaccessible for daily use. Utilize this “loft” space for storing bulky, seasonal, or infrequently used items. This includes winter wear for overseas travel, extra bed linens, pillows, and luggage. Storing suitcases inside the wardrobe is an excellent space-saver, and you can even pack off-season clothing inside the suitcases themselves to double-down on space efficiency.
Hanging vs. Shelving Zones: A smart mix of hanging rails and adjustable shelves is key to a versatile wardrobe. Standard adult shirts and jackets require a vertical hanging clearance of about 900mm to 1000mm, while long dresses and coats require 1400mm to 1500mm. By implementing a “double hang” system (one rail stacked above another) for shirts and trousers, you instantly double your hanging capacity. Ensure that shelves are adjustable; fixed shelves limit your ability to adapt the wardrobe as your storage needs change over the years.
Drawer Placement: Internal drawers are excellent for storing undergarments, socks, and accessories. However, they must be positioned carefully. Avoid placing drawers too low (which requires constant bending) or too high (where you cannot see the contents). Most importantly, ensure that the drawer units are placed in a section of the wardrobe where the sliding doors can open fully, allowing the drawers to pull out cleanly without scraping against the door tracks or overlapping door panels.
Integrated Lighting: Deep sliding wardrobes, particularly those with a 600mm depth, can have very dark interiors, making it difficult to distinguish black from dark blue clothing. Installing motion-sensor LED strip lights along the internal side panels or hanging rails is a highly practical upgrade. Opt for battery-operated or rechargeable USB LED strips if you want to avoid the hassle and cost of calling an electrician to run wiring inside the cabinet.
Common Sizing and Installation Mistakes
Avoiding critical errors during the measurement and planning phase will save you from costly modifications, delayed installations, or a wardrobe that simply does not fit.
Assuming Walls are Straight: This is the single most common mistake in HDB renovations. Pre-cast concrete HDB walls are rarely perfectly vertical (plumb) or flat. If you measure the width of your wardrobe alcove at only one point—for instance, along the floor—you may find that the wall bows inward near the ceiling, making it impossible to slide the wardrobe into place. Always take three horizontal measurements (at the floor, waist height, and ceiling) and three vertical measurements (left, center, and right). Use the smallest measurement as your guide, and use filler panels (trim) to seal any gaps along the uneven walls.
Ignoring Track Thickness: When buying a wardrobe cabinet sliding system, many homeowners assume the internal usable depth is equal to the external depth. In reality, sliding door tracks require a significant amount of depth—typically between 80mm and 100mm—to accommodate the double or triple track system and allow the doors to slide past one another without rubbing. If you purchase a wardrobe with an external depth of 600mm, your actual internal hanging depth is only about 500mm to 520mm. If you reduce the external depth to 500mm, the internal depth shrinks to 400mm, which is too narrow for standard hangers. Always clarify with your furniture retailer or carpenter whether their depth measurements are internal or external.
Overlooking Structural Elements and Conduits: When securing a heavy wardrobe frame to an HDB wall to prevent tip-over accidents, installers must drill into the wall. HDB walls contain concealed electrical conduits, particularly near light switches, power sockets, and air-con units. Drilling into a live wire is extremely dangerous and costly to repair. Always use a digital wall scanner or conduit detector to map out the wall before drilling, and refer to your flat’s original electrical layout plan if available.
Frequently Asked Questions (FAQ)
Do sliding wardrobes require more depth than hinged doors?
Yes. Sliding wardrobes generally require an additional 80mm to 100mm of depth compared to hinged wardrobes. This extra space is necessary to accommodate the top and bottom track channels and to allow the overlapping door panels to slide freely past each other. While a hinged door wardrobe can utilize almost its entire external depth for internal storage, a sliding wardrobe must sacrifice this front portion for its door mechanism.
Can I install a sliding wardrobe if my HDB bedroom has a window on the adjacent wall?
Yes, you can install a sliding wardrobe adjacent to a window, but you must plan for clearances. Ensure the wardrobe’s side panel does not block the window frame, which would prevent the window from opening fully or block natural light. A common solution is to stop the full-depth wardrobe about 300mm to 400mm short of the window wall and transition into a shallow, open shelving unit or a custom filler panel to bridge the gap gracefully.
Community discussion
Share your experience or ask a question. Comments are reviewed before publication.