
Finding the ideal wardrobe dimensions for a Singapore Board (HDB) bedroom requires balancing storage capacity with the physical limits of compact spaces. For a typical HDB bedroom, the most functional sliding door wardrobe dimensions generally range from 1.2 to 1.8 metres in width for common bedrooms, and 1.8 to 2.4 metres for master bedrooms. A standard external depth of 60 to 65 centimetres is highly recommended, as it accommodates standard clothes hangers without pinching sleeves while maintaining a comfortable walkway. Incorporating a cabinet sliding door is one of the most effective ways to maximise these tight layouts, as it bypasses the clearance footprint required by traditional hinged doors.
While standard configurations exist, every HDB layout presents unique spatial challenges. Newer Build-To-Order (BTO) flats often feature master bedrooms of approximately 10 to 12 square metres, while common bedrooms shrink to about 8 to 9 square metres. Older resale flats may offer more generous proportions, but they often present irregular layouts, prominent structural columns, or uneven walls. Consequently, relying on generic size templates is risky; matching a wardrobe to your room requires a methodical assessment of your floor plan, precise wall-to-wall measurements, and a clear understanding of daily traffic flow.
Assessing Your HDB Bedroom Layout and Space Constraints
The primary spatial benefit of installing a cabinet sliding door wardrobe is the complete elimination of door-swing clearance. Traditional hinged doors require an unobstructed arc of 45 to 60 centimetres in front of the wardrobe just to open. In a compact HDB bedroom, this swing zone forces you to push the bed further away, often blocking the walkway or restricting bedside table placement. A sliding door system operates entirely within its own frame, allowing you to position the bed frame as close as 50 to 60 centimetres from the wardrobe front without compromising access to your clothes.
Products mentioned in this guide
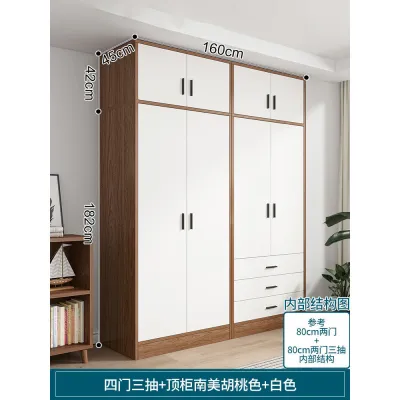
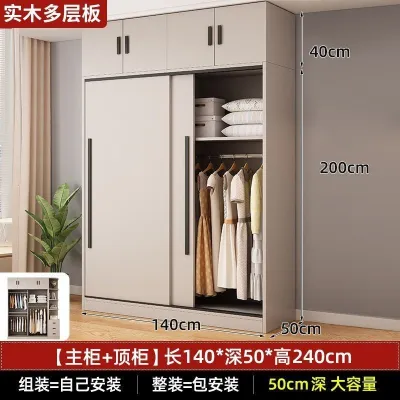
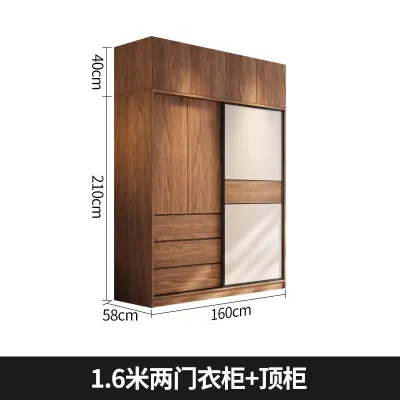
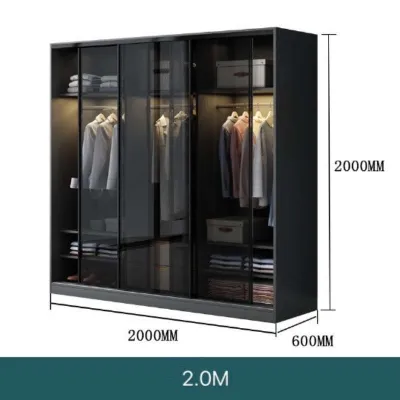
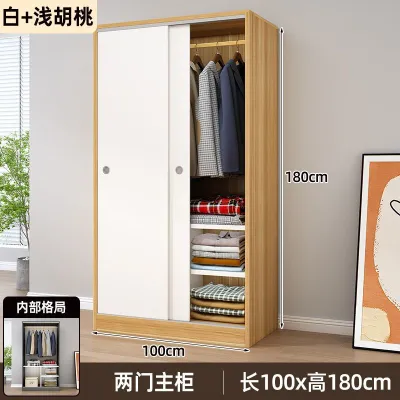
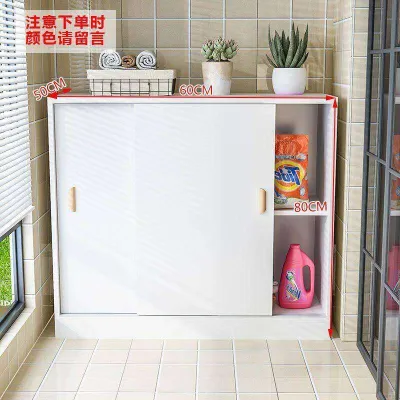
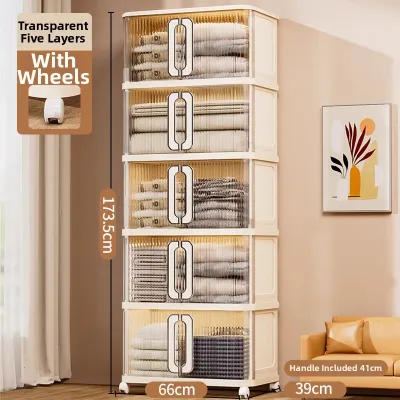
Prices are valid at publication and may change. Please refer to the product page for the latest price.
To map out your bedroom layout effectively, start by sketching your floor plan and marking the locations of fixed architectural elements. You must account for the exact footprint of your bed frame—keeping in mind that Queen and King frames often extend several centimetres beyond the standard mattress sizes of 152 by 190 centimetres and 183 by 190 centimetres respectively. Plot the necessary walking paths around the bed, ensuring a minimum clearance of 60 centimetres for comfortable movement. Additionally, note the positions of air-conditioner ledges, wall-mounted fan units, windows, and power points to prevent your wardrobe from blocking essential ventilation or electrical access.
It is important to recognize that “typical” room sizes vary significantly across different HDB flat types. A 3-room BTO flat master bedroom is noticeably more compact than a 5-room resale flat master bedroom, which might feature recessed nooks or adjoining vanity areas. Because of these variations, personal measurement and floor plan verification are mandatory steps before purchasing any ready-made or custom wardrobe. Relying on generic online assumptions can result in a unit that either overwhelms the room or leaves awkward, unusable gaps that accumulate dust.
Essential Measurements for the Room and Delivery Route
When planning your wardrobe, you must measure three critical dimensions of the designated installation wall: width, height, and depth. To capture these accurately, measure the wall’s width at three different heights—near the floor, at the midpoint, and close to the ceiling. HDB walls are rarely perfectly plumb, and a variance of even 1 to 2 centimetres can prevent a flush-fitting wardrobe from sliding into place. For height, measure from the floor tiles to the ceiling at both ends of the wall, taking note of any ceiling sloping or uneven screeding.

Beyond the final installation spot, you must measure the entire delivery path from the unloading bay to your bedroom door. Many homeowners purchase large, pre-assembled wardrobe carcasses or long, single-piece sliding tracks only to find they cannot clear the tight corners of HDB infrastructure. Ensure you verify the following dimensions before finalizing your order:
- HDB Lift Dimensions: Measure the lift door height, interior cabin height, width, and diagonal clearance to ensure long vertical panels can fit inside.
- Corridor and Staircase Landings: Check for low-hanging pipes, fire extinguishers, or narrow corridor turns that could block bulky wardrobe panels.
- Bedroom Door Frame: Confirm the clear opening width and height of your bedroom door, accounting for the door leaf itself if it cannot open past 90 degrees.
Finally, pay close attention to minor architectural details on your installation wall. Skirting boards along the base of the wall typically protrude by 1.5 to 2 centimetres, meaning a standard wardrobe carcass cannot sit completely flush against the wall unless the back of the unit is scribed or the skirting is removed. Look out for ceiling cornices or plaster moldings that might obstruct a full-height wardrobe. You must also locate all light switches, electrical sockets, and data ports; if they fall within the wardrobe’s footprint, you will need to coordinate with an electrician to relocate them or have the wardrobe back panel customized with cutouts for access.
Choosing the Right Cabinet Sliding Door Configuration
Selecting the right sliding door configuration is a balance between visual symmetry, track depth, and interior accessibility. The number of door panels you choose directly dictates how much of your wardrobe you can access at any one time. In a standard two-panel sliding configuration, you can only open 50 percent of the wardrobe at once. This setup is highly efficient for wardrobes up to 1.8 metres wide, allowing for distinct “his and hers” sides or a clear division between hanging clothes and folded storage. For wider wardrobes exceeding 2.0 metres, a three-panel configuration is often preferred. However, a three-panel door system on a double track only allows you to access 33 percent of the interior at a time, which can make retrieving items from the middle section cumbersome if the internal drawers are not aligned perfectly with the door openings.
The sliding track mechanism itself requires dedicated depth at the front of the wardrobe frame. While a standard hinged wardrobe has an external depth of 60 centimetres, a sliding door wardrobe typically requires an extra 5 to 10 centimetres solely to accommodate the double-track or triple-track system. This means if you purchase a wardrobe with an external depth of 60 centimetres, the usable internal depth may only be 50 to 55 centimetres. If you hang bulky winter coats or wide-shouldered suits, they may rub against the sliding doors, causing the doors to derail or jam. To prevent this, aim for an external depth of 65 centimetres whenever space permits, ensuring the internal hanging space remains a practical 55 to 60 centimetres.
Beyond physical dimensions, the visual design of your sliding panels significantly influences how spacious your HDB bedroom feels. Large, solid-wood panels can make a small room feel boxed in and cramped. To counteract this, consider installing mirrored or frosted glass panels on at least one of the sliding doors. Full-length mirrors reflect light across the room, creating an illusion of double the floor space while serving a practical daily purpose. If you prefer a minimalist look, slim aluminum frame profiles with light-coloured laminate finishes help the wardrobe blend seamlessly into the walls, reducing its visual weight in a compact room.
Common Sizing and Clearance Mistakes to Avoid
One of the most common spatial layout mistakes is placing the wardrobe too close to the bed, ignoring the clearance needed for internal drawers. While the cabinet sliding door itself does not swing outward, any internal drawers, pull-out trouser racks, or jewelry trays still require physical space to extend. If the clearance between the wardrobe track and the edge of your mattress is less than 50 centimetres, you may find yourself unable to pull these drawers out fully, or you may have to stand awkwardly to the side to access your belongings. Always ensure that internal pull-out accessories are planned with adequate standing room in front of them.
Another frequent oversight is neglecting the total protrusion of the wardrobe, including its handles and tracks, when checking door clearances. Recessed handles are highly recommended for sliding wardrobes in tight walkways, as surface-mounted handles can catch on clothing or strike adjacent walls and bedroom doors when opened. If your wardrobe is positioned right next to the bedroom entrance, ensure the fully extended frame does not overlap with the entry door’s swing path, which could restrict entry or lead to accidental collisions.
Air circulation and appliance placement are also critical factors in Singapore’s humid climate. If you are installing a near-ceiling wardrobe, ensure it does not block the airflow of your air-conditioner or sit directly in the path of its condensation drainage pipes. Blocking these pipes makes future maintenance incredibly difficult and increases the risk of water leaks damaging your wardrobe’s wood carcass. Additionally, check the sweep path of your ceiling fan; a standard ceiling fan must have at least 30 centimetres of clearance from the top edge of the wardrobe doors to prevent dangerous collisions and turbulent airflow.
Before anchoring any heavy wardrobe unit to the wall, you must verify the wall type and check for concealed utilities. Many newer HDB flats use drywall partitions between bedrooms rather than solid concrete. Drywall partition walls require specialized toggle bolts and must be anchored directly into the internal metal studs to support the weight of a heavy wardrobe safely. Always use a reliable stud finder and wire detector to locate concealed electrical wiring and water pipes before drilling, preventing costly utility damage and ensuring a secure, tip-proof installation.
Frequently Asked Questions (FAQ)
How much walking clearance should I leave between the bed and the wardrobe?
You should aim to leave a minimum walking clearance of 60 centimetres between the edge of your bed frame and the front of your sliding wardrobe. This distance allows a single adult to walk past comfortably without turning sideways. If you need to bend down to access lower shelves, clean the floor, or fully extend internal drawers, a clearance of 70 to 80 centimetres is highly recommended. In very tight master bedrooms where space is at a premium, you can reduce this clearance to 50 centimetres, but you must ensure that no internal drawers are installed in the lower sections, as they will be difficult to access comfortably.
How do I handle structural beams or low ceilings above the wardrobe?
If your HDB bedroom features a low ceiling or a prominent structural beam, you have two main options to ensure a clean, stable installation:
- Custom Carcass with Filler Panels: You can opt for a custom-built wardrobe where the carcass is built slightly shorter than the beam height. The remaining gap between the top of the wardrobe and the ceiling or beam is then sealed using custom-cut filler panels. This prevents dust accumulation and creates a seamless, built-in look while avoiding any structural drilling into the HDB beam itself.
- Standard-Height Carcass with Ventilation Gap: Alternatively, you can use a standard 2.4-metre-high ready-made wardrobe, leaving the top open. If you choose this route, ensure there is a gap of at least 15 to 20 centimetres from the ceiling to allow for easy dusting and adequate air ventilation, which helps prevent mold growth in Singapore's humid environment.
Always consult your wardrobe installer or a qualified carpenter to conduct a precise on-site inspection before deciding on the anchoring and framing method near structural beams.
Community discussion
Share your experience or ask a question. Comments are reviewed before publication.